Welcome to 1516 Bloomfield Rd in Crestwood Farms, a beautifully updated all-brick home offering 2,534 square feet of comfortable living space in the heart of Bon Air. Thoughtfully refreshed throughout, this move-in ready home features a fully remodeled kitchen with new cabinetry, quartz countertops, updated flooring, and new appliances, beautifully renovated bathrooms, fresh paint, refinished hardwood floors throughout the main level, new carpet in the basement, updated light fixtures, new shutters, and new exterior railings with repointed front steps. Step inside the foyer where hardwood floors lead into the spacious living room featuring a brick fireplace with a gas hookup, custom built-in shelving, and oversized front windows. The formal dining room offers chair rail molding, a decorative chandelier, and access to one of two screened porches. The updated kitchen also includes soft-close cabinetry, a 5-burner gas cooktop with griddle, built-in pantry, breakfast nook, and access to the second screened porch. Down the hall are three bedrooms, including a primary suite with a private half bath, plus a beautifully updated hall bath. The finished walkout basement adds two oversized flex rooms with potential for a family room, home office, playroom, guest space, or hobby room, along with a full bath, large laundry and utility room with abundant storage, and direct access to the attached garage. Outside, enjoy a side screened in porch and large screened back deck with ceiling fans, lighting, power, and storm doors. The all-brick exterior features gutters, mature landscaping, a storage shed, and a backyard that is nearly fully fenced. Additional features include a heat pump, whole-house fan, attached garage, multiple parking spaces, and a convenient Bon Air location close to shopping, dining, parks, and major highways.
Sold for $480,000
Zillow last checked:
Listing updated:
Bought with:
Jennifer Skrzypek, 0225228395
Hometown Realty
Source: CVRMLS,MLS#: 2618376 Originating MLS: Central Virginia Regional MLS
Originating MLS: Central Virginia Regional MLSPrice history
| Date | Event | Price |
|---|---|---|
| 8/17/2026 | Sold | $480,000+4.3%$189/sqft |
Source:  CVRMLS #2618376 Report a problem CVRMLS #2618376 Report a problem | ||
| 7/10/2026 | Pending sale | $460,000$182/sqft |
Source: CVRMLS #2618376 Report a problem | ||
| 7/8/2026 | Listed for sale | $460,000+64.3%$182/sqft |
Source: CVRMLS #2618376 Report a problem | ||
| 1/30/2020 | Listing removed | $280,000$110/sqft |
Source: Greer Jones Real Estate #1937381 Report a problem | ||
| 1/22/2020 | Price change | $280,000-3.4%$110/sqft |
Source: Greer Jones Real Estate #1937381 Report a problem | ||
| 11/22/2019 | Price change | $290,000-3%$114/sqft |
Source: Greer Jones Real Estate #1937381 Report a problem | ||
| 5/24/2019 | Listed for sale | $299,000+6.8%$118/sqft |
Source: Owner Report a problem | ||
| 2/10/2019 | Listing removed | $280,000$110/sqft |
Source: Owner Report a problem | ||
| 11/12/2018 | Listed for sale | $280,000+12%$110/sqft |
Source: Owner Report a problem | ||
| 7/24/2018 | Listing removed | $250,000$99/sqft |
Source: Owner Report a problem | ||
| 1/12/2018 | Listed for sale | $250,000-13.8%$99/sqft |
Source: Owner Report a problem | ||
| 11/30/2017 | Listing removed | $290,000$114/sqft |
Source: Owner Report a problem | ||
| 10/5/2017 | Listed for sale | $290,000+107.1%$114/sqft |
Source: Owner Report a problem | ||
| 7/5/2001 | Sold | $140,000$55/sqft |
Source: Public Record Report a problem | ||
Nearby homes
- $604,7005 bd3 ba3k sqft1524 Bloomfield Rd, North Chesterfield, VA 23225Off Market
- $455,7003 bd3 ba2.2k sqft1506 Bloomfield Rd, North Chesterfield, VA 23225Off Market

- $510,4004 bd3 ba2.7k sqft1600 Bloomfield Rd, North Chesterfield, VA 23225Off Market

- $410,5003 bd2 ba1.5k sqft1525 Bloomfield Rd, North Chesterfield, VA 23225Off Market
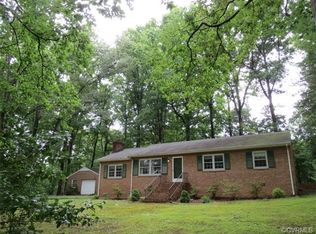
Get a cash offer in 3 minutes
Find out how much your home could sell for in as little as 3 minutes with a no-obligation cash offer.
Estimated market value
$481,500
