First time available since 1990! 1516 Boone Ave N has been steadily upgraded over the years. Spectacular kitchen and bathroom renovations are the centerpieces of this tasteful 3 bedroom home in a quiet neighborhood, surrounded by nature and parks. The spacious kitchen open features custom cabinetry with dove tailed wood drawers, sliding shelves, Cambria counters with a butcher block center island, Farm house sink, under cabinet lighting, Kenmore stainless steel appliances, all over oak hardwood floors. The fresh bathroom remodel features a custom vanity with Cambria counter with white hex tile tile floors and a glass shower door to show the stunning robins egg blue subway tile shower. The living room opens to the dining room and kitchen. Three main level bedrooms, each with closet organizers for convenience. The main floor carpet has been preserving the original hardwood (under) for many years! The basement offers fresh carpet, paint and lights and offers space for a new bathroom, if desired. Outside the sliding dining room door, a paver patio opens to the large flat yard with mature maple trees for shade. Siding, roof, windows, doors and HVAC are all updated. Hunter Douglas and Smith & Noble shades. The oversize one car garage gives ample storage and the shed adds space for yard equipment. Lawn / snows / garden equipment included and the home can be sold furnished. Nature trails across the street with a full park just down the hill - all within five minutes of downtown Golden Valley. // Listing agent related to seller.
Closed
$412,000
1516 Boone Ave N, Golden Valley, MN 55427
3beds
1,987sqft
Single Family
Built in 1965
9,583 Square Feet Lot
$412,200 Zestimate®
$207/sqft
$2,313 Estimated rent
Home value
$412,200
$383,000 - $445,000
$2,313/mo
Zestimate® history
Owner options
List your home for rent
$2,313/mo
Rent Zestimate®
Find your next renter with Zillow Rental Manager. Plus, with online applications, you can quickly screen prospective tenants – for free.
$2,313/mo
Rent Zestimate®
Refinance and save
$2,606/mo
Est. payment
Refinancing to a lower rate could help reduce your monthly payments and save thousands over the life of the loan.
$2,606/mo
Est. payment
Explore your selling options
Work with a Zillow partner agent
Leverage their expertise and Zillow's premium Showcase listings to get your home seen by more buyers.
Get startedList with your own agent
Get your home in front of millions of buyers by listing it on Zillow.
Learn how to do itSell it yourself
Take full control of how buyers see your home on Zillow by listing For Sale by Owner (FSBO).
List your homeWhat's special
Zillow last checked:
Listing updated:
Listed by:
Gary Petersen 952-451-0284,
Coldwell Banker Realty,
Ian J Petersen 612-910-6005
Bought with:
Michelle Haarstad
LPT Realty, LLC
Source: NorthstarMLS as distributed by MLS GRID,MLS#: 7037828
Facts & features
Interior
Bedrooms & bathrooms
- Bedrooms: 3
- Bathrooms: 1
- 3/4 bathrooms: 1
Bedroom
- Level: Main
- Area: 120.75 Square Feet
- Dimensions: 11.5x10.5
Bedroom 2
- Level: Main
- Area: 94.5 Square Feet
- Dimensions: 10.5x9
Bedroom 3
- Level: Main
- Area: 89.25 Square Feet
- Dimensions: 10.5x8.5
Dining room
- Level: Main
- Area: 90 Square Feet
- Dimensions: 10x9
Family room
- Level: Lower
- Area: 165 Square Feet
- Dimensions: 15 x 11
Kitchen
- Level: Main
- Area: 150 Square Feet
- Dimensions: 12.5x12
Living room
- Level: Main
- Area: 180 Square Feet
- Dimensions: 15x12
Office
- Level: Lower
- Area: 50 Square Feet
- Dimensions: 10x5
Patio
- Level: Main
Heating
- Forced Air
Cooling
- Central Air
Appliances
- Included: Dishwasher, Disposal, Dryer, Microwave, Range, Refrigerator, Washer
Features
- Basement: Block,Finished,Sump Pump
- Has fireplace: No
Interior area
- Total structure area: 1,987
- Total interior livable area: 1,987 sqft
- Finished area above ground: 1,009
- Finished area below ground: 493
Property
Parking
- Total spaces: 1
- Parking features: Attached, Tuckunder Garage
- Attached garage spaces: 1
- Details: Garage Dimensions (22x13), Garage Door Height (7), Garage Door Width (9)
Accessibility
- Accessibility features: None
Features
- Levels: One
- Stories: 1
- Patio & porch: Patio
Lot
- Size: 9,583 Square Feet
- Dimensions: 60 x 159
- Features: Tree Coverage - Light, Tree Coverage - Medium
Details
- Foundation area: 978
- Parcel number: 3011821430045
- Zoning description: Residential-Single Family
Construction
Type & style
- Home type: SingleFamily
- Property subtype: Single Family
Materials
- Roof: Age 8 Years or Less,Asphalt
Condition
- New construction: No
- Year built: 1965
Utilities & green energy
- Electric: 100 Amp Service
- Gas: Natural Gas
- Sewer: City Sewer/Connected
- Water: City Water/Connected
Community & HOA
Community
- Subdivision: Glenwood View
HOA
- Has HOA: No
Location
- Region: Golden Valley
Financial & listing details
- Price per square foot: $207/sqft
- Tax assessed value: $355,100
- Annual tax amount: $5,057
- Date on market: 3/19/2026
- Cumulative days on market: 7 days
Price history
| Date | Event | Price |
|---|---|---|
| 4/24/2026 | Sold | $412,000+3%$207/sqft |
Source:  NorthstarMLS as distributed by MLS GRID #7037828 Report a problem NorthstarMLS as distributed by MLS GRID #7037828 Report a problem | ||
| 3/27/2026 | Pending sale | $399,900$201/sqft |
Source: NorthstarMLS as distributed by MLS GRID #7037828 Report a problem | ||
| 3/20/2026 | Listed for sale | $399,900$201/sqft |
Source: NorthstarMLS as distributed by MLS GRID #7037828 Report a problem | ||
Public tax history
| Year | Property taxes | Tax assessment |
|---|---|---|
| 2025 | $4,802 +8.1% | $355,100 +0.9% |
| 2024 | $4,444 +2.6% | $351,900 +6.8% |
| 2023 | $4,332 +9.2% | $329,500 +1.4% |
| 2022 | $3,968 +13.3% | $325,000 +12.8% |
| 2021 | $3,502 -3.8% | $288,000 +9.9% |
| 2020 | $3,640 +3.9% | $262,000 +0.8% |
| 2019 | $3,502 -3.8% | $260,000 +5.7% |
| 2018 | $3,640 +10.8% | $246,000 +21.2% |
| 2017 | $3,284 +14.5% | $203,000 +12.2% |
| 2016 | $2,869 +12.1% | $181,000 |
| 2015 | $2,560 -1.4% | $181,000 +5.8% |
| 2014 | $2,597 +2.1% | $171,000 -1.7% |
| 2013 | $2,543 -3.6% | $174,000 -5.4% |
| 2012 | $2,637 +2.7% | $184,000 -0.5% |
| 2011 | $2,569 +4.1% | $185,000 -5.1% |
| 2010 | $2,468 +2.9% | $195,000 -3.5% |
| 2009 | $2,398 +9% | $202,000 +9.2% |
| 2006 | $2,199 +7% | $185,000 +7.7% |
| 2005 | $2,055 +10% | $171,800 +15% |
| 2004 | $1,869 +10.7% | $149,400 +12% |
| 2002 | $1,689 -22.6% | $133,400 |
| 2001 | $2,182 | -- |
Find assessor info on the county website
Neighborhood: 55427
Nearby homes
- $---- bd-- ba-- sqft1512 Boone Ave N, Minneapolis, MN 55427Off Market
- $675,0003 bd3 ba2.4k sqft1510 Boone Ave N, Golden Valley, MN 55427Off Market
- $383,3003 bd1 ba1.6k sqft1520 Boone Ave N, Golden Valley, MN 55427Off Market
- $437,0003 bd2 ba1.8k sqft1508 Boone Ave N, Golden Valley, MN 55427For Sale
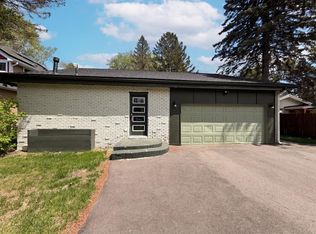
- $369,8003 bd2 ba1.3k sqft1524 Boone Ave N, Golden Valley, MN 55427Off Market
- $554,2004 bd3 ba2.1k sqft1504 Boone Ave N, Golden Valley, MN 55427Off Market
- $371,0003 bd2 ba2k sqft1528 Boone Ave N, Golden Valley, MN 55427Off Market
- $399,9003 bd2 ba1.9k sqft1517 Aquila Ave N, Golden Valley, MN 55427Sold
Nearby schools
GreatSchools rating
- 7/10Meadowbrook Elementary SchoolGrades: PK-5Distance: 2.3 mi
- 5/10Hopkins North Junior High SchoolGrades: 6-8Distance: 3.1 mi
- 8/10Hopkins Senior High SchoolGrades: 9-12Distance: 2.8 mi
Get a cash offer in 3 minutes
Find out how much your home could sell for in as little as 3 minutes with a no-obligation cash offer.
Estimated market value
$412,200
Get a cash offer in 3 minutes
Find out how much your home could sell for in as little as 3 minutes with a no-obligation cash offer.
Estimated market value
$412,200
- Minnesota
- Hennepin County
- Golden Valley
- 55427
- 1516 Boone Ave N
Nearby cities
Nearby zip codes
Other Golden Valley Topics
