
MAJOR PRICE IMPROVEMENT ALERT! Don't miss this incredible opportunity to own a beautifully updated 3 bedroom, 1.5 bath, 4-sided brick home in a rapidly growing Atlanta-area location! This charming property features a remodeled kitchen with stunning new countertops, stainless steel appliances, updated flooring, and beautiful hardwood floors throughout the home. Offering comfortable living and timeless appeal, this home is ideal for first-time homebuyers, investors, or anyone looking for a property with exceptional value and future potential. Step outside and enjoy the huge backyard-perfect for entertaining guests, hosting cookouts, family gatherings, gardening, or creating your own outdoor oasis with future enhancements. Nestled in a well-established neighborhood, you'll appreciate the convenience of being just minutes from shopping, dining, parks, and major highways, making commuting and everyday living a breeze. With its recent updates, solid brick construction, spacious outdoor living area, and prime location in one of Atlanta's growing communities, this home offers the perfect combination of comfort, convenience, and investment potential. Schedule your showing today and see why this property could be the perfect place to call home!
Active
$265,000
1516 Boulderwoods Dr, Atlanta, GA 30316
3beds
1,025sqft
Single Family Residence
Built in 1956
0.29 Acres Lot
$318,200 Zestimate®
$259/sqft
$-- HOA
What's special
Solid brick constructionRemodeled kitchenStainless steel appliancesStunning new countertopsUpdated flooring
- 90 days
- 141
- 16
Likely to sell faster than
Zillow last checked:
Listing updated:
Listed by:
Sonja Arrington 404-217-7787,
Vin & Rosh Realtors
Source: GAMLS,MLS#: 10782524
Facts & features
Interior
Bedrooms & bathrooms
- Bedrooms: 3
- Bathrooms: 2
- Full bathrooms: 1
- 1/2 bathrooms: 1
- Main level bathrooms: 1
- Main level bedrooms: 3
Rooms
- Room types: Family Room
Heating
- Central
Cooling
- Ceiling Fan(s), Central Air
Appliances
- Included: Dishwasher, Oven/Range (Combo), Refrigerator, Stainless Steel Appliance(s)
- Laundry: Other
Features
- Master On Main Level
- Flooring: Hardwood, Vinyl
- Basement: Crawl Space
- Has fireplace: No
Interior area
- Total structure area: 1,025
- Total interior livable area: 1,025 sqft
- Finished area above ground: 1,025
- Finished area below ground: 0
Property
Parking
- Parking features: Carport
- Has carport: Yes
Features
- Levels: One
- Stories: 1
- Fencing: Back Yard
Lot
- Size: 0.29 Acres
- Features: Other
Details
- Parcel number: 15 115 01 112
Construction
Type & style
- Home type: SingleFamily
- Architectural style: Ranch
- Property subtype: Single Family Residence
Materials
- Brick
- Roof: Other
Condition
- Updated/Remodeled
- New construction: No
- Year built: 1956
Utilities & green energy
- Sewer: Public Sewer
- Water: Public
- Utilities for property: Cable Available, Electricity Available, Water Available
Community & HOA
Community
- Features: Street Lights
- Subdivision: None
HOA
- Has HOA: No
- Services included: None
Location
- Region: Atlanta
Financial & listing details
- Price per square foot: $259/sqft
- Tax assessed value: $197,200
- Annual tax amount: $4,215
- Date on market: 6/10/2026
- Cumulative days on market: 90 days
- Listing agreement: Exclusive Right To Sell
- Electric utility on property: Yes
Estimated market value
$318,200
$302,000 - $334,000
$1,841/mo
Price history
| Date | Event | Price |
|---|---|---|
| 6/10/2026 | Listed for sale | $265,000-19.7%$259/sqft |
Source:  GAMLS #10782524 Report a problem GAMLS #10782524 Report a problem | ||
| 6/8/2026 | Listing removed | $329,900$322/sqft |
Source: GAMLS #10704543 Report a problem | ||
| 3/20/2026 | Price change | $329,900-2.9%$322/sqft |
Source: GAMLS #10704543 Report a problem | ||
| 3/6/2026 | Listed for sale | $339,900$332/sqft |
Source: GAMLS #10704543 Report a problem | ||
Public tax history
| Year | Property taxes | Tax assessment |
|---|---|---|
| 2025 | $299 -6.3% | $78,880 -18.2% |
| 2024 | $319 +161.6% | $96,480 +26.3% |
| 2023 | $122 -54.8% | $76,360 +8.2% |
| 2022 | $270 +0% | $70,600 +6.6% |
| 2021 | $270 -0.1% | $66,200 +39.5% |
| 2020 | $270 +3.3% | $47,440 -6.8% |
| 2019 | $262 -0.6% | $50,920 +21.2% |
| 2018 | $263 -7.9% | $42,000 +10.6% |
| 2017 | $286 +7.7% | $37,960 +10.5% |
| 2016 | $265 | $34,360 +62.4% |
| 2014 | $265 | $21,160 +50.3% |
| 2013 | -- | $14,080 |
| 2012 | -- | $14,080 -15.5% |
| 2011 | -- | $16,656 -42.1% |
| 2010 | $172 | $28,760 |
| 2009 | $172 +11.6% | $28,760 -14.3% |
| 2008 | $154 -68% | $33,560 |
| 2007 | $482 | $33,560 |
| 2006 | $482 +14.1% | $33,560 |
| 2005 | $423 +2.4% | $33,560 |
| 2004 | $413 +15% | $33,560 |
| 2003 | $359 +18.7% | $33,560 |
| 2002 | $302 +449% | $33,560 |
| 2001 | $55 | $33,560 |
Find assessor info on the county website
Monthly payment
Est. payment
Payment breakdown
Explore the cost of this home by adjusting the details. Changes won't be saved.Climate risks
Neighborhood: 30316
Nearby schools
Schools provided by the listing agent
- Elementary: Barack Obama
- Middle: Mcnair
- High: Mcnair
Source: GAMLS. This data may not be complete. We recommend contacting the local school district to confirm school assignments for this home.

Similar homes
- $253,0003 bd2 ba1.1k sqft2634 Rockcliff Rd SE, Atlanta, GA 30316Active

 MLS ID #10456823, Chris Hurd, Blue Mountain Realty GA LLC. GAMLS
 - $247,0003 bd2 ba1.1k sqft2965 Meadowview Dr SE, Atlanta, GA 30316Active
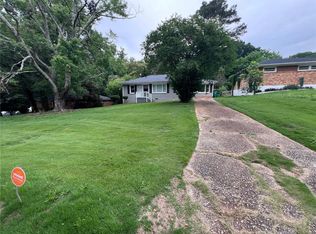
 MLS ID #10504333, Chris Hurd, Blue Mountain Realty GA LLC. GAMLS
 - $--4 bd2 ba1.2k sqft979 Billings Ave SE, Atlanta, GA 30315AuctionAuction.com 2
- $264,2204 bd1 ba1.2k sqft2164 Rockhaven Cir, Decatur, GA 30032For Sale
 MLS ID #7782107, Raquel Littlejohn, Mainstay Brokerage LLC. FMLS GA
 - $246,9003 bd1 ba900 sqft1171 Octavia St SE, Atlanta, GA 30315ActiveMLS ID #10834125, Chris Hurd, Blue Mountain Realty GA LLC. GAMLS
- $298,0004 bd1 ba1.4k sqft1876 Flat Shoals Rd, Atlanta, GA 30316ActiveMLS ID #10445122, Chris Hurd, Blue Mountain Realty GA LLC. GAMLS
- $349,9003 bd2 ba1.2k sqft1742 Constitution Rd SE, Atlanta, GA 30316ActiveMLS ID #10807073, Candi Wyatt, Bailey & Hunter LLC. GAMLS
- $274,9003 bd2 ba1.2k sqft1968 Rosewood Rd, Decatur, GA 30032ActiveMLS ID #10692927, Andy Morris, RE/MAX Metro Atlanta. GAMLS
- $235,7404 bd1 ba1k sqft4267 Lamar St, Decatur, GA 30035ActiveMLS ID #10840291, Kerry Kretchmer, Mainstay Brokerage. GAMLS
- $234,6003 bd2 ba1.2k sqft2192 Kilarney Rd, Decatur, GA 30032ActiveMLS ID #10786763, Chris Hurd, Blue Mountain Realty GA LLC. GAMLS
- $207,0203 bd1 ba1.2k sqft2004 Shamrock Dr, Decatur, GA 30032ActiveMLS ID #10837669, Kerry Kretchmer, Mainstay Brokerage. GAMLS
- $299,0003 bd1 ba1.3k sqft463 Lynnhaven Dr SW, Atlanta, GA 30310ActiveMLS ID #10833463, Sara Lee Parker, Keller Williams Realty. GAMLS
- $272,0003 bd1 ba1.4k sqft1773 Sylvan Rd SW, Atlanta, GA 30310ActiveMLS ID #10803744, Tanya Pickens, Opendoor Brokerage. GAMLS
- $234,7004 bd1 ba1.4k sqft109 Hillsdale Dr SE, Atlanta, GA 30315ActiveMLS ID #10739734, Chris Hurd, Blue Mountain Realty GA LLC. GAMLS
- $239,0003 bd2 ba948 sqft1457 Richland Rd SW, Atlanta, GA 30310ActiveMLS ID #10812430, Nicole Jennings, The Wealth Agency. GAMLS
- $240,1003 bd2 ba1.2k sqft1890 Idlewood Dr, East Pt, GA 30344ActiveMLS ID #10739759, Chris Hurd, Blue Mountain Realty GA LLC. GAMLS
- $221,3603 bd2 ba1k sqft3444 Orchard Cir, Decatur, GA 30032ActiveMLS ID #10838540, Kerry Kretchmer, Mainstay Brokerage. GAMLS
- $245,0003 bd1 ba1.2k sqft1124 Westmont Rd SW, Atlanta, GA 30311ActiveMLS ID #10808505, Nikhol C Caine, Greater Atlanta Property Management. GAMLS
- $330,0005 bd2 ba1.5k sqft2173 Stockbridge Dr, Atlanta, GA 30316ActiveMLS ID #10824083, Larisa N Glaze, Bouvette Properties. GAMLS
