Gorgeous Custom Home on Lake Lancaster, Now Available! Located in the Highly Desirable Blankner/Boone School District. This amazing property boasts 100 ft of Lake Frontage on a 1/2 Acre Lot. This lake is perfect for paddleboarding, fishing, jet skiing, and more. Inside of the home you'll find 4 large bedrooms, a small office, and a Huge Upstairs Bonus room. There's also an Attached Pool House with a full bathroom & kitchenette, that would be ideal for use as an In-Law Suite (ground level, no stairs), or even a Short-term Rental if you're looking for an Income Stream. Interior features and amenities include: Engineered Wood Flooring, Crown Molding, Chair Rail, Brick Accent Wall, Surround Sound, updated master & guest bathrooms, New Flooring in the pool house & bonus room (2024), and more. The Gourmet Kitchen offers Granite Counters, Stainless Steel Appliances, Gas Range, Double Ovens, Breakfast Bar, and Center Island. Other Upgrades include: New Roof (2020), New A/C units (2025 & 2021), Pool Resurfaced (2022), New Paver Pool Deck (2022). This home also has an Oversized 2 car Side-entry, with Additional Bay for Storage (currently used as a tackle room... bring your rods). The central feature of this home, however, is the Outdoor Space. This backyard was made for Entertaining all your closest friends/family, with Plenty of Room to Spread out in one of several outdoor areas: Covered patio area, Uncovered patio, Heated Pool/Spa, Massive lake-facing lawn, or the Secluded Patio Sitting Area at the water. Wherever you are, you'll experience some of the Most Breathtaking Sunsets in all of Orlando, and Great Views of the Downtown Skyline. This location, school zone, lot size, and lake frontage are truly unique. Don't miss your opportunity to secure this amazing Lakefront Lifestyle. Schedule your private showing today!
Sold for $1,450,000
$1,450,000
1516 BRIERCLIFF DRIVE, ORLANDO, FL 32806
4beds
4,496sqft
Single Family Residence
Built in 2001
0.5 Acres Lot
$1,454,300 Zestimate®
$323/sqft
$6,018 Estimated rent
Home value
$1,454,300
$1.34M - $1.59M
$6,018/mo
Zestimate® history
Owner options
List your home for rent
$6,018/mo
Rent Zestimate®
Find your next renter with Zillow Rental Manager. Plus, with online applications, you can quickly screen prospective tenants – for free.
$6,018/mo
Rent Zestimate®
Refinance and save
$10,441/mo
Est. payment
Refinancing to a lower rate could help reduce your monthly payments and save thousands over the life of the loan.
$10,441/mo
Est. payment
Explore your selling options
Work with a Zillow partner agent
Leverage their expertise and Zillow's premium Showcase listings to get your home seen by more buyers.
Get startedList with your own agent
Get your home in front of millions of buyers by listing it on Zillow.
Learn how to do itSell it yourself
Take full control of how buyers see your home on Zillow by listing For Sale by Owner (FSBO).
List your homeWhat's special
Attached pool houseCenter islandPaddleboarding fishing jet skiingGranite countersBreakfast barLake frontageGas range
Zillow last checked:
Listing updated:
Listed by:
Mike Long 407-325-4104,
COLDWELL BANKER REALTY 407-647-1211
Bought with:
Mike Long, 3254558
COLDWELL BANKER REALTY
Source: Stellar MLS,MLS#: O6353103 Originating MLS: Orlando Regional
Originating MLS: Orlando Regional
Facts & features
Interior
Bedrooms & bathrooms
- Bedrooms: 4
- Bathrooms: 5
- Full bathrooms: 4
- 1/2 bathrooms: 1
Rooms
- Room types: Bonus Room, Breakfast Room Separate, Family Room, Dining Room, Utility Room
Primary bedroom
- Features: Walk-In Closet(s)
- Level: First
- Area: 342 Square Feet
- Dimensions: 19x18
Kitchen
- Level: First
- Area: 225 Square Feet
- Dimensions: 15x15
Living room
- Level: First
- Area: 210 Square Feet
- Dimensions: 15x14
Heating
- Central, Electric
Cooling
- Central Air
Appliances
- Included: Dishwasher, Disposal, Dryer, Microwave, Range, Range Hood, Refrigerator, Tankless Water Heater, Washer
- Laundry: Inside, Laundry Room
Features
- Ceiling Fan(s), Chair Rail, Crown Molding, Kitchen/Family Room Combo, Open Floorplan, Primary Bedroom Main Floor, Solid Wood Cabinets, Split Bedroom, Stone Counters, Thermostat, Walk-In Closet(s), In-Law Floorplan
- Flooring: Carpet, Engineered Hardwood, Luxury Vinyl, Tile
- Doors: French Doors, Sliding Doors
- Windows: Window Treatments
- Has fireplace: No
Interior area
- Total structure area: 5,733
- Total interior livable area: 4,496 sqft
Property
Parking
- Total spaces: 2
- Parking features: Driveway, Garage Door Opener, Garage Faces Side, Guest, Oversized, Workshop in Garage
- Attached garage spaces: 2
- Has uncovered spaces: Yes
Features
- Levels: Two
- Stories: 2
- Patio & porch: Covered, Patio
- Exterior features: Lighting, Rain Gutters, Sidewalk
- Has private pool: Yes
- Pool features: Child Safety Fence, Gunite, In Ground, Lighting, Pool Sweep, Solar Heat
- Has spa: Yes
- Fencing: Chain Link,Fenced
- Has view: Yes
- View description: Water, Lake
- Has water view: Yes
- Water view: Water,Lake
- Waterfront features: Lake Front, Lake Privileges, Skiing Allowed
- Body of water: LAKE LANCASTER
Lot
- Size: 0.5 Acres
- Dimensions: 50 x 290 x 100 x 265
- Features: Landscaped, Oversized Lot, Sidewalk
- Residential vegetation: Mature Landscaping, Trees/Landscaped
Details
- Parcel number: 362229546700010
- Zoning: R-1A/T
- Special conditions: None
Construction
Type & style
- Home type: SingleFamily
- Architectural style: Traditional
- Property subtype: Single Family Residence
Materials
- Block, Stucco
- Foundation: Slab
- Roof: Shingle
Condition
- New construction: No
- Year built: 2001
Utilities & green energy
- Sewer: Public Sewer
- Water: Public
- Utilities for property: Natural Gas Connected, Public
Community & HOA
Community
- Features: Sidewalks
- Pet fee: $0 monthly
- Subdivision: MAGUIRE-DERRICK SUB
HOA
- Has HOA: No
Location
- Region: Orlando
Financial & listing details
- Price per square foot: $323/sqft
- Tax assessed value: $1,292,427
- Annual tax amount: $16,408
- Date on market: 10/16/2025
- Cumulative days on market: 181 days
- Listing terms: Cash,Conventional,VA Loan
- Ownership: Fee Simple
- Total actual rent: 0
- Road surface type: Brick
Price history
| Date | Event | Price |
|---|---|---|
| 5/4/2026 | Sold | $1,450,000-6.4%$323/sqft |
Source:  Stellar MLS #O6353103 Report a problem Stellar MLS #O6353103 Report a problem | ||
| 4/16/2026 | Pending sale | $1,549,900$345/sqft |
Source: Stellar MLS #O6353103 Report a problem | ||
| 10/16/2025 | Listed for sale | $1,549,900-3.1%$345/sqft |
Source: Stellar MLS #O6353103 Report a problem | ||
| 7/16/2025 | Listing removed | $1,599,900$356/sqft |
Source: Stellar MLS #O6197392 Report a problem | ||
| 4/10/2025 | Price change | $1,599,900-4.5%$356/sqft |
Source: Stellar MLS #O6197392 Report a problem | ||
| 3/14/2025 | Price change | $1,674,900-1.5%$373/sqft |
Source: Stellar MLS #O6197392 Report a problem | ||
| 10/30/2024 | Price change | $1,699,900-2.9%$378/sqft |
Source: Stellar MLS #O6197392 Report a problem | ||
| 8/27/2024 | Price change | $1,749,900-1.4%$389/sqft |
Source: Stellar MLS #O6197392 Report a problem | ||
| 7/31/2024 | Price change | $1,774,900-0.8%$395/sqft |
Source: Stellar MLS #O6197392 Report a problem | ||
| 7/10/2024 | Price change | $1,789,900-0.6%$398/sqft |
Source: Stellar MLS #O6197392 Report a problem | ||
| 6/20/2024 | Price change | $1,799,900-5.3%$400/sqft |
Source: Stellar MLS #O6197392 Report a problem | ||
| 5/21/2024 | Price change | $1,899,900-5%$423/sqft |
Source: Stellar MLS #O6197392 Report a problem | ||
| 4/18/2024 | Listed for sale | $1,999,900+126.7%$445/sqft |
Source: Stellar MLS #O6197392 Report a problem | ||
| 8/17/2017 | Sold | $882,000-1.9%$196/sqft |
Source: Public Record Report a problem | ||
| 5/11/2017 | Price change | $899,000-5.3%$200/sqft |
Source: SAND DOLLAR REALTY GROUP INC #O5484149 Report a problem | ||
| 2/14/2017 | Price change | $949,000-4.6%$211/sqft |
Source: SAND DOLLAR REALTY GROUP INC #O5484149 Report a problem | ||
| 9/17/2016 | Price change | $995,000-5.2%$221/sqft |
Source: HOMEVEST REALTY #O5450400 Report a problem | ||
| 9/1/2016 | Price change | $1,050,000-2.3%$234/sqft |
Source: HOMEVEST REALTY #O5450400 Report a problem | ||
| 8/19/2016 | Price change | $1,075,000-2.3%$239/sqft |
Source: HOMEVEST REALTY #O5450400 Report a problem | ||
| 7/1/2016 | Listed for sale | $1,100,000+41.8%$245/sqft |
Source: HOMEVEST REALTY #O5450400 Report a problem | ||
| 3/4/2013 | Sold | $775,500+0.1%$172/sqft |
Source: Public Record Report a problem | ||
| 1/16/2013 | Listed for sale | $775,000$172/sqft |
Source: Homevest Realty #O5138281 Report a problem | ||
Public tax history
| Year | Property taxes | Tax assessment |
|---|---|---|
| 2024 | $16,409 +3.8% | $936,327 +3% |
| 2023 | $15,813 +2.8% | $909,055 +3% |
| 2022 | $15,385 +1.4% | $882,578 +3% |
| 2021 | $15,165 +0.7% | $856,872 +1.4% |
| 2020 | $15,053 +0.9% | $845,041 +2.3% |
| 2019 | $14,913 +0.6% | $826,042 +1.7% |
| 2018 | $14,820 +13.4% | $812,567 +1.6% |
| 2017 | $13,066 -1% | $799,416 +1.9% |
| 2016 | $13,204 +0.3% | $784,621 +6.1% |
| 2015 | $13,162 -1.9% | $739,726 +6.4% |
| 2014 | $13,420 +14.1% | $695,442 -4.2% |
| 2013 | $11,762 +1.2% | $725,932 -0.4% |
| 2012 | $11,627 +2.8% | $729,034 -6.9% |
| 2011 | $11,310 +4.7% | $782,658 +22.9% |
| 2010 | $10,802 | $636,978 -10.6% |
| 2009 | -- | $712,861 -7.7% |
| 2008 | $10,070 +4.8% | $772,726 -7.2% |
| 2007 | $9,608 -6.1% | $832,601 +19.3% |
| 2006 | $10,233 +0% | $698,166 +15.8% |
| 2005 | $10,232 +4.5% | $603,110 +1.8% |
| 2004 | $9,794 +0.4% | $592,669 +1.1% |
| 2003 | $9,757 +2.6% | $586,097 +15.9% |
| 2002 | $9,514 +112.6% | $505,756 +129.9% |
| 2001 | $4,476 -2.6% | $220,000 |
| 2000 | $4,593 | $220,000 |
Find assessor info on the county website
Neighborhood: Delaney Park
Nearby homes
- $1,732,9004 bd3 ba3k sqft1510 Briercliff Dr, Orlando, FL 32806Off Market
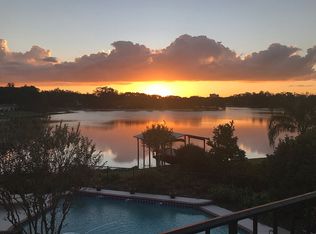
- $1,417,9005 bd4 ba3.3k sqft1520 Briercliff Dr, Orlando, FL 32806Off Market
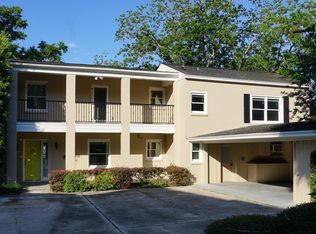
- $1,590,9004 bd4 ba3.2k sqft1524 Briercliff Dr, Orlando, FL 32806Off Market
- $1,125,5004 bd3 ba2.4k sqft1500 Briercliff Dr, Orlando, FL 32806Off Market
- $1,103,7005 bd3 ba2.5k sqft1526 Briercliff Dr, Orlando, FL 32806Off Market
- $1,451,0004 bd3 ba3.1k sqft1422 Briercliff Dr, Orlando, FL 32806Off Market
- $1,029,7003 bd3 ba3.1k sqft1422 Briercliff Dr #SURVEY, Orlando, FL 32806Off Market
- $755,0004 bd3 ba2.4k sqft1521 Briercliff Dr, Orlando, FL 32806Sold
Nearby schools
GreatSchools rating
- 9/10Blankner K-8Grades: PK-8Distance: 0.8 mi
- 6/10William R Boone High SchoolGrades: 9-12Distance: 0.6 mi
Schools provided by the listing agent
- Elementary: Blankner Elem
- Middle: Blankner School (K-8)
- High: Boone High
Source: Stellar MLS. This data may not be complete. We recommend contacting the local school district to confirm school assignments for this home.
Get a cash offer in 3 minutes
Find out how much your home could sell for in as little as 3 minutes with a no-obligation cash offer.
Estimated market value
$1,454,300
Get a cash offer in 3 minutes
Find out how much your home could sell for in as little as 3 minutes with a no-obligation cash offer.
Estimated market value
$1,454,300
- Florida
- Orange County
- Orlando
- 32806
- Delaney Park
- 1516 BRIERCLIFF DRIVE
Nearby cities
Nearby neighborhoods
Nearby zip codes
Other Orlando Topics
