Located on the desirable north side of Pella, this split-level home offers five bedrooms, three bathrooms, and over 2,900 square feet of finished living space. An additional spacious three-season patio downstairs adds flexibility, and the finished basement is built for entertaining. Outside, a huge fenced backyard offers privacy and plenty of room to spread out.
The main level welcomes you with a bedroom, a half bath, and the flexible office/den or extra bedroom. Upstairs is where the living happens, an open living room, kitchen, and dining area, along with a primary bedroom and full bath. Downstairs offers even more: two additional bedrooms, a full bath with laundry, a second living room, and a wet bar/kitchenette that opens right onto the three-season patio.
Outside, enjoy an open patio (with hot-tub hookups), and two sheds for extra storage. A heated two-car garage keeps things comfortable through Iowa winters. Great location, loaded with additional spaces for entertaining, this home is a must see today.
All information obtained from seller and public record.
For sale
Price cut: $10K (9/13)
$439,900
1516 Broadway St, Pella, IA 50219
5beds
1,971sqft
Single Family Residence
Built in 1974
0.36 Acres Lot
$-- Zestimate®
$223/sqft
$-- HOA
What's special
Three bathroomsSpacious three-season patio downstairsHeated two-car garageFive bedrooms
- 41 days
- 667
- 29
Zillow last checked:
Listing updated:
Listed by:
Justin Ver Steeg (641)780-4373,
RE/MAX Precision
Source: DMMLS,MLS#: 748043 Originating MLS: Des Moines Area Association of REALTORS
Originating MLS: Des Moines Area Association of REALTORSFacts & features
Interior
Bedrooms & bathrooms
- Bedrooms: 5
- Bathrooms: 3
- Full bathrooms: 2
- 1/2 bathrooms: 1
- Main level bedrooms: 2
Heating
- Forced Air, Gas, Natural Gas
Cooling
- Central Air
Appliances
- Included: Dishwasher, Microwave, Refrigerator, Stove
Features
- Wet Bar, Dining Area
- Flooring: Carpet, Tile
- Basement: Partially Finished
Interior area
- Total structure area: 1,971
- Total interior livable area: 1,971 sqft
- Finished area below ground: 1,000
Property
Parking
- Total spaces: 2
- Parking features: Attached, Garage, Two Car Garage, Heated Garage
- Attached garage spaces: 2
Features
- Levels: Multi/Split
- Patio & porch: Open, Patio, Porch, Screened
- Exterior features: Enclosed Porch, Patio
- Fencing: Vinyl
Lot
- Size: 0.36 Acres
- Features: Rectangular Lot
Details
- Parcel number: 000001471200000
Construction
Type & style
- Home type: SingleFamily
- Architectural style: Split Level
- Property subtype: Single Family Residence
Materials
- Brick, Vinyl Siding
- Foundation: Poured
- Roof: Asphalt,Shingle
Condition
- Resale
- New construction: No
- Year built: 1974
Utilities & green energy
- Sewer: Public Sewer
- Water: Public
Community & HOA
Community
- Security: Smoke Detector(s)
HOA
- Has HOA: No
Location
- Region: Pella
Financial & listing details
- Price per square foot: $223/sqft
- Tax assessed value: $345,170
- Annual tax amount: $4,935
- Date on market: 8/27/2026
- Cumulative days on market: 41 days
- Listing terms: Cash,Conventional,FHA,USDA Loan,VA Loan
- Road surface type: Concrete
Estimated market value
Not available
Estimated sales range
Not available
Not available
Price history
| Date | Event | Price |
|---|---|---|
| 9/13/2026 | Price change | $439,900-2.2%$223/sqft |
Source:  DMMLS #748043 Report a problem DMMLS #748043 Report a problem | ||
| 8/27/2026 | Listed for sale | $449,900+64.8%$228/sqft |
Source: DMMLS #748043 Report a problem | ||
| 11/1/2018 | Sold | $273,000-0.7%$139/sqft |
Source: DMMLS #565700 Report a problem | ||
| 9/12/2018 | Pending sale | $275,000$140/sqft |
Source: Home Realty #565700 Report a problem | ||
| 8/21/2018 | Listed for sale | $275,000$140/sqft |
Source: Home Realty #565700 Report a problem | ||
| 7/20/2018 | Listing removed | $275,000$140/sqft |
Source: Home Realty #565700 Report a problem | ||
| 7/19/2018 | Listed for sale | $275,000+17%$140/sqft |
Source: Home Realty #565700 Report a problem | ||
| 7/13/2016 | Sold | $235,000$119/sqft |
Source: Public Record Report a problem | ||
Public tax history
| Year | Property taxes | Tax assessment |
|---|---|---|
| 2025 | $4,948 +4.1% | $345,170 +4.4% |
| 2024 | $4,754 +2% | $330,570 |
| 2023 | $4,660 +0.8% | $330,570 +19% |
| 2022 | $4,622 +2.9% | $277,780 |
| 2021 | $4,490 +2.2% | $277,780 +9.1% |
| 2020 | $4,394 +16.1% | $254,660 |
| 2019 | $3,784 | $254,660 +20.3% |
| 2018 | -- | $211,720 +5.4% |
| 2017 | $3,724 | $200,950 |
| 2016 | -- | $200,950 +7.5% |
| 2015 | -- | $186,920 |
| 2014 | $3,390 +13.5% | $186,920 |
| 2013 | $2,988 +3.5% | -- |
| 2012 | $2,886 -0.1% | -- |
| 2011 | $2,888 +4.7% | -- |
| 2010 | $2,758 -4.5% | -- |
| 2009 | $2,888 +3.4% | -- |
| 2008 | $2,794 +13.9% | -- |
| 2007 | $2,452 | -- |
Find assessor info on the county website
Monthly payment
Est. payment
Payment breakdown
Explore the cost of this home by adjusting the details. Changes won't be saved.Climate risks
Neighborhood: 50219
Nearby schools
Schools provided by the listing agent
- District: Pella
Source: DMMLS. This data may not be complete. We recommend contacting the local school district to confirm school assignments for this home.
Similar homes
- $439,9005 bd3 ba1.4k sqft103 Eastwood St, Pella, IA 50219For Sale
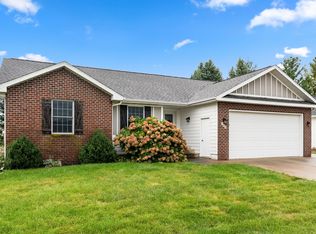 MLS ID #749314, Dianna Elder, Realty ONE Group Impact. DMMLS
 - $534,9005 bd3 ba2.4k sqft1207 Bruce Ln, Pella, IA 50219For Sale
 MLS ID #738543, Janet Winn, Century 21 Signature. DMMLS
 - $469,5005 bd3 ba1.5k sqft202 Independence St, Pella, IA 50219For Sale
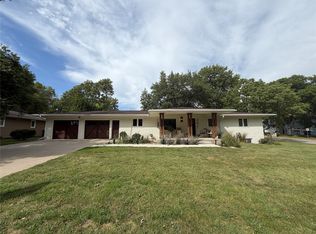 MLS ID #734080, Rachel Tiskevics, EXP Realty, LLC. DMMLS
 - $500,0004 bd3 ba1.4k sqft1806 Lakeview Dr, Pella, IA 50219For Sale
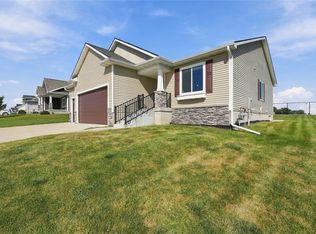 MLS ID #749367, Kathy Kooyman, RE/MAX Concepts. DMMLS
