Skip main navigation
Sold for $1,535,000
  • $1,535,000

    1516 Brook Bank Dr, Jones, OK 73049

    5beds
    5,358sqft
    Single Family Residence
    Built in 2014
    1.88 Acres Lot
    $1,561,300 Zestimate®
    $286/sqft
    $5,319 Estimated rent

    Home value

    $1,561,300

    $1.47M - $1.65M

    $5,319/mo

    Zestimate® history
    Loading
    Loading...

    Owner options

    List your home for rent

    $5,319/mo

    Rent Zestimate®

    Find your next renter with Zillow Rental Manager. Plus, with online applications, you can quickly screen prospective tenants – for free.

    Learn more

    $5,319/mo

    Rent Zestimate®

    Refinance and save

    $8,920/mo

    Est. payment

    Refinancing to a lower rate could help reduce your monthly payments and save thousands over the life of the loan.

    See today's rates

    $8,920/mo

    Est. payment

    Explore your selling options

    Work with a Zillow partner agent

    Leverage their expertise and Zillow's premium Showcase listings to get your home seen by more buyers.

    Get started

    List with your own agent

    Get your home in front of millions of buyers by listing it on Zillow.

    Learn how to do it

    Sell it yourself

    Take full control of how buyers see your home on Zillow by listing For Sale by Owner (FSBO).

    List your home

    What's special

    Tranquil water viewsQuiet cul-de-sacEntertainers dream kitchenSpa-like bathElegant grand marble foyerHardwood floorsStatement fireplace
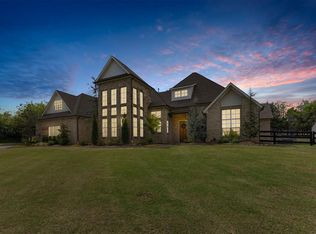
    Rare opportunity to own a truly one of-a-kind,custom-built Craftsman home with impeccable attention to detail inside & out.This exquisite home sits on a sprawling 1.88 acre private lakefront lot on a quiet cul-de-sac in sought after beautiful Chitwood Farms.This masterpiece offers refined luxury,thoughtful design & tranquil water views from nearly every room.From the moment that you step through the elegant grand marble foyer of the main home you notice the beautiful unique details & thoughtfully designed layout.Foyer leads to a dedicated study.Lakeviews are the first thing you notice when you walk into the open concept great room,bathing in natural light w/soaring ceilings,hardwood floors & a statement fireplace.Amazing open floor plan is perfect for entertaining.Open concept leads to main living area,kitchen,dining area & second living.Entertainers dream kitchen that overlooks the lake has a large center island,induction cooktop,granite/quartz countertops,built-in coffee station & custom cabinetry w/ample storage.Picture perfect lake view primary suite is complimented w/a spa-like bath featuring walk in dual head shower,dlb vanities,tub & his and hers large walk-in closets.3 spacious secondary bedrooms each w/ensuite baths.One of the best unique features of this fabulous home is a multi-generational apartment attached to the home.Perfect for guests,family,entertainment or rental options.Includes kitchen,dining,living,bedroom & large bathroom,it's own entrance,garage & big deck with breaktaking views of lake & trees.Home has a finished walk-out bunker basement that could be a gym,game room or media room.Workshop basement is a great for equipment,gym or mancave.Invisible pet fence.Multiple outdoor living areas are perfect for outdoor entertaining & enjoying nature.Community has pool,walking trails,clubhouse & private fishing lake!Easy access to Lake Arcadia & walking/biking trails.This one-of-a-kind home is WOW! 5358 Sq ft includes apartment & 446 finished basement.

    Zillow last checked:

    Listing updated:

    Listed by:

    Tammy J Ryan 405-226-5758,

    McGraw REALTORS (BO)

    Bought with:

    Non MLS Member

    Non-Member Firm

    Source: MLSOK/OKCMAR as distributed by MLS GRID,MLS#: 1171044MLS Logo

    Facts & features

    Interior

    Bedrooms & bathrooms
    • Bedrooms: 5
    • Bathrooms: 5
    • Full bathrooms: 5
    Heating
    • Central
    Cooling
    • Has cooling: Yes
    Appliances
    • Included: Electric Oven, Double Oven
    Features
    • Ceiling Fan(s), Combo Woodwork
    • Flooring: Combination, Carpet, Tile, Wood
    • Windows: Window Treatments
    • Number of fireplaces: 1
    • Fireplace features: Insert
    Interior area
    • Total structure area: 5,358
    • Total interior livable area: 5,358 sqft

    Property

    Parking
    • Total spaces: 4
    • Parking features: Circular Driveway, Concrete
    • Garage spaces: 4
    • Has uncovered spaces: Yes
    Features
    • Levels: One
    • Stories: 1
    • Patio & porch: Deck, Patio
    • Has spa: Yes
    • Spa features: Bath
    • Fencing: Other
    • Waterfront features: Lake Front
    Lot
    • Size: 1.88 Acres
    • Features: Greenbelt
    Details
    • Additional structures: Workshop
    • Parcel number: 1516NONEBrookBank73049
    • Special conditions: None

    Construction

    Type & style
    • Home type: SingleFamily
    • Architectural style: Craftsman,Traditional
    • Property subtype: Single Family Residence
    Materials
    • Frame
    • Foundation: Conventional
    • Roof: Composition
    Condition
    • Year built: 2014

    Community & neighborhood

    Location
    • Region: Jones

    HOA & financial

    HOA
    • Has HOA: Yes
    • HOA fee: $1,100 annually
    • Services included: Gated Entry, Greenbelt, Pool

    Other

    Other facts
    • Listing terms: Cash,Conventional,Sell FHA or VA

    Price history

    DateEventPrice
    8/12/2025Sold$1,535,000-3.9%$286/sqft
    Source: MLSOK/OKCMAR as distributed by MLS GRID #1171044 Report a problem
    8/12/2025Pending sale$1,598,000$298/sqft
    Source: MLSOK/OKCMAR as distributed by MLS GRID #1171044 Report a problem
    7/8/2025Listed for sale$1,598,000$298/sqft
    Source: MLSOK/OKCMAR as distributed by MLS GRID #1171044 Report a problem
    6/30/2025Listing removed$1,598,000$298/sqft
    Source: MLSOK/OKCMAR as distributed by MLS GRID #1171044 Report a problem
    6/5/2025Price change$1,598,000-4.3%$298/sqft
    Source: MLSOK/OKCMAR as distributed by MLS GRID #1171044 Report a problem
    5/23/2025Listed for sale$1,669,000+1417.3%$311/sqft
    Source: MLSOK/OKCMAR as distributed by MLS GRID #1171044 Report a problem
    3/18/2013Sold$110,000$21/sqft
    Source: Public Record Report a problem

    Public tax history

    YearProperty taxesTax assessment
    2025$9,230 +3.2%$88,768 +3%
    2024$8,947 +3.8%$86,183 +3%
    2023$8,618 +2.6%$83,673 +3%
    2022$8,396 +3.5%$81,236 +3%
    2021$8,110 +22.7%$78,870 +23.8%
    2020$6,608 +9.7%$63,690 -2.4%
    2019$6,026 +0.9%$65,230 +0.9%
    2018$5,969 -12.5%$64,626 -1.1%
    2017$6,824 $65,339 -1.1%
    2016$6,824 -0.9%$66,084 +446.1%
    2015$6,888 +439.3%$12,100
    2014$1,277 $12,100 +936%
    2013-- $1,168
    2012-- $1,168
    2011-- $1,168
    2010-- $1,168

    Find assessor info on the county website

    Neighborhood: 73049

    Nearby schools

    GreatSchools rating
    Schools provided by the listing agent
    • Elementary: Chisholm ES
    • Middle: Cimarron MS
    • High: Memorial HS

    Source: MLSOK/OKCMAR as distributed by MLS GRID. This data may not be complete. We recommend contacting the local school district to confirm school assignments for this home.

    Get a cash offer in 3 minutes
    Find out how much your home could sell for in as little as 3 minutes with a no-obligation cash offer.
    Estimated market value
    $1,561,300
    Get a cash offer in 3 minutes
    Find out how much your home could sell for in as little as 3 minutes with a no-obligation cash offer.
    Estimated market value
    $1,561,300