Classic 16th Street Heights residence with timeless rowhouse character... Welcome to 1516 Buchanan Street NW, a classic Washington, DC rowhouse located in the sought-after 16th Street Heights area. Built in 1916, this brick residence offers approximately 2,608 square feet of updated living space, three bedrooms, and two-and-a-half baths in the main residence, plus a separately metered two-bedroom, one-bath potential income-producing basement unit. Historic neighborhood charm, hardwood flooring, a traditional two-story layout, a backyard deck designed for relaxed outdoor ambiance, and solar panels that add modern efficiency create a compelling opportunity for buyers seeking flexibility, space, and added rental potential in Northwest DC. With its established address, solid proportions, inviting outdoor deck, energy-conscious solar panels, and income-producing lower-level unit, 1516 Buchanan Street NW presents an appealing opportunity in one of Northwest Washington’s well-loved residential neighborhoods. Whether envisioned as a comfortable primary residence, or an investment-minded purchase, this home offers space, location, outdoor ambiance, rental potential, and classic DC appeal. Positioned in 16th Street Heights this property has convenient access to parks, transit corridors, neighborhood amenities, shops, and dining
For sale
$999,950
1516 Buchanan St NW, Washington, DC 20011
5beds
2,176sqft
Townhouse
Built in 1916
2,687 Square Feet Lot
$976,700 Zestimate®
$460/sqft
$-- HOA
What's special
Brick residenceIncome-producing lower-level unitTwo-and-a-half bathsThree bedroomsTraditional two-story layoutClassic washington dc rowhouseHardwood flooring
- 1 day
- 164
- 11
Zillow last checked:
Listing updated:
Listed by:
Diedra Alexander 301-643-5194,
Long & Foster Real Estate, Inc.
Source: Bright MLS,MLS#: DCDC2280522
Facts & features
Interior
Bedrooms & bathrooms
- Bedrooms: 5
- Bathrooms: 4
- Full bathrooms: 3
- 1/2 bathrooms: 1
- Main level bathrooms: 1
Rooms
- Room types: Living Room, Dining Room, Kitchen, Family Room, Foyer, Bonus Room
Bonus room
- Features: Attic - Finished, Attic - Walk-Up
- Level: Upper
Dining room
- Level: Main
Family room
- Level: Lower
Foyer
- Level: Main
Kitchen
- Level: Main
Living room
- Level: Main
Mud room
- Level: Main
Heating
- Hot Water, Natural Gas
Cooling
- Central Air, Electric
Appliances
- Included: Down Draft, Dishwasher, Disposal, Dryer, Oven, Refrigerator, Six Burner Stove, Stainless Steel Appliance(s), Washer, Washer/Dryer Stacked, Gas Water Heater
- Laundry: Mud Room
Features
- Bathroom - Walk-In Shower, Built-in Features, Ceiling Fan(s), Combination Dining/Living, Combination Kitchen/Dining, Combination Kitchen/Living, Crown Molding, Floor Plan - Traditional, Recessed Lighting, Walk-In Closet(s), Dry Wall
- Flooring: Hardwood, Carpet, Tile/Brick, Wood
- Windows: Casement, Double Hung, Window Treatments
- Basement: Partial,Front Entrance,Finished,Heated,Improved,Exterior Entry,Rear Entrance,Windows
- Number of fireplaces: 1
Interior area
- Total structure area: 2,608
- Total interior livable area: 2,176 sqft
- Finished area above ground: 1,752
- Finished area below ground: 424
Property
Parking
- Total spaces: 1
- Parking features: Garage Faces Rear, Garage Door Opener, Detached, On Street
- Garage spaces: 1
- Has uncovered spaces: Yes
Accessibility
- Accessibility features: None
Features
- Levels: Four
- Stories: 4
- Pool features: None
Lot
- Size: 2,687 Square Feet
- Features: Unknown Soil Type
Details
- Additional structures: Above Grade, Below Grade
- Parcel number: 2702//0017
- Zoning: RF1
- Special conditions: Standard
Construction
Type & style
- Home type: Townhouse
- Architectural style: Transitional
- Property subtype: Townhouse
Materials
- Brick
- Foundation: Concrete Perimeter, Brick/Mortar
- Roof: Rubber
Condition
- Excellent
- New construction: No
- Year built: 1916
Utilities & green energy
- Electric: 200+ Amp Service
- Sewer: Public Septic, Public Sewer
- Water: Public
- Utilities for property: Electricity Available, Natural Gas Available, Water Available, Sewer Available
Green energy
- Energy generation: PV Solar Array(s) Owned
- Water conservation: Water Recycling
Community & HOA
Community
- Security: Carbon Monoxide Detector(s), Smoke Detector(s)
- Subdivision: 16th Street Heights
HOA
- Has HOA: No
Location
- Region: Washington
Financial & listing details
- Price per square foot: $460/sqft
- Tax assessed value: $806,710
- Annual tax amount: $6,122
- Date on market: 8/28/2026
- Listing agreement: Exclusive Right To Sell
- Listing terms: Cash,Conventional
- Exclusions: Furniture, Accessories, Planters
- Ownership: Fee Simple
Estimated market value
$976,700
$928,000 - $1.03M
$4,230/mo
Price history
| Date | Event | Price |
|---|---|---|
| 8/28/2026 | Listed for sale | $999,950+713.6%$460/sqft |
Source:  Bright MLS #DCDC2280522 Report a problem Bright MLS #DCDC2280522 Report a problem | ||
| 12/6/1995 | Sold | $122,900$56/sqft |
Source: Public Record Report a problem | ||
Public tax history
| Year | Property taxes | Tax assessment |
|---|---|---|
| 2025 | $6,035 +0.7% | $799,790 +1% |
| 2024 | $5,992 +7.8% | $791,970 +5.8% |
| 2023 | $5,561 +9% | $748,390 +10.3% |
| 2022 | $5,100 +7% | $678,720 +2.8% |
| 2021 | $4,768 +9.9% | $660,190 +1.6% |
| 2020 | $4,339 +20.4% | $649,890 +8.4% |
| 2018 | $3,604 +9.8% | $599,370 +9.6% |
| 2017 | $3,283 +9.8% | $546,990 +10.3% |
| 2016 | $2,990 +9.9% | $495,970 +6.2% |
| 2015 | $2,721 +9.6% | $467,070 +9.1% |
| 2014 | $2,483 +9.6% | $428,220 -0.7% |
| 2013 | $2,266 +9.3% | $431,290 -1.9% |
| 2012 | $2,072 | $439,480 |
| 2011 | $2,072 +21% | $439,480 -2.4% |
| 2010 | $1,712 +10% | $450,220 -9% |
| 2009 | $1,557 +12% | $494,960 +6.9% |
| 2007 | $1,389 +5.2% | $463,120 +14.6% |
| 2006 | $1,320 -8.6% | $404,200 +23.5% |
| 2005 | $1,445 +12% | $327,290 +45.5% |
| 2004 | $1,290 +12% | $224,940 +50% |
| 2003 | $1,152 +2.5% | $149,963 +2% |
| 2002 | $1,124 +2.5% | $147,089 +2% |
| 2001 | $1,096 | $144,216 |
Find assessor info on the county website
Monthly payment
Est. payment
Payment breakdown
Explore the cost of this home by adjusting the details. Changes won't be saved.Climate risks
Neighborhood: Sixteenth Street Heights
Nearby schools
Schools provided by the listing agent
- District: District Of Columbia Public Schools
Source: Bright MLS. This data may not be complete. We recommend contacting the local school district to confirm school assignments for this home.
- $1,154,1004 bd4 ba2.7k sqft1518 Buchanan St NW, Washington, DC 20011Off Market

- $--2 bd1 ba750 sqft1514 Buchanan St NW FLOOR 2, Washington, DC 20011Off Market

- $983,6003 bd2 ba1.8k sqft1514 Buchanan St NW, Washington, DC 20011Off Market
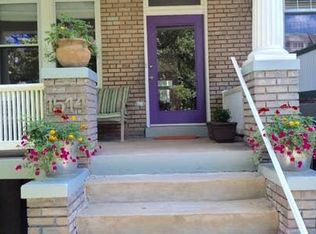
- $1,076,4004 bd3 ba2.2k sqft1520 Buchanan St NW, Washington, DC 20011Off Market
Similar homes
- $900,0005 bd4 ba2.2k sqft700 Longfellow St NW, Washington, DC 20011For Sale
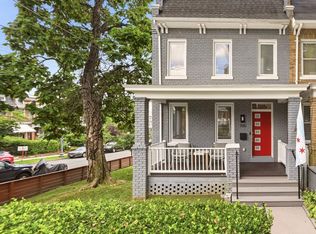
 MLS ID #DCDC2278178, Rachel Levey, Compass. Bright MLS
 - $875,0004 bd4 ba2.1k sqft409 Farragut St NW, Washington, DC 20011For Sale
 MLS ID #DCDC2280574, Paul Marston, Long & Foster Real Estate, Inc.. Bright MLS
 - $999,0004 bd4 ba2.1k sqft4012 13th St NW, Washington, DC 20011For Sale
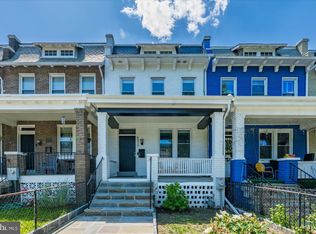 MLS ID #DCDC2278396, Nathan Julian Guggenheim, Washington Fine Properties, LLC. Bright MLS
 - $1,200,0004 bd4 ba2.3k sqft950 Shepherd St NW, Washington, DC 20011For Sale
 MLS ID #DCDC2277940, Meredith Margolis, Compass. Bright MLS
 - $1,124,9004 bd4 ba2.5k sqft4420 15th St NW, Washington, DC 20011For SaleMLS ID #DCDC2277890, Alka Sapra, Fairfax Realty Elite. Bright MLS
- $970,0005 bd3 ba2.6k sqft4142 7th St NW, Washington, DC 20011For SaleMLS ID #DCDC2244074, Andres S. Morejon, Serhant. Bright MLS
- $990,0004 bd4 ba1.8k sqft4721 9th St NW, Washington, DC 20011For SaleMLS ID #DCDC2262934, Larry Lessin, Homes By Owner. Bright MLS
- $849,9995 bd4 ba2k sqft809 Delafield Pl NW, Washington, DC 20011For SaleMLS ID #DCDC2276412, Leslie Griffith, RLAH @properties. Bright MLS
- $899,9004 bd4 ba2.1k sqft320 Gallatin St NW, Washington, DC 20011For SaleMLS ID #DCDC2278972, Ryan McKevitt, Real Broker, LLC - Gaithersburg. Bright MLS
- $1,075,0004 bd4 ba1.9k sqft503 Randolph St NW, Washington, DC 20011For SaleMLS ID #DCDC2277350, John McCambridge, Samson Properties. Bright MLS
- $995,0004 bd4 ba2.3k sqft1205 Emerson St NW, Washington, DC 20011For SaleMLS ID #DCDC2271038, Marcie Sandalow, Compass. Bright MLS
- $924,9005 bd5 ba2.2k sqft916 Shepherd St NW, Washington, DC 20011For SaleMLS ID #DCDC2260064, Daryl Laster, Coldwell Banker Realty. Bright MLS
- $964,9004 bd4 ba2.1k sqft413 Hamilton St NW, Washington, DC 20011For SaleMLS ID #DCDC2267958, Joe Martin, Keller Williams Capital Properties. Bright MLS
- $1,050,0004 bd4 ba2.3k sqft4820 5th St NW, Washington, DC 20011For SaleMLS ID #DCDC2258072, Robert Allocca, Spring Hill Real Estate, LLC.. Bright MLS
- $1,299,8005 bd4 ba2.4k sqft1431 Monroe St NW, Washington, DC 20010For SaleMLS ID #DCDC2280692, Farid Ghanbari, Samson Properties. Bright MLS
- $849,9994 bd3 ba1.9k sqft4513 Iowa Ave NW, Washington, DC 20011For SaleMLS ID #DCDC2274722, Russ Carter, Keller Williams Capital Properties. Bright MLS
- $1,249,9004 bd4 ba2.4k sqft820 Emerson St NW, Washington, DC 20011For SaleMLS ID #DCDC2279180, Larry Lessin, Homes By Owner. Bright MLS
- $875,0003 bd4 ba2.1k sqft4519 15th St NW, Washington, DC 20011For SaleMLS ID #DCDC2230418, Jill Patel, TTR Sotheby's International Realty. Bright MLS
- $875,0004 bd4 ba2.1k sqft4917 4th St NW, Washington, DC 20011For SaleMLS ID #DCDC2272574, Grace Buck, Compass. Bright MLS
- $675,0004 bd3 ba1.8k sqft718 Varnum St NW, Washington, DC 20011For SaleMLS ID #DCDC2268414, Mark McNeill, Long & Foster Real Estate, Inc.. Bright MLS
