Skip main navigation
Closed
  • $230,000

    1516 Camden Ct APT A1, Wheeling, IL 60090

    1beds
    950sqft
    Condominium, Single Family Residence
    Built in 1988
    -- sqft lot
    $233,700 Zestimate®
    $242/sqft
    $1,838 Estimated rent

    Home value

    $233,700

    $213,000 - $257,000

    $1,838/mo

    Zestimate® history
    Loading
    Loading...

    Owner options

    List your home for rent

    $1,838/mo

    Rent Zestimate®

    Find your next renter with Zillow Rental Manager. Plus, with online applications, you can quickly screen prospective tenants – for free.

    Learn more

    $1,838/mo

    Rent Zestimate®

    Refinance and save

    $2,043/mo

    Est. payment

    Refinancing to a lower rate could help reduce your monthly payments and save thousands over the life of the loan.

    See today's rates

    $2,043/mo

    Est. payment

    Explore your selling options

    Work with a Zillow partner agent

    Leverage their expertise and Zillow's premium Showcase listings to get your home seen by more buyers.

    Get started

    List with your own agent

    Get your home in front of millions of buyers by listing it on Zillow.

    Learn how to do it

    Sell it yourself

    Take full control of how buyers see your home on Zillow by listing For Sale by Owner (FSBO).

    List your home

    What's special

    Generously sized bedroomBeautifully maintainedSun-filled first-floor unitOpen-concept layoutBright and airy throughout
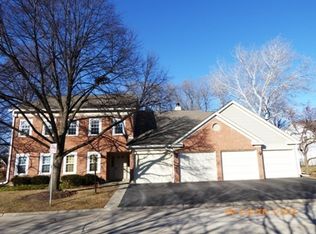
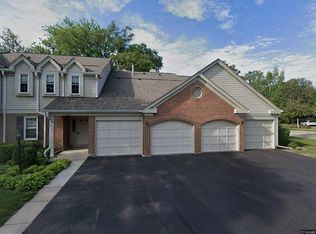
    Welcome home to this beautifully maintained, sun-filled first-floor unit offering comfort, convenience, and maintenance-free living in sought-after Arlington Club subdivision ~ The open-concept layout feels bright and airy throughout and flows seamlessly into the kitchen and separate dining area ~ The living room features a fireplace, creating a warm and inviting space to relax ~ The generously sized bedroom easily accommodates a bed and multiple dressers, with ample space for a comfortable sitting area-perfect for reading or enjoying your favorite evening shows ~ Bedroom has a Large walk-in closet with a built-in shelving system, making organization easy and efficient ~ Enjoy seamless indoor-outdoor living with two large sliding glass doors that open to a private patio overlooking beautifully maintained green space ~ The large patio is ideal for grilling and enjoying scenic nature views, and the patio set is included if the buyer wishes ~ An extra-deep attached garage provides room for shelving and additional storage space ~ The low monthly fee covers garbage, water, lawn care, snow removal, exterior maintenance, common insurance, parking, clubhouse access, pools, and more ~ No rentals allowed ~ Community amenities are exceptional and include 18 acres of private nature preserve with walking paths, ponds, streams, a private park area, two pools, a two-level clubhouse overlooking the pond, cabana house, and ample guest parking ~ Located within the highly rated Buffalo Grove High School district with bus service, this home is within walking distance to public transportation, shopping, restaurants, and Buffalo Creek Nature ~ Just minutes to the Metra, Route 53, I-294, and even a grocery store right around the corner Outdoor enthusiasts will love the proximity to Buffalo Creek Nature Preserve!

    Zillow last checked:

    Listing updated:

    Listed by:

    Theresa Bloede 224-475-5146,

    Compass

    Bought with:

    Jill McKee

    Coldwell Banker Realty

    Source: MRED as distributed by MLS GRID,MLS#: 12534205MLS Logo

    Facts & features

    Interior

    Bedrooms & bathrooms
    • Bedrooms: 1
    • Bathrooms: 1
    • Full bathrooms: 1
    Rooms
    • Room types: No additional rooms
    Primary bedroom
    • Features: Flooring (Wood Laminate), Window Treatments (Blinds, Curtains/Drapes)
    • Level: Main
    • Area: 165 Square Feet
    • Dimensions: 15X11
    Dining room
    • Features: Flooring (Wood Laminate), Window Treatments (Blinds, Curtains/Drapes)
    • Level: Main
    • Area: 99 Square Feet
    • Dimensions: 11X9
    Kitchen
    • Features: Kitchen (Eating Area-Table Space), Flooring (Wood Laminate), Window Treatments (Blinds, Curtains/Drapes)
    • Level: Main
    • Area: 121 Square Feet
    • Dimensions: 11X11
    Laundry
    • Features: Flooring (Vinyl)
    • Level: Main
    • Area: 45 Square Feet
    • Dimensions: 5X9
    Living room
    • Features: Flooring (Wood Laminate), Window Treatments (Blinds, Curtains/Drapes)
    • Level: Main
    • Area: 264 Square Feet
    • Dimensions: 22X12
    Heating
    • Natural Gas, Forced Air
    Cooling
    • Central Air
    Appliances
    • Included: Range, Microwave, Dishwasher, Refrigerator, Washer, Dryer
    • Laundry: Main Level, Washer Hookup, In Unit, Laundry Closet
    Features
    • 1st Floor Bedroom, 1st Floor Full Bath
    • Flooring: Laminate
    • Doors: Sliding Doors, Panel Door(s)
    • Windows: Screens
    • Basement: None
    • Number of fireplaces: 1
    • Fireplace features: Gas Log, Gas Starter, Living Room
    • Common walls with other units/homes: End Unit
    Interior area
    • Total structure area: 0
    • Total interior livable area: 950 sqft

    Property

    Parking
    • Total spaces: 1
    • Parking features: Asphalt, Shared Driveway, Garage Door Opener, Yes, Garage Owned, Attached, Garage
    • Attached garage spaces: 1
    • Has uncovered spaces: Yes
    Accessibility
    • Accessibility features: No Disability Access
    Features
    • Patio & porch: Patio
    Lot
    • Features: Common Grounds
    Details
    • Parcel number: 03043020371145
    • Special conditions: None
    • Other equipment: Intercom, Ceiling Fan(s)

    Construction

    Type & style
    • Home type: Condo
    • Property subtype: Condominium, Single Family Residence
    Materials
    • Vinyl Siding, Brick
    • Foundation: Concrete Perimeter
    • Roof: Asphalt
    Condition
    • New construction: No
    • Year built: 1988
    • Major remodel year: 2016

    Utilities & green energy

    • Electric: Circuit Breakers
    • Sewer: Public Sewer
    • Water: Lake Michigan

    Community & HOA

    Community
    • Subdivision: Arlington Club
    HOA
    • Has HOA: Yes
    • Amenities included: Park, Party Room, Indoor Pool
    • Services included: Water, Insurance, Pool, Exterior Maintenance, Lawn Care, Scavenger, Snow Removal
    • HOA fee: $338 monthly
    Location
    • Region: Wheeling

    Financial & listing details

    • Price per square foot: $242/sqft
    • Tax assessed value: $154,370
    • Annual tax amount: $2,506
    • Date on market: 1/12/2026
    • Listing terms: Conventional
    • Ownership: Condo

    Price history

    DateEventPrice
    3/20/2026Sold$230,000-2.1%$242/sqft
    Source: MRED as distributed by MLS GRID #12534205 Report a problem
    1/16/2026Contingent$235,000$247/sqft
    Source: MRED as distributed by MLS GRID #12534205 Report a problem
    1/12/2026Listed for sale$235,000+56.7%$247/sqft
    Source: MRED as distributed by MLS GRID #12534205 Report a problem
    7/27/2018Sold$150,000+25%$158/sqft
    Source: MRED as distributed by MLS GRID #09958253 Report a problem
    9/17/2015Sold$120,000+0.1%$126/sqft
    Source: Public Record Report a problem
    7/18/2015Pending sale$119,900$126/sqft
    Source: First Class Realty #08975344 Report a problem
    7/10/2015Listed for sale$119,900+10%$126/sqft
    Source: First Class Realty #08975344 Report a problem
    12/21/1998Sold$109,000+9%$115/sqft
    Source: Public Record Report a problem
    10/12/1995Sold$100,000+769.6%$105/sqft
    Source: Public Record Report a problem
    8/22/1995Sold$11,500$12/sqft
    Source: Public Record Report a problem

    Public tax history

    YearProperty taxesTax assessment
    2024-- $15,437 +0%
    2023$2,436 +1.6%$15,435
    2022$2,397 -2.5%$15,435 +16.1%
    2021$2,458 -11.7%$13,296
    2020$2,783 -25.8%$13,296 -10.6%
    2019$3,752 +28.8%$14,879 +30.4%
    2018$2,912 +1.3%$11,414
    2017$2,874 -3.4%$11,414
    2016$2,975 -9.3%$11,414 +24%
    2015$3,280 +105.6%$9,206
    2014$1,595 +5.8%$9,206
    2013$1,508 -22.6%$9,206 -14.8%
    2012$1,948 -7.8%$10,801
    2011$2,112 -34%$10,801 -19%
    2010$3,200 +17.9%$13,335 -19.3%
    2009$2,715 +9.4%$16,523 -7%
    2008$2,482 +6.4%$17,766
    2007$2,332 -3.8%$17,766 +17.1%
    2006$2,423 +9.2%$15,176
    2005$2,218 +6.5%$15,176
    2004$2,084 -1.9%$15,176 +29.9%
    2003$2,124 +5.5%$11,684
    2002$2,013 +19.7%$11,684
    2001$1,682 +1.2%$11,684 +11.8%
    2000$1,661 +3.1%$10,448
    1999$1,611 $10,448
    Find assessor info on the county website

    Neighborhood: 60090

    Nearby schools

    GreatSchools rating
    Schools provided by the listing agent
    • Elementary: Joyce Kilmer Elementary School
    • Middle: Cooper Middle School
    • High: Buffalo Grove High School
    • District: 21

    Source: MRED as distributed by MLS GRID. This data may not be complete. We recommend contacting the local school district to confirm school assignments for this home.

    Get a cash offer in 3 minutes
    Find out how much your home could sell for in as little as 3 minutes with a no-obligation cash offer.
    Estimated market value
    $233,700
    Get a cash offer in 3 minutes
    Find out how much your home could sell for in as little as 3 minutes with a no-obligation cash offer.
    Estimated market value
    $233,700