*** BIG PRICE REDUCTION OF 30K*** ASK AGENT FOR INTEREST RATE TEMPORARY BUYDOWN 1-0 PROMOTION FOR THIS HOUSE.
Welcome to this beautifully upgraded two-story corner-lot home nestled on a quiet cul-de-sac in highly desirable Allen community. Offering 5 beds, 3 full bath, and approximately 2,561 sq. ft. of thoughtfully designed living space, this move-in-ready home features a versatile floor plan perfect for living and entertaining.
Situated on 8,276 sq. ft. lot, the property features premium Zion Zoysia grass. Inside, brand-new wood-look porcelain tile flooring throughout main living areas, new carpet in designated spaces, fresh interior paint, designer lighting, & ceiling fans with integrated lights in every room for comfort & convenience.
The thoughtfully designed layout offers separate living and family areas, providing flexible spaces for relaxation & entertaining. The inviting family room showcases an upgraded stone-look fireplace, creating an elegant focal point. The fully remodeled kitchen combines style & functionality with upgraded granite countertops, a glass tile backsplash, oversized walk-in pantry, SS appliances, and a gas cooktop—ideal for everyday meals & entertaining.
Each bathroom has been renovated with high-end finishes, including upgraded tile work, new vanities with marble countertops, modern fixtures, frameless walk-in showers, smart LED mirrors, & new soft-closing toilets with a bathroom with Smart remote control. The luxurious primary suite offers a relaxing retreat with a freestanding soaking tub, upgraded rain shower, elegant spa-inspired finishes, and separate closets for added convenience.
Additional improvements include a recently replaced HVAC system & new water heater, providing comfort & efficiency year-round. Located within the highly rated Allen ISD & conveniently near shopping, dining, parks, & major highways, this exceptional home offers the perfect blend of modern upgrades, smart-home features, & an ideal location.
Sold
Price Unknown
1516 Cedar Grove Ct, Allen, TX 75002
5beds
2,561sqft
Single Family Residence
Built in 2005
8,276 Square Feet Lot
$479,400 Zestimate®
$--/sqft
$2,803 Estimated rent
Home value
$479,400
$455,000 - $508,000
$2,803/mo
Zestimate® history
Owner options
List your home for rent
$2,803/mo
Rent Zestimate®
Find your next renter with Zillow Rental Manager. Plus, with online applications, you can quickly screen prospective tenants – for free.
$2,803/mo
Rent Zestimate®
Refinance and save
$450/mo
Est. payment
Refinancing to a lower rate could help reduce your monthly payments and save thousands over the life of the loan.
$450/mo
Est. payment
Explore your selling options
Work with a Zillow partner agent
Leverage their expertise and Zillow's premium Showcase listings to get your home seen by more buyers.
Get startedList with your own agent
Get your home in front of millions of buyers by listing it on Zillow.
Learn how to do itSell it yourself
Take full control of how buyers see your home on Zillow by listing For Sale by Owner (FSBO).
List your homeWhat's special
Zillow last checked:
Listing updated:
Listed by:
Suresh Gupta 0660735 469-585-1629,
Blossom Realty 469-585-1629
Bought with:
tran Tran, 0753385
LPT Realty, LLC
Source: NTREIS,MLS#: 21303122
Facts & features
Interior
Bedrooms & bathrooms
- Bedrooms: 5
- Bathrooms: 3
- Full bathrooms: 3
Primary bedroom
- Features: Dual Sinks, Double Vanity, En Suite Bathroom, Garden Tub/Roman Tub, Sitting Area in Primary, Separate Shower, Walk-In Closet(s)
- Level: Second
- Dimensions: 17 x 13
Bedroom
- Level: Second
- Dimensions: 12 x 12
Bedroom
- Level: Second
- Dimensions: 14 x 11
Bedroom
- Level: Second
- Dimensions: 12 x 10
Bedroom
- Level: First
- Dimensions: 15 x 11
Bonus room
- Level: Second
- Dimensions: 10 x 11
Breakfast room nook
- Level: First
- Dimensions: 8 x 7
Dining room
- Level: First
- Dimensions: 11 x 10
Family room
- Level: First
- Dimensions: 17 x 14
Kitchen
- Features: Breakfast Bar, Eat-in Kitchen, Granite Counters, Walk-In Pantry
- Level: First
- Dimensions: 11 x 8
Living room
- Level: First
- Dimensions: 16 x 13
Storage room
- Level: First
- Dimensions: 11 x 10
Utility room
- Features: Utility Room
- Level: First
- Dimensions: 0 x 0
Heating
- Central, Natural Gas
Cooling
- Central Air, Ceiling Fan(s), Electric
Appliances
- Included: Dishwasher, Electric Oven, Gas Cooktop, Disposal, Gas Water Heater, Microwave
- Laundry: Washer Hookup, Electric Dryer Hookup, Laundry in Utility Room
Features
- Decorative/Designer Lighting Fixtures, Eat-in Kitchen, Granite Counters, High Speed Internet, Kitchen Island, Open Floorplan, Cable TV, Vaulted Ceiling(s), Walk-In Closet(s)
- Flooring: Carpet, Tile
- Windows: Shutters
- Has basement: No
- Number of fireplaces: 1
- Fireplace features: Gas Starter, Wood Burning
Interior area
- Total interior livable area: 2,561 sqft
Property
Parking
- Total spaces: 2
- Parking features: Garage Faces Rear
- Attached garage spaces: 2
Features
- Levels: Two
- Stories: 2
- Patio & porch: Patio, Covered
- Pool features: None
- Fencing: Fenced,Wood
Lot
- Size: 8,276 Square Feet
- Features: Acreage, Corner Lot, Cul-De-Sac, Irregular Lot, Landscaped, Sprinkler System, Few Trees
- Residential vegetation: Grassed
Details
- Parcel number: R818500B01001
Construction
Type & style
- Home type: SingleFamily
- Architectural style: Traditional,Detached
- Property subtype: Single Family Residence
Materials
- Brick
- Foundation: Slab
- Roof: Composition
Condition
- Resale
- Year built: 2005
Utilities & green energy
- Sewer: Public Sewer
- Water: Public
- Utilities for property: Sewer Available, Water Available, Cable Available
Green energy
- Energy efficient items: Appliances, Doors, HVAC, Insulation, Lighting, Thermostat, Windows
- Indoor air quality: Ventilation
- Water conservation: Low-Flow Fixtures
Community & HOA
Community
- Security: Security System, Fire Alarm, Smoke Detector(s)
- Subdivision: Brookhollow
HOA
- Has HOA: Yes
- Services included: All Facilities, Association Management
- HOA fee: $450 annually
- HOA name: Tbd
- HOA phone: 972-000-0000
Location
- Region: Allen
Financial & listing details
- Tax assessed value: $476,798
- Annual tax amount: $8,448
- Date on market: 6/26/2026
- Cumulative days on market: 76 days
- Listing terms: Cash,Conventional,Other,See Agent
Price history
| Date | Event | Price |
|---|---|---|
| 9/25/2026 | Listing removed | $2,800$1/sqft |
Source: Zillow Rentals Report a problem | ||
| 9/21/2026 | Listed for rent | $2,800$1/sqft |
Source: Zillow Rentals Report a problem | ||
| 9/16/2026 | Sold | -- |
Source: NTREIS #21303122 Report a problem | ||
| 8/31/2026 | Pending sale | $519,900$203/sqft |
Source: NTREIS #21303122 Report a problem | ||
| 7/24/2026 | Price change | $519,900-5.5%$203/sqft |
Source: NTREIS #21303122 Report a problem | ||
| 6/26/2026 | Listed for sale | $549,900$215/sqft |
Source: NTREIS #21303122 Report a problem | ||
Public tax history
| Year | Property taxes | Tax assessment |
|---|---|---|
| 2025 | $6,660 -1.1% | $476,798 +4.7% |
| 2024 | $6,731 +11.1% | $455,202 +10% |
| 2023 | $6,056 -12.3% | $413,820 +10% |
| 2022 | $6,902 +0.2% | $376,200 +10% |
| 2021 | $6,887 +6.5% | $342,000 +8.3% |
| 2020 | $6,469 +4% | $315,872 +5.3% |
| 2019 | $6,217 -1.5% | $300,000 +2.9% |
| 2018 | $6,315 +9.3% | $291,500 +10% |
| 2017 | $5,778 | $265,000 |
| 2016 | $5,778 +10.7% | $265,000 +12.8% |
| 2015 | $5,221 | $235,000 +5.7% |
| 2014 | $5,221 | $222,224 +11.1% |
| 2013 | -- | $200,000 +2.6% |
| 2012 | -- | $195,000 +1.4% |
| 2011 | -- | $192,240 -4.2% |
| 2010 | -- | $200,644 +3.2% |
| 2009 | -- | $194,400 -3.3% |
| 2008 | -- | $201,104 +4.4% |
| 2007 | -- | $192,583 +11.9% |
| 2006 | -- | $172,120 +405.9% |
| 2005 | -- | $34,020 |
Find assessor info on the county website
Neighborhood: Brookside
Nearby homes
- $506,2005 bd4 ba2.9k sqft1514 Cedar Grove Ct, Allen, TX 75002Off Market
- $483,8004 bd3 ba2.7k sqft1515 Oakhollow Dr, Allen, TX 75002Off Market
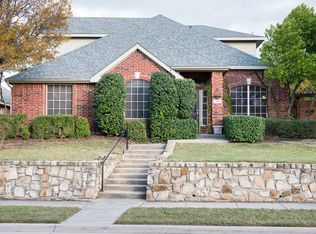
- $392,0003 bd2 ba1.9k sqft1512 Cedar Grove Ct, Allen, TX 75002Off Market
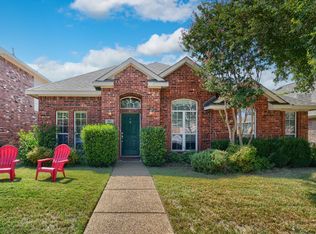
- $386,7003 bd2 ba1.8k sqft1513 Oakhollow Dr, Allen, TX 75002Off Market
- $375,3003 bd2 ba1.6k sqft1511 Oakhollow Dr, Allen, TX 75002Off Market
- $504,5004 bd3 ba2.6k sqft1515 Cedar Grove Ct, Allen, TX 75002Off Market
- $415,7003 bd2 ba2k sqft1510 Cedar Grove Ct, Allen, TX 75002Off Market
- $416,5003 bd3 ba2k sqft1513 Cedar Grove Ct, Allen, TX 75002Off Market
Nearby schools
GreatSchools rating
- 9/10Bolin Elementary SchoolGrades: K-6Distance: 0.8 mi
- 9/10W E Pete Ford Middle SchoolGrades: 7-8Distance: 1.4 mi
- 8/10Allen High SchoolGrades: 9-12Distance: 2.7 mi
Schools provided by the listing agent
- Elementary: Bolin
- Middle: Ford,Lowery Freshman Center
- High: Allen
- District: Allen ISD
Source: NTREIS. This data may not be complete. We recommend contacting the local school district to confirm school assignments for this home.
Get a cash offer in 3 minutes
Find out how much your home could sell for in as little as 3 minutes with a no-obligation cash offer.
Estimated market value
$479,400
Get a cash offer in 3 minutes
Find out how much your home could sell for in as little as 3 minutes with a no-obligation cash offer.
Estimated market value
$479,400
- Texas
- Collin County
- Allen
- 75002
- Brookside
- 1516 Cedar Grove Ct
