Exceptional opportunity in Ashton Park! Why wait to build when you can own this virtually new 2026 home at an outstanding value? This spacious 5-bedroom, 4.5-bath home offers 3,078 sq. ft. and a 3-car garage, with plenty of room for family, guests and a home office.
Priced at just $529,900 — PLUS Seller is offering up to $10,000 toward Buyer's closing costs, prepaids or rate buy-down with an acceptable offer, AND a one-year home protection plan!
There's even more for qualified buyers: Preferred lender is offering an additional lender credit equal to 1% of the loan amount PLUS a FREE appraisal, subject to lender approval and program guidelines.
That's potentially $10,000 from the Seller + a 1% lender credit + free appraisal + one-year home protection plan!
Move-in ready with no construction wait. Immediate possession available. Convenient to Mt. Juliet, Nashville, shopping, dining and major commuter routes.
If you're considering new construction in Ashton Park, compare the numbers before you buy. This one deserves a serious look!
Active
$529,900
1516 Cherry Tree Ln, Mount Juliet, TN 37122
5beds
3,078sqft
Single Family Residence, Residential
Built in 2026
7,405 Square Feet Lot
$-- Zestimate®
$172/sqft
$40/mo HOA
What's special
- 2 days
- 338
- 32
Zillow last checked:
Listing updated:
Listed by:
Michael Hastings, Broker, CRS, CDPE, ABR 615-403-1008,
Network Properties, LLC 615-590-4209
Source: RealTracs MLS as distributed by MLS GRID,MLS#: 3542627
Facts & features
Interior
Bedrooms & bathrooms
- Bedrooms: 5
- Bathrooms: 5
- Full bathrooms: 4
- 1/2 bathrooms: 1
- Main level bedrooms: 1
Bedroom 1
- Features: Suite
- Level: Suite
- Area: 240 Square Feet
- Dimensions: 16x15
Bedroom 2
- Area: 154 Square Feet
- Dimensions: 14x11
Bedroom 3
- Area: 168 Square Feet
- Dimensions: 14x12
Bedroom 4
- Area: 168 Square Feet
- Dimensions: 14x12
Kitchen
- Features: Eat-in Kitchen
- Level: Eat-in Kitchen
- Area: 320 Square Feet
- Dimensions: 20x16
Living room
- Features: Great Room
- Level: Great Room
- Area: 306 Square Feet
- Dimensions: 18x17
Other
- Features: Bedroom 5
- Level: Bedroom 5
- Area: 110 Square Feet
- Dimensions: 11x10
Other
- Features: Office
- Level: Office
Recreation room
- Features: Second Floor
- Level: Second Floor
- Area: 204 Square Feet
- Dimensions: 17x12
Heating
- Central
Cooling
- Central Air
Appliances
- Included: Electric Oven, Gas Range, Dishwasher, Disposal, Microwave, Refrigerator
- Laundry: Electric Dryer Hookup, Washer Hookup
Features
- Flooring: Carpet, Other, Tile
- Basement: None
- Number of fireplaces: 1
- Fireplace features: Gas
Interior area
- Total structure area: 3,078
- Total interior livable area: 3,078 sqft
- Finished area above ground: 3,078
Property
Parking
- Total spaces: 3
- Parking features: Attached
- Attached garage spaces: 3
Features
- Levels: Two
- Stories: 2
- Patio & porch: Porch, Covered
Lot
- Size: 7,405 Square Feet
Details
- Parcel number: 110020C08100CO
- Special conditions: Standard
Construction
Type & style
- Home type: SingleFamily
- Property subtype: Single Family Residence, Residential
Materials
- Fiber Cement, Brick
Condition
- New construction: No
- Year built: 2026
Utilities & green energy
- Sewer: Public Sewer
- Water: Public
- Utilities for property: Water Available
Green energy
- Energy efficient items: Thermostat
- Indoor air quality: Contaminant Control
- Water conservation: Low-Flow Fixtures
Community & HOA
Community
- Security: Carbon Monoxide Detector(s), Smoke Detector(s)
- Subdivision: Ashton Park
HOA
- Has HOA: Yes
- HOA fee: $120 quarterly
Location
- Region: Mount Juliet
Financial & listing details
- Price per square foot: $172/sqft
- Annual tax amount: $1
- Date on market: 9/5/2026
Estimated market value
Not available
Estimated sales range
Not available
Not available
Price history
| Date | Event | Price |
|---|---|---|
| 9/5/2026 | Listed for sale | $529,900+1.9%$172/sqft |
Source:  RealTracs MLS as distributed by MLS GRID #3542627 Report a problem RealTracs MLS as distributed by MLS GRID #3542627 Report a problem | ||
| 8/24/2026 | Sold | $520,000-11.9%$169/sqft |
Source: RealTracs MLS as distributed by MLS GRID #3170977 Report a problem | ||
| 7/27/2026 | Pending sale | $589,990$192/sqft |
Source: RealTracs MLS as distributed by MLS GRID #3170977 Report a problem | ||
| 7/6/2026 | Price change | $589,990-1.7%$192/sqft |
Source: RealTracs MLS as distributed by MLS GRID #3170977 Report a problem | ||
| 6/23/2026 | Price change | $599,990-4.8%$195/sqft |
Source: RealTracs MLS as distributed by MLS GRID #3170977 Report a problem | ||
| 6/1/2026 | Price change | $629,990+2.4%$205/sqft |
Source: RealTracs MLS as distributed by MLS GRID #3170977 Report a problem | ||
| 5/11/2026 | Price change | $614,990-2.4%$200/sqft |
Source: RealTracs MLS as distributed by MLS GRID #3170977 Report a problem | ||
| 4/14/2026 | Price change | $629,990-3.1%$205/sqft |
Source: RealTracs MLS as distributed by MLS GRID #3170977 Report a problem | ||
| 4/9/2026 | Listed for sale | $649,990$211/sqft |
Source: RealTracs MLS as distributed by MLS GRID #3170977 Report a problem | ||
| 4/9/2026 | Listing removed | $649,990$211/sqft |
Source: RealTracs MLS as distributed by MLS GRID #3072266 Report a problem | ||
| 3/16/2026 | Price change | $649,990-0.8%$211/sqft |
Source: RealTracs MLS as distributed by MLS GRID #3072266 Report a problem | ||
| 3/9/2026 | Price change | $654,990-0.3%$213/sqft |
Source: RealTracs MLS as distributed by MLS GRID #3072266 Report a problem | ||
| 2/25/2026 | Price change | $656,990-0.5%$213/sqft |
Source: RealTracs MLS as distributed by MLS GRID #3072266 Report a problem | ||
| 2/9/2026 | Price change | $659,990-2.9%$214/sqft |
Source: RealTracs MLS as distributed by MLS GRID #3072266 Report a problem | ||
| 1/5/2026 | Listed for sale | $679,990$221/sqft |
Source: RealTracs MLS as distributed by MLS GRID #3072266 Report a problem | ||
Public tax history
Tax history is unavailable.
Monthly payment
Est. payment
Payment breakdown
Explore the cost of this home by adjusting the details. Changes won't be saved.Climate risks
Neighborhood: 37122
Nearby schools
Schools provided by the listing agent
- Elementary: Ruby Major Elementary
- Middle: Donelson Middle
- High: McGavock Comp High School
Source: RealTracs MLS as distributed by MLS GRID. This data may not be complete. We recommend contacting the local school district to confirm school assignments for this home.
Similar homes
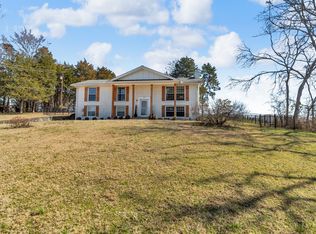
- $544,9243 bd3 ba2.6k sqft3014 Wiltshire Park Pl, Hermitage, TN 37076For Sale
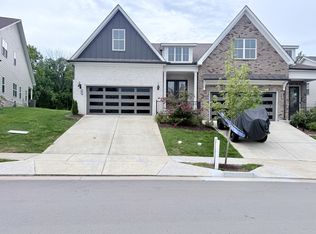
 MLS ID #3528010, Tee Banks. RealTracs MLS as distributed by MLS GRID
 - $570,0004 bd4 ba2.7k sqft331 Collier Rd, Mount Juliet, TN 37122For Sale
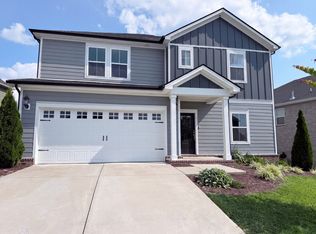 MLS ID #3513124, Karen Albright. RealTracs MLS as distributed by MLS GRID
 - $774,9905 bd4 ba3k sqft4621 Hessey Rd, Mount Juliet, TN 37122New Construction
 RealTracs MLS as distributed by MLS GRID
 - $499,9005 bd3 ba2.3k sqft604 Debbie Dr, Hermitage, TN 37076For Sale
 MLS ID #3305280, Adrian Trawick. RealTracs MLS as distributed by MLS GRID
 - $500,0004 bd3 ba2.5k sqft517 Schooner Cv, Hermitage, TN 37076For SaleMLS ID #3171625, Karen Albright. RealTracs MLS as distributed by MLS GRID
- $505,9005 bd3 ba2.4k sqft1248 Dutch Peak, Lebanon, TN 37090For SaleMLS ID #3542018, Kay S. Self. RealTracs MLS as distributed by MLS GRID
- $529,9955 bd4 ba2.5k sqft257 Limestone Way Lot 54, Lebanon, TN 37087New ConstructionMLS ID #3531335, Ashley Vassallo. RealTracs MLS as distributed by MLS GRID
- $632,0004 bd5 ba3.1k sqft1064 Riverwood Village Blvd, Hermitage, TN 37076For SaleMLS ID #3525997, Karen Albright. RealTracs MLS as distributed by MLS GRID
- $669,0004 bd3 ba2.4k sqft711 Plowson Rd, Mount Juliet, TN 37122For SaleMLS ID #3251515, Jonathan Minerick. RealTracs MLS as distributed by MLS GRID
- $449,9903 bd3 ba2.1k sqft0 Tillman Place Ash #Int, Mount Juliet, TN 37122New ConstructionRealTracs MLS as distributed by MLS GRID
- $508,3753 bd3 ba2.3k sqft6104 Saxlingham Pl Lot 148, Smyrna, TN 37167New ConstructionMLS ID #3198728, John Gilbert. RealTracs MLS as distributed by MLS GRID
- $536,9905 bd3 ba2.6k sqft835 Averitt Ln Lot 36, Lebanon, TN 37087New ConstructionMLS ID #3518963, John Young. RealTracs MLS as distributed by MLS GRID
- $509,9003 bd3 ba2k sqft3057 Mallard Dr Lot 278, Lebanon, TN 37090New ConstructionMLS ID #3530815, Patrick Thornton, CRS. RealTracs MLS as distributed by MLS GRID
- $508,0004 bd3 ba2.6k sqft5321 Abbottswood Dr, Smyrna, TN 37167For SaleMLS ID #3182628, Karen Albright. RealTracs MLS as distributed by MLS GRID
- $556,9905 bd4 ba3.2k sqft836 Averitt Ln Lot 60, Lebanon, TN 37087New ConstructionMLS ID #3519212, John Young. RealTracs MLS as distributed by MLS GRID
- $469,9002 bd2 ba1.9k sqft109 Saddlewood Ln, Hendersonville, TN 37075For SaleMLS ID #3541024, Lisa Davis. RealTracs MLS as distributed by MLS GRID
- $554,9905 bd4 ba3.2k sqft830 Averitt Ln Lot 63, Lebanon, TN 37087New ConstructionMLS ID #3518957, John Young. RealTracs MLS as distributed by MLS GRID
- $463,9905 bd3 ba2.3k sqft4822 Clousden Way, Murfreesboro, TN 37129New ConstructionRealTracs MLS as distributed by MLS GRID
- $449,9004 bd3 ba2.3k sqft1310 Ruddy Way Lot 281, Lebanon, TN 37090New ConstructionMLS ID #3529195, Patrick Thornton, CRS. RealTracs MLS as distributed by MLS GRID
- $549,9904 bd4 ba2.6k sqft414 Rawling Ln Lot 163, Gallatin, TN 37066New ConstructionMLS ID #3189562, Melissa Verrone. RealTracs MLS as distributed by MLS GRID
