Skip main navigation
Closed
  • $1,895,000

    1516 Clayton Ave, Nashville, TN 37212

    5beds
    4,148sqft
    Condominium, Residential
    Built in 1935
    -- sqft lot
    $1,877,000 Zestimate®
    $457/sqft
    $5,272 Estimated rent

    Home value

    $1,877,000

    $1.75M - $2.01M

    $5,272/mo

    Zestimate® history
    Loading
    Loading...

    Owner options

    List your home for rent

    $5,272/mo

    Rent Zestimate®

    Find your next renter with Zillow Rental Manager. Plus, with online applications, you can quickly screen prospective tenants – for free.

    Learn more

    $5,272/mo

    Rent Zestimate®

    Refinance and save

    $11,012/mo

    Est. payment

    Refinancing to a lower rate could help reduce your monthly payments and save thousands over the life of the loan.

    See today's rates

    $11,012/mo

    Est. payment

    Explore your selling options

    Work with a Zillow partner agent

    Leverage their expertise and Zillow's premium Showcase listings to get your home seen by more buyers.

    Get started

    List with your own agent

    Get your home in front of millions of buyers by listing it on Zillow.

    Learn how to do it

    Sell it yourself

    Take full control of how buyers see your home on Zillow by listing For Sale by Owner (FSBO).

    List your home

    What's special

    Walk-in closetModern upgradesFully fenced yardLarge islandQuartzite countertopsLarge covered porchDetailed renovation
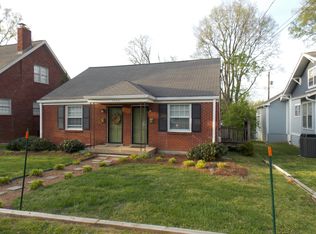
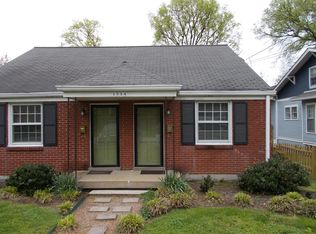
    You will be amazed by this centrally located and exquisite home in the highly sought-after Belmont/12th South neighborhood! Step inside and be welcomed by naturally lit, spacious rooms and gathering spaces. Enjoy the charm and character of an original Belmont area cottage, which blends modern upgrades with a detailed renovation and significant addition. This home offers all the spaces and modern amenities you would expect and desire. The chef's kitchen, featuring a large island and separate dining/breakfast area, is equipped with professional appliances by Wolf and Bosch, as well as quartzite countertops, including a quartzite wall backsplash that extends to the ceiling. Just a few steps away, a large covered porch offers additional living space to enjoy year-round. The main level also includes a bedroom/office with an attached full bath. Proceed to the upper level, where the luxurious primary suite, constructed with 8-inch wall construction and double insulation, offers a calming and quiet place to rest and relax. Attached, you'll find the luxurious primary bath with double vanities, a separate soaking tub and shower, and a walk-in closet. Two additional bedrooms are located on the upper level. A lower-level potential teen/in-law suite includes a full bath, and the home also offers a three-car attached garage (w/Built-in EV Charger) for off-street parking. The fully fenced yard provides added privacy and security.

    Zillow last checked:

    Listing updated:

    Listed by:

    Louis Belote 615-804-9999,

    Fridrich & Clark Realty

    Bought with:

    Alyssa McKinnis, 334553

    Compass

    Source: RealTracs MLS as distributed by MLS GRID,MLS#: 2769719MLS Logo

    Facts & features

    Interior

    Bedrooms & bathrooms
    • Bedrooms: 5
    • Bathrooms: 4
    • Full bathrooms: 4
    • Main level bedrooms: 1
    Bedroom 1
    • Features: Full Bath
    • Level: Full Bath
    • Area: 273 Square Feet
    • Dimensions: 21x13
    Bedroom 2
    • Features: Extra Large Closet
    • Level: Extra Large Closet
    • Area: 156 Square Feet
    • Dimensions: 13x12
    Bedroom 3
    • Features: Walk-In Closet(s)
    • Level: Walk-In Closet(s)
    • Area: 144 Square Feet
    • Dimensions: 12x12
    Bedroom 4
    • Features: Extra Large Closet
    • Level: Extra Large Closet
    • Area: 143 Square Feet
    • Dimensions: 13x11
    Den
    • Features: Combination
    • Level: Combination
    • Area: 294 Square Feet
    • Dimensions: 21x14
    Dining room
    • Features: Combination
    • Level: Combination
    • Area: 140 Square Feet
    • Dimensions: 14x10
    Kitchen
    • Features: Pantry
    • Level: Pantry
    • Area: 196 Square Feet
    • Dimensions: 14x14
    Living room
    • Features: Separate
    • Level: Separate
    • Area: 273 Square Feet
    • Dimensions: 21x13
    Heating
    • Central, Natural Gas
    Cooling
    • Central Air, Electric
    Appliances
    • Included: Dishwasher, Disposal, Microwave, Built-In Gas Oven, Built-In Gas Range
    • Laundry: Electric Dryer Hookup, Washer Hookup
    Features
    • Ceiling Fan(s), In-Law Floorplan, Open Floorplan, Pantry, Redecorated, Walk-In Closet(s)
    • Flooring: Carpet, Wood, Tile
    • Basement: Apartment
    • Number of fireplaces: 2
    • Fireplace features: Gas
    Interior area
    • Total structure area: 4,148
    • Total interior livable area: 4,148 sqft
    • Finished area above ground: 4,148

    Property

    Parking
    • Total spaces: 3
    • Parking features: Garage Door Opener, Garage Faces Rear
    • Attached garage spaces: 3
    Features
    • Levels: Three Or More
    • Stories: 3
    • Patio & porch: Deck, Covered, Patio
    • Exterior features: Smart Lock(s)
    • Fencing: Full
    Lot
    • Size: 1,306 Square Feet
    Details
    • Parcel number: 117080K00100CO
    • Special conditions: Standard

    Construction

    Type & style
    • Home type: Condo
    • Architectural style: Cottage
    • Property subtype: Condominium, Residential
    • Attached to another structure: Yes
    Materials
    • Brick
    • Roof: Shingle
    Condition
    • New construction: No
    • Year built: 1935

    Utilities & green energy

    • Sewer: Public Sewer
    • Water: Public
    • Utilities for property: Electricity Available, Water Available

    Community & HOA

    Community
    • Security: Smoke Detector(s), Smart Camera(s)/Recording
    • Subdivision: Belmont / 12 South
    HOA
    • Has HOA: No
    Location
    • Region: Nashville

    Financial & listing details

    • Price per square foot: $457/sqft
    • Tax assessed value: $1,192,100
    • Annual tax amount: $6,327
    • Date on market: 12/16/2024
    • Electric utility on property: Yes

    Price history

    DateEventPrice
    3/19/2025Sold$1,895,000$457/sqft
    Source: RealTracs MLS as distributed by MLS GRID #2769719 Report a problem
    3/19/2025Pending sale$1,895,000$457/sqft
    Source: RealTracs MLS as distributed by MLS GRID #2769719 Report a problem
    2/24/2025Contingent$1,895,000$457/sqft
    Source: RealTracs MLS as distributed by MLS GRID #2769719 Report a problem
    12/16/2024Listed for sale$1,895,000-5.2%$457/sqft
    Source: RealTracs MLS as distributed by MLS GRID #2769719 Report a problem
    9/10/2024Listing removed$1,999,000$482/sqft
    Source: RealTracs MLS as distributed by MLS GRID #2687190 Report a problem
    8/16/2024Price change$1,999,000-7%$482/sqft
    Source: RealTracs MLS as distributed by MLS GRID #2687190 Report a problem
    8/3/2024Listed for sale$2,149,000-1.8%$518/sqft
    Source: RealTracs MLS as distributed by MLS GRID #2687190 Report a problem
    8/2/2024Listing removed--
    Source: RealTracs MLS as distributed by MLS GRID #2648025 Report a problem
    6/21/2024Price change$2,189,000-0.5%$528/sqft
    Source: RealTracs MLS as distributed by MLS GRID #2648025 Report a problem
    4/27/2024Listed for sale$2,199,000+537.4%$530/sqft
    Source: RealTracs MLS as distributed by MLS GRID #2648025 Report a problem
    12/16/2011Sold$345,000-9.8%$83/sqft
    Source: Public Record Report a problem
    8/24/2006Sold$382,500+61.7%$92/sqft
    Source: Public Record Report a problem
    12/20/2002Sold$236,500+22.9%$57/sqft
    Source: Public Record Report a problem
    6/28/1999Sold$192,500$46/sqft
    Source: Public Record Report a problem

    Public tax history

    YearProperty taxesTax assessment
    2025$8,386 +32.5%$298,025 +53.3%
    2024$6,327 $194,450
    2023$6,327 $194,450
    2022$6,327 +46.2%$194,450 +47.7%
    2021$4,329 +1.5%$131,650 +30.3%
    2020$4,265 +33.8%$101,050
    2019$3,188 $101,050
    2018$3,188 $101,050
    2017$3,188 $101,050 +28.1%
    2016$3,188 -10.5%$78,900
    2015$3,563 $78,900
    2014$3,563 $78,900
    2013-- $78,900 -2.2%
    2012-- $80,700 -18.4%
    2011-- $98,875
    2010-- $98,875
    2009-- $98,875 +41.1%
    2008-- $70,050
    2007-- $70,050
    2006-- --
    2005-- --
    2004-- --
    2003-- --
    2002-- --
    2001-- --
    2000-- --
    Find assessor info on the county website

    Neighborhood: Bellmont Hillsboro

    Nearby schools

    GreatSchools rating
    Schools provided by the listing agent
    • Elementary: Waverly-Belmont Elementary School
    • Middle: John Trotwood Moore Middle
    • High: Hillsboro Comp High School

    Source: RealTracs MLS as distributed by MLS GRID. This data may not be complete. We recommend contacting the local school district to confirm school assignments for this home.

    Get a cash offer in 3 minutes
    Find out how much your home could sell for in as little as 3 minutes with a no-obligation cash offer.
    Estimated market value
    $1,877,000
    Get a cash offer in 3 minutes
    Find out how much your home could sell for in as little as 3 minutes with a no-obligation cash offer.
    Estimated market value
    $1,877,000