Discover modern luxury in the heart of Viridian at 1516 Colorado Ruby Ct — a stunning 4-bed plus office, 3.5-bath home offering 2,916 sq ft of beautifully designed living space and a hard-to-find 3-car garage. Built in 2019, this Energy-Star-certified home features soaring vaulted ceilings, brazillian Caravelas Gold granite throughout, wood, ceramic tile, and carpet flooring, decorative lighting, and high-speed wiring throughout. Home theater system wired upstairs.
The open-concept main floor includes a spacious living area, elegant dining room, and a chef-ready kitchen with gas cooktop and built-in appliances including beverage fridge. The first-floor oversized primary suite provides comfort and privacy, secondary bedrooms and office is tucked away from the main living area, while upstairs you’ll find additional bedroom and a generous game room — perfect for entertainment.
Outside, enjoy a covered patio, landscaped yard, and low-maintenance lot within steps of Viridian’s unmatched amenities: community pools, clubhouse, marina, parks, greenbelts, walking trails, pickle ball courts, tennis courts, and miles of jogging-bike paths. Cruize around in the custom golf cart included with an acceptable offer, so you can enjoy all that Viridian features to the fullest! t’s a turnkey lifestyle upgrade that adds convenience, fun, and value — a rare bonus you won’t find in most listings. This home sits in the highly rated Hurst-Euless-Bedford ISD, including Viridian Elementary and Trinity High School.
With its ideal location, modern build, and resort-style community, this home is move-in ready and designed for both comfort and lifestyle — a standout opportunity in one of Arlington’s most desirable neighborhoods. Schedule your private showing today!
3D tour available online
Sold
Price Unknown
1516 Colorado Ruby Ct, Arlington, TX 76005
4beds
2,898sqft
Single Family Residence
Built in 2019
6,141 Square Feet Lot
$687,400 Zestimate®
$--/sqft
$4,992 Estimated rent
Home value
$687,400
$653,000 - $722,000
$4,992/mo
Zestimate® history
Owner options
List your home for rent
$4,992/mo
Rent Zestimate®
Find your next renter with Zillow Rental Manager. Plus, with online applications, you can quickly screen prospective tenants – for free.
$4,992/mo
Rent Zestimate®
Refinance and save
$330/mo
Est. payment
Refinancing to a lower rate could help reduce your monthly payments and save thousands over the life of the loan.
$330/mo
Est. payment
Explore your selling options
Work with a Zillow partner agent
Leverage their expertise and Zillow's premium Showcase listings to get your home seen by more buyers.
Get startedList with your own agent
Get your home in front of millions of buyers by listing it on Zillow.
Learn how to do itSell it yourself
Take full control of how buyers see your home on Zillow by listing For Sale by Owner (FSBO).
List your homeWhat's special
Landscaped yardLow-maintenance lotElegant dining roomCovered patioSoaring vaulted ceilingsDecorative lightingOpen-concept main floor
Zillow last checked:
Listing updated:
Listed by:
Anna Lopez 0520160 817-243-5554,
HomeSmart 972-401-1400
Bought with:
Nikki Love, 0683722
Monument Realty
Source: NTREIS,MLS#: 21277363
Facts & features
Interior
Bedrooms & bathrooms
- Bedrooms: 4
- Bathrooms: 4
- Full bathrooms: 3
- 1/2 bathrooms: 1
Primary bedroom
- Features: Built-in Features, Ceiling Fan(s), Dual Sinks, Double Vanity, En Suite Bathroom, Garden Tub/Roman Tub, Linen Closet, Sitting Area in Primary, Separate Shower, Walk-In Closet(s)
- Level: First
- Dimensions: 16 x 14
Bedroom
- Features: Ceiling Fan(s), En Suite Bathroom
- Level: First
- Dimensions: 11 x 11
Bedroom
- Features: Ceiling Fan(s), En Suite Bathroom, Split Bedrooms, Walk-In Closet(s)
- Level: First
- Dimensions: 10 x 13
Bedroom
- Features: Ceiling Fan(s), Split Bedrooms, Walk-In Closet(s)
- Level: Second
- Dimensions: 11 x 12
Primary bathroom
- Features: Built-in Features, Dual Sinks, Double Vanity, En Suite Bathroom, Granite Counters, Garden Tub/Roman Tub, Linen Closet, Sink, Separate Shower
- Level: First
- Dimensions: 10 x 12
Dining room
- Level: First
- Dimensions: 11 x 17
Other
- Features: Built-in Features, En Suite Bathroom, Granite Counters, Jack and Jill Bath
- Level: First
- Dimensions: 6 x 10
Other
- Features: Granite Counters
- Level: Second
- Dimensions: 5 x 8
Game room
- Features: Ceiling Fan(s)
- Level: Second
- Dimensions: 16 x 20
Half bath
- Features: Granite Counters
- Level: First
- Dimensions: 8 x 4
Kitchen
- Features: Breakfast Bar, Built-in Features, Eat-in Kitchen, Granite Counters, Kitchen Island, Pantry, Stone Counters
- Level: First
- Dimensions: 14 x 17
Laundry
- Level: First
- Dimensions: 11 x 5
Living room
- Features: Ceiling Fan(s), Fireplace
- Level: First
- Dimensions: 15 x 17
Office
- Features: Ceiling Fan(s)
- Level: First
- Dimensions: 11 x 11
Heating
- Central, Electric, ENERGY STAR Qualified Equipment, Fireplace(s), Natural Gas, Zoned
Cooling
- Attic Fan, Central Air, Ceiling Fan(s), ENERGY STAR Qualified Equipment, Zoned
Appliances
- Included: Some Gas Appliances, Dishwasher, Electric Oven, Gas Cooktop, Disposal, Microwave, Plumbed For Gas, Wine Cooler
- Laundry: Common Area, Washer Hookup, Dryer Hookup, Laundry in Utility Room, Other
Features
- Wet Bar, Built-in Features, Decorative/Designer Lighting Fixtures, Double Vanity, Eat-in Kitchen, Granite Counters, High Speed Internet, Kitchen Island, Open Floorplan, Other, Pantry, Smart Home, Cable TV, Vaulted Ceiling(s), Walk-In Closet(s), Wired for Sound, Air Filtration
- Flooring: Carpet, Ceramic Tile, Wood
- Windows: Window Coverings
- Has basement: No
- Number of fireplaces: 1
- Fireplace features: Living Room, Masonry, Raised Hearth
Interior area
- Total interior livable area: 2,898 sqft
Property
Parking
- Total spaces: 3
- Parking features: Covered, Door-Multi, Direct Access, Door-Single, Garage, Golf Cart Garage, Garage Door Opener, Kitchen Level, Lighted, Private, Garage Faces Rear
- Attached garage spaces: 3
Features
- Levels: Two
- Stories: 2
- Patio & porch: Rear Porch, Covered
- Exterior features: Covered Courtyard, Courtyard, Lighting, Private Yard, Rain Gutters
- Pool features: None, Community
- Fencing: Fenced,Full,Gate,Metal,Privacy,Wood
Lot
- Size: 6,141 Square Feet
- Features: Interior Lot, Landscaped, Level, Native Plants, Subdivision, Sprinkler System
- Residential vegetation: Grassed
Details
- Parcel number: 42299444
- Other equipment: Air Purifier
Construction
Type & style
- Home type: SingleFamily
- Architectural style: Traditional,Detached
- Property subtype: Single Family Residence
Materials
- Brick
- Foundation: Slab
- Roof: Composition
Condition
- Year built: 2019
Utilities & green energy
- Sewer: Public Sewer
- Water: Public
- Utilities for property: Electricity Connected, Natural Gas Available, Sewer Available, Separate Meters, Underground Utilities, Water Available, Cable Available
Green energy
- Energy efficient items: Appliances, Construction, HVAC, Insulation, Lighting, Rain/Freeze Sensors, Thermostat, Water Heater, Windows
- Indoor air quality: Filtration, Ventilation
- Water conservation: Efficient Hot Water Distribution, Low-Flow Fixtures, Water-Smart Landscaping
Community & HOA
Community
- Features: Clubhouse, Fitness Center, Fenced Yard, Lake, Other, Playground, Park, Pickleball, Pool, Tennis Court(s), Trails/Paths, Community Mailbox, Curbs, Sidewalks
- Security: Security System, Smoke Detector(s), Security Lights
- Subdivision: Viridian Village 2f
HOA
- Has HOA: Yes
- Services included: All Facilities, Association Management, Maintenance Grounds, Maintenance Structure
- HOA fee: $330 quarterly
- HOA name: Ccmc Viridian
- HOA phone: 817-494-8498
Location
- Region: Arlington
Financial & listing details
- Tax assessed value: $652,379
- Annual tax amount: $17,206
- Date on market: 5/22/2026
- Cumulative days on market: 12 days
- Listing terms: Cash,Conventional,FHA,VA Loan
Price history
| Date | Event | Price |
|---|---|---|
| 7/1/2026 | Sold | -- |
Source: NTREIS #21277363 Report a problem | ||
| 6/17/2026 | Pending sale | $700,000$242/sqft |
Source: NTREIS #21277363 Report a problem | ||
| 6/4/2026 | Contingent | $700,000$242/sqft |
Source: NTREIS #21277363 Report a problem | ||
| 5/22/2026 | Listed for sale | $700,000$242/sqft |
Source: NTREIS #21277363 Report a problem | ||
| 11/8/2019 | Sold | -- |
Source: Agent Provided Report a problem | ||
Public tax history
| Year | Property taxes | Tax assessment |
|---|---|---|
| 2025 | $11,304 -3.6% | $652,379 |
| 2024 | $11,729 +1.9% | $652,379 +1.6% |
| 2023 | $11,515 -12.2% | $641,923 +18.4% |
| 2022 | $13,122 +5.9% | $542,248 +18.1% |
| 2021 | $12,395 +6.1% | $458,991 +7.7% |
| 2020 | $11,684 +377.2% | $426,091 +619.7% |
| 2019 | $2,449 | $59,200 |
Find assessor info on the county website
Neighborhood: North
Nearby homes
- $539,2004 bd3 ba2.5k sqft1518 Colorado Ruby Ct, Arlington, TX 76005Off Market
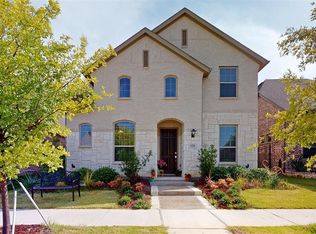
- $514,800-- bd-- ba2.2k sqft1512 Colorado Ruby Ct, Arlington, TX 76005Off Market
- $--4 bd3 ba2.7k sqft1514 Colorado Ruby Ct, Arlington, TX 76005Sold
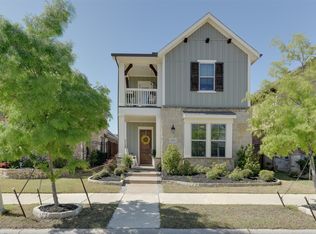
- $--3 bd2 ba1.8k sqft1508 Colorado Ruby Ct, Arlington, TX 76005Sold
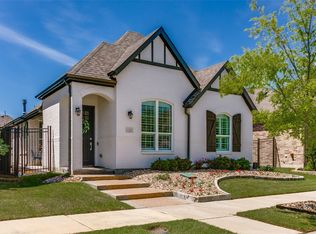
- $576,400-- bd-- ba2.4k sqft1520 Colorado Ruby Ct, Arlington, TX 76005Off Market
- $409,5003 bd2 ba1.8k sqft1404 Mount Evens Trail, Arlington, TX 76005Off Market
- $488,700-- bd-- ba2k sqft4417 Huntsman Ridge Ln, Arlington, TX 76005Off Market
- $1-- bd-- ba-- sqft1502 Falcons Eye Dr, Arlington, TX 76006Off Market
Nearby schools
GreatSchools rating
- 10/10Viridian Elementary SchoolGrades: PK-6Distance: 1.1 mi
- 9/10Harwood Junior High SchoolGrades: 7-9Distance: 3.8 mi
- 6/10Trinity High SchoolGrades: 10-12Distance: 2.5 mi
Schools provided by the listing agent
- Elementary: Viridian
- Middle: Harwood
- High: Trinity
- District: Hurst-Euless-Bedford ISD
Source: NTREIS. This data may not be complete. We recommend contacting the local school district to confirm school assignments for this home.
Get a cash offer in 3 minutes
Find out how much your home could sell for in as little as 3 minutes with a no-obligation cash offer.
Estimated market value
$687,400
Get a cash offer in 3 minutes
Find out how much your home could sell for in as little as 3 minutes with a no-obligation cash offer.
Estimated market value
$687,400
- Texas
- Tarrant County
- Arlington
- 76005
- North
- 1516 Colorado Ruby Ct
