Rare, Fully Remodeled Home with Dramatic Architecture & Exceptional Design! A rare opportunity to own a beautifully reimagined home where dramatic architecture, modern design, and effortless everyday living come together. Completely renovated in 2019, this exceptional 4-bedroom, 2-bath residence offers too many highlights to name. Soaring ceilings and distinctive architectural details create an immediate sense of volume and light. The dramatic living room is anchored by a wood-burning fireplace, while the formal dining area is framed by striking two-story windows that flood the interiors with natural light. An open, modern kitchen flows seamlessly into the family room, creating an inviting setting for entertaining, gathering, and everyday living. Beautiful oak hardwood flooring, recessed lighting, dual-pane windows, and stylishly updated bathrooms continue throughout the home. The highly functional floor plan also features a separate laundry room and a two-car side-by-side garage. The home underwent a comprehensive renovation, including updated electrical, plumbing, heating, and the addition of air conditioningdelivering the comfort and convenience of modern systems within a truly distinctive architectural setting. Outside, newly landscaped front and rear yards take full advantage of the generous lot, providing wonderful spaces for outdoor living, entertaining, and play. Ideally situated directly across from highly regarded Stocklmeir Elementary School, this exceptional residence offers a rare combination of architectural character, modern amenities, generous outdoor space, and true move-in-ready condition. Turnkey, distinctive, and beautifully renovatedthis is a home not to be missed.
For sale
$2,498,000
1516 Condor Way, Sunnyvale, CA 94087
4beds
1,549sqft
Single Family Residence
Built in 1970
6,000 Square Feet Lot
$2,565,200 Zestimate®
$1,613/sqft
$-- HOA
What's special
Wood-burning fireplaceTwo-car side-by-side garageExceptional designOpen modern kitchenDistinctive architectural detailsNatural lightBeautiful oak hardwood flooring
- 2 days |
- 648 |
- 45 |
Likely to sell faster than
Zillow last checked:
Listing updated:
Listed by:
Monica H. Chung DRE #01079185 415-699-0843,
Andersen, Jung & Co. 415-397-1966
Source: SFAR,MLS#: 426155968 Originating MLS: San Francisco Association of REALTORS
Originating MLS: San Francisco Association of REALTORSFacts & features
Interior
Bedrooms & bathrooms
- Bedrooms: 4
- Bathrooms: 2
- Full bathrooms: 2
Rooms
- Room types: Dining Room, Family Room, Great Room, Kitchen, Laundry, Living Room
Primary bedroom
- Features: Closet, Ground Floor
- Area: 0
- Dimensions: 0 x 0
Bedroom 1
- Area: 0
- Dimensions: 0 x 0
Bedroom 2
- Area: 0
- Dimensions: 0 x 0
Bedroom 3
- Area: 0
- Dimensions: 0 x 0
Bedroom 4
- Area: 0
- Dimensions: 0 x 0
Primary bathroom
- Features: Shower Stall(s), Tile, Window
Bathroom
- Features: Fiberglass, Sunken Tub, Tub w/Shower Over, Window
Dining room
- Features: Dining/Living Combo, Formal Area
- Level: Main
- Area: 0
- Dimensions: 0 x 0
Family room
- Features: Great Room
- Level: Main
- Area: 0
- Dimensions: 0 x 0
Kitchen
- Features: Kitchen Island, Kitchen/Family Combo, Stone Counters
- Level: Main
- Area: 0
- Dimensions: 0 x 0
Living room
- Features: Cathedral/Vaulted, Great Room, Beamed Ceilings
- Level: Main
- Area: 0
- Dimensions: 0 x 0
Heating
- Central, Gas
Cooling
- Central Air
Appliances
- Included: Dishwasher, Disposal, Free-Standing Electric Oven, Free-Standing Electric Range, Range Hood, Dryer, Washer
- Laundry: Electric Dryer Hookup, Inside
Features
- Cathedral Ceiling(s), Formal Entry, Beamed Ceilings
- Flooring: Tile, Wood
- Windows: Double Pane Windows, Window Coverings
- Basement: None
- Number of fireplaces: 1
- Fireplace features: Living Room, Wood Burning
Interior area
- Total structure area: 1,549
- Total interior livable area: 1,549 sqft
Video & virtual tour
Property
Parking
- Total spaces: 4
- Parking features: Driveway, Attached, Enclosed, Garage Door Opener, Garage Faces Front, Guest, Inside Entrance, Uncovered Parking Spaces 2+, Side By Side, On Site (Single Family Only)
- Attached garage spaces: 2
- Uncovered spaces: 2
Features
- Stories: 1
- Patio & porch: Uncovered Patio
- Fencing: Back Yard,Fenced,Wood
Lot
- Size: 6,000 Square Feet
- Features: Curb(s), Landscaped, Landscape Front, Shape Regular
- Topography: Level
Details
- Parcel number: 30936030
- Special conditions: Trust
Construction
Type & style
- Home type: SingleFamily
- Architectural style: Contemporary,Ranch
- Property subtype: Single Family Residence
Materials
- Frame, Stucco, Wood
- Foundation: Concrete, Concrete Perimeter
- Roof: Fiberglass,Shingle
Condition
- Updated/Remodeled
- New construction: No
- Year built: 1970
Utilities & green energy
- Electric: 220 Volts, 220 Volts in Kitchen, 220 Volts in Laundry
- Sewer: Public Sewer, Sewer in Street
- Utilities for property: Electricity Available, Natural Gas Connected, Public, Sewer Connected
Community & HOA
Community
- Security: Carbon Monoxide Detector(s), Smoke Detector(s)
HOA
- Has HOA: No
Location
- Region: Sunnyvale
- Elevation: 0
Financial & listing details
- Price per square foot: $1,613/sqft
- Tax assessed value: $207,324
- Price range: $2.5M - $2.5M
- Date on market: 8/20/2026
- Listing terms: Cash,Conventional
- Total actual rent: 0
- Road surface type: Paved Sidewalk, Sidewalk/Curb/Gutter, Asphalt, Paved
Estimated market value
$2,565,200
$2.33M - $2.80M
$5,694/mo
Price history
| Date | Event | Price |
|---|---|---|
| 8/20/2026 | Listed for sale | $2,498,000$1,613/sqft |
Source:  SFAR #426155968 Report a problem SFAR #426155968 Report a problem | ||
| 10/12/2019 | Listing removed | $5,495$4/sqft |
Source: Present Financial Property Management Report a problem | ||
| 8/15/2019 | Listed for rent | $5,495$4/sqft |
Source: Present Financial Property Management Report a problem | ||
Public tax history
| Year | Property taxes | Tax assessment |
|---|---|---|
| 2026 | -- | $207,324 +2% |
| 2025 | $2,570 +2.7% | $203,260 +2% |
| 2024 | $2,504 +0.8% | $199,275 +2% |
| 2023 | $2,485 -7.6% | $195,369 +2% |
| 2022 | $2,690 +0.9% | $191,540 +2% |
| 2021 | $2,666 +1.1% | $187,786 +1% |
| 2020 | $2,638 | $185,862 +2% |
| 2019 | $2,638 +4% | $182,219 +2% |
| 2018 | $2,537 | $178,647 +2% |
| 2017 | $2,537 +0.5% | $175,145 +2% |
| 2016 | $2,525 +3.7% | $171,711 +1.5% |
| 2015 | $2,434 +2.1% | $169,132 +2% |
| 2014 | $2,383 | $165,820 +0.5% |
| 2013 | -- | $165,071 +2% |
| 2012 | -- | $161,835 +2% |
| 2011 | -- | $158,663 +0.8% |
| 2010 | -- | $157,479 -0.2% |
| 2009 | -- | $157,854 +2% |
| 2008 | -- | $154,759 +2% |
| 2007 | -- | $151,725 +2% |
| 2006 | -- | $148,751 +2% |
| 2005 | -- | $145,836 +2% |
| 2004 | -- | $142,977 +1.9% |
| 2003 | -- | $140,357 +2% |
| 2002 | -- | $137,605 +2% |
| 2001 | -- | $134,908 |
Find assessor info on the county website
Monthly payment
Est. payment
Payment breakdown
Explore the cost of this home by adjusting the details. Changes won't be saved.Climate risks
Neighborhood: Ortega
Nearby schools
GreatSchools rating
- 10/10Louis E. Stocklmeir Elementary SchoolGrades: K-5Distance: 0.2 mi
- 9/10Cupertino Middle SchoolGrades: 6-8Distance: 1.8 mi
- 9/10Fremont High SchoolGrades: 9-12Distance: 0.9 mi
Schools provided by the listing agent
- District: Santa Clara
Source: SFAR. This data may not be complete. We recommend contacting the local school district to confirm school assignments for this home.
- $2,800,7005 bd3 ba2k sqft1512 Condor Way, Sunnyvale, CA 94087Off Market

- $2,860,1004 bd2 ba1.8k sqft1520 Condor Way, Sunnyvale, CA 94087Off Market
- $3,055,3004 bd2 ba2.4k sqft1515 Cormorant Ct, Sunnyvale, CA 94087Off Market
- $3,278,0005 bd3 ba2k sqft1508 Condor Way, Sunnyvale, CA 94087Off Market

- $3,106,9004 bd3 ba2k sqft1519 Cormorant Ct, Sunnyvale, CA 94087Off Market
- $2,832,4004 bd2 ba1.5k sqft1511 Cormorant Ct, Sunnyvale, CA 94087Off Market
- $2,808,6004 bd3 ba2k sqft1524 Condor Way, Sunnyvale, CA 94087Off Market
- $2,965,4004 bd2 ba1.9k sqft1507 Cormorant Ct, Sunnyvale, CA 94087Off Market
A local agent can set up tours, give advice and negotiate with sellers.
Similar homes
- $2,498,0003 bd2 ba1.6k sqft1073 Sargent Dr, Sunnyvale, CA 94087For Sale
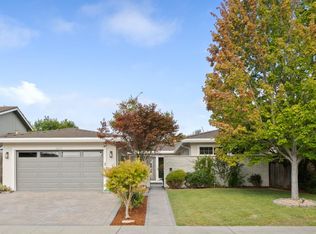 MLS ID #ML82057807, Suzanne O'Brien. MLSListings Inc
 - $2,699,0003 bd2 ba1.4k sqft658 Princeton Dr, Sunnyvale, CA 94087For Sale
 MLS ID #ML82057004, Katy Tuttle. MLSListings Inc
 - $2,499,0004 bd3 ba1.9k sqft382 Clarence Ave, Sunnyvale, CA 94086For Sale
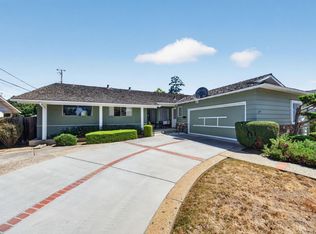 MLS ID #ML82054232, Nathan Nahouraii. MLSListings Inc
 - $2,880,0004 bd3 ba1.7k sqft565 Cherrywood Dr, Sunnyvale, CA 94087For Sale
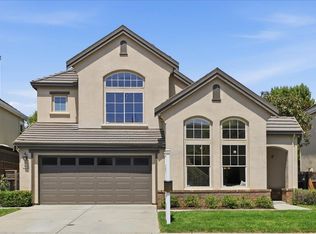 MLS ID #ML82058263, Ripple Xiao. MLSListings Inc
 - $3,198,0004 bd2 ba2k sqft816 Lennox Ct, Sunnyvale, CA 94087For SaleMLS ID #ML82058245, Kevin Swartz. MLSListings Inc
- $2,699,0005 bd3 ba2.1k sqft1285 Pome Ave, Sunnyvale, CA 94087For SaleMLS ID #ML82058200, Rabia Alizai. MLSListings Inc
- $2,998,0003 bd2 ba1.5k sqft1532 Bedford Ave, Sunnyvale, CA 94087For SaleMLS ID #ML82058207, Shilpa Merchant. MLSListings Inc
- $2,488,0004 bd2 ba1.7k sqft438 Juniper Ct, Sunnyvale, CA 94086For SaleMLS ID #ML82055046, Xiaozhu Kang. MLSListings Inc
- $3,488,0004 bd3 ba2k sqft1408 Lewiston Dr, Sunnyvale, CA 94087For SaleMLS ID #ML82058213, Ella Barak. MLSListings Inc
- $2,788,0005 bd3 ba1.8k sqft1780 Lark Ln, Sunnyvale, CA 94087For SaleMLS ID #ML82056096, Bin Zhou. MLSListings Inc
- $2,998,0004 bd3 ba1.7k sqft10530 N Portal Ave, Cupertino, CA 95014For SaleMLS ID #ML82058375, Moe Baniani. MLSListings Inc
- $2,688,0003 bd3 ba1.9k sqft693 Windsor Trl, Sunnyvale, CA 94087For SaleMLS ID #ML82057087, Suzanne Bakhtiari. MLSListings Inc
- $2,999,8885 bd3 ba2.2k sqft849 Flin Way, Sunnyvale, CA 94087For SaleMLS ID #ML82055745, Mike D'Ambrosio. MLSListings Inc
- $2,298,8883 bd3 ba1.5k sqft1213 Manet Dr, Sunnyvale, CA 94087For SaleMLS ID #ML82055274, Lily Garipova. MLSListings Inc
- $2,898,0003 bd4 ba2.1k sqft774 Betty Ct, Sunnyvale, CA 94086For SaleMLS ID #ML82055544, Jerylann Mateo. MLSListings Inc
- $2,498,0005 bd3 ba1.8k sqft679 Torreya Ave, Sunnyvale, CA 94086For SaleMLS ID #ML82056488, Mark Gissler. MLSListings Inc
- $2,890,0003 bd3 ba1.7k sqft10390 N Blaney Ave, Cupertino, CA 95014For SaleMLS ID #ML82058061, Mary Tan. MLSListings Inc
- $2,888,8883 bd2 ba1.2k sqft1167 Lynn Way, Sunnyvale, CA 94087For SaleMLS ID #ML82056823, Matthew Yu-Bahmannejad. MLSListings Inc
- $2,973,0004 bd3 ba1.5k sqft6746 Bollinger Rd, San Jose, CA 95129For SaleMLS ID #ML82058146, Alice Cheung. MLSListings Inc
- $2,498,0004 bd3 ba1.2k sqft10010 Bret Ave, Cupertino, CA 95014For SaleMLS ID #ML82041641, Alex Wang. MLSListings Inc
Local buyer's agents are ready to help
