Skip main navigation
Sold for $337,000
  • $337,000

    1516 Covered Wagon Rd, Mc Leansville, NC 27301

    4beds
    2,060sqft
    Stick/Site Built, Residential, Single Family Residence
    Built in 1999
    0.28 Acres Lot
    $337,300 Zestimate®
    $--/sqft
    $2,115 Estimated rent

    Home value

    $337,300

    $314,000 - $361,000

    $2,115/mo

    Zestimate® history
    Loading
    Loading...

    Owner options

    List your home for rent

    $2,115/mo

    Rent Zestimate®

    Find your next renter with Zillow Rental Manager. Plus, with online applications, you can quickly screen prospective tenants – for free.

    Learn more

    $2,115/mo

    Rent Zestimate®

    Refinance and save

    $2,060/mo

    Est. payment

    Refinancing to a lower rate could help reduce your monthly payments and save thousands over the life of the loan.

    See today's rates

    $2,060/mo

    Est. payment

    Explore your selling options

    Work with a Zillow partner agent

    Leverage their expertise and Zillow's premium Showcase listings to get your home seen by more buyers.

    Get started

    List with your own agent

    Get your home in front of millions of buyers by listing it on Zillow.

    Learn how to do it

    Sell it yourself

    Take full control of how buyers see your home on Zillow by listing For Sale by Owner (FSBO).

    List your home

    What's special

    Updated lighting throughoutSpacious bedroomsUpdated homeFresh paintDesignated dog runFully fenced backyardNewer carpet
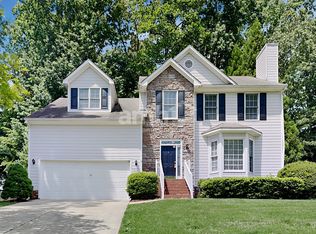
    Spacious, move-in ready 4BR/2.5BA home in McLeansville, conveniently located near Greensboro in Guilford County. This updated home offers a functional layout with fresh paint, newer carpet, and updated lighting throughout. Major updates include a newer HVAC system, roof, and garage doors installed in 2022. Kitchen features a center island, pantry, and lightly used 2022 appliances, with refrigerator to remain. Floor plan includes both a living room and great room, plus spacious bedrooms and a versatile 4th bedroom or bonus room. Primary suite features a separate shower and garden tub, new vanity, and updated lighting. Enjoy a fully fenced backyard with a designated dog run. Convenient to major highways, shopping, and dining near Greensboro. Buyer Incentive Receive a 1% lender credit toward closing costs when working with Scott Shubert at Benchmark Mortgage.

    Zillow last checked:

    Listing updated:

    Listed by:

    Amy L. Oakley 336-337-7898,

    All About You Realty Team,

    Andrew Westmoreland 336-908-0448,

    All About You Realty Team

    Bought with:

    Terrie Booker, 104605

    Booker Realty LLC

    Source: Triad MLS,MLS#: 1203711MLS LogoOriginating MLS: Greensboro

    Facts & features

    Interior

    Bedrooms & bathrooms
    • Bedrooms: 4
    • Bathrooms: 3
    • Full bathrooms: 2
    • 1/2 bathrooms: 1
    • Main level bathrooms: 1
    Primary bedroom
    • Level: Second
    • Dimensions: 15 x 13.08
    Bedroom 2
    • Level: Second
    • Dimensions: 10 x 10.25
    Bedroom 3
    • Level: Second
    • Dimensions: 11.75 x 10.08
    Bedroom 4
    • Level: Second
    • Dimensions: 19.67 x 17.58
    Dining room
    • Level: Main
    • Dimensions: 8.92 x 10
    Great room
    • Level: Main
    • Dimensions: 12.17 x 22.25
    Kitchen
    • Level: Main
    • Dimensions: 9.92 x 11.42
    Laundry
    • Level: Main
    • Dimensions: 3.08 x 5.92
    Living room
    • Level: Main
    • Dimensions: 12.08 x 10.17
    Heating
    • Forced Air, Natural Gas
    Cooling
    • Central Air
    Appliances
    • Included: Microwave, Dishwasher, Free-Standing Range, Gas Water Heater
    • Laundry: Dryer Connection, Main Level, Washer Hookup
    Features
    • Ceiling Fan(s), Dead Bolt(s), Soaking Tub, Kitchen Island, Pantry, Separate Shower
    • Flooring: Carpet, Wood
    • Basement: Crawl Space
    • Attic: Storage
    • Number of fireplaces: 1
    • Fireplace features: Gas Log, Great Room
    Interior area
    • Total structure area: 2,060
    • Total interior livable area: 2,060 sqft
    • Finished area above ground: 2,060

    Property

    Parking
    • Total spaces: 2
    • Parking features: Driveway, Paved, Garage Door Opener, Attached
    • Attached garage spaces: 2
    • Has uncovered spaces: Yes
    Features
    • Levels: Two
    • Stories: 2
    • Patio & porch: Porch
    • Exterior features: Dog Run
    • Pool features: None
    • Fencing: Fenced
    Lot
    • Size: 0.28 Acres
    • Features: Not in Flood Zone
    Details
    • Parcel number: 0084976
    • Zoning: SFR
    • Special conditions: Owner Sale

    Construction

    Type & style
    • Home type: SingleFamily
    • Property subtype: Stick/Site Built, Residential, Single Family Residence
    Materials
    • Brick, Cement Siding
    Condition
    • Year built: 1999

    Utilities & green energy

    • Sewer: Public Sewer
    • Water: Public

    Community & HOA

    Community
    • Security: Smoke Detector(s)
    • Subdivision: Longmorn Village
    HOA
    • Has HOA: Yes
    • HOA fee: $26 monthly
    Location
    • Region: Mc Leansville

    Financial & listing details

    • Tax assessed value: $191,100
    • Annual tax amount: $1,694
    • Date on market: 12/4/2025
    • Cumulative days on market: 141 days
    • Listing agreement: Exclusive Right To Sell
    • Listing terms: Cash,Conventional,FHA,VA Loan

    Price history

    DateEventPrice
    5/27/2026Sold$337,000-0.6%
    Source: Triad MLS #1203711 Report a problem
    4/24/2026Pending sale$339,000
    Source: Triad MLS #1203711 Report a problem
    4/8/2026Price change$339,000-3.1%
    Source: Triad MLS #1203711 Report a problem
    2/9/2026Listed for sale$349,900
    Source: Triad MLS #1203711 Report a problem
    2/4/2026Pending sale$349,900
    Source: Triad MLS #1203711 Report a problem
    12/4/2025Listed for sale$349,900+92.3%
    Source: Triad MLS #1203711 Report a problem
    12/12/2006Sold$182,000-3.2%$88/sqft
    Source: Public Record Report a problem
    12/17/2003Sold$188,000+3.3%
    Source: Triad MLS #G300909 Report a problem
    6/26/2000Sold$181,998
    Source: Triad MLS #G100864 Report a problem

    Public tax history

    YearProperty taxesTax assessment
    2025$1,711 $191,100
    2024$1,711 +1.9%$191,100
    2023$1,679 $191,100
    2022$1,679 +19.9%$191,100 +19.9%
    2021$1,400 +1.3%$159,400
    2018$1,383 -9.3%$159,400
    2017$1,525 $159,400 -7.2%
    2016$1,525 $171,800
    2015$1,525 +2%$171,800
    2014$1,495 $171,800
    2013-- $171,800
    2012-- $171,800 -6.2%
    2011-- $183,100
    2010-- $183,100
    2009-- $183,100
    2008-- $183,100
    2007-- $183,100
    2006-- $183,100
    2005-- $183,100 +2.1%
    2004-- $179,400 +12%
    2002-- $160,200
    2001-- $160,200
    Find assessor info on the county website

    Neighborhood: 27301

    Nearby schools

    GreatSchools rating
    Get a cash offer in 3 minutes
    Find out how much your home could sell for in as little as 3 minutes with a no-obligation cash offer.
    Estimated market value
    $337,300
    Get a cash offer in 3 minutes
    Find out how much your home could sell for in as little as 3 minutes with a no-obligation cash offer.
    Estimated market value
    $337,300