Skip main navigation
Closed
  • $189,000

    1516 Crestline Dr, Clinton, IA 52732

    4beds
    2,210sqft
    Single Family Residence
    Built in 1971
    8,276.4 Square Feet Lot
    $207,700 Zestimate®
    $86/sqft
    $1,455 Estimated rent

    Home value

    $207,700

    $197,000 - $218,000

    $1,455/mo

    Zestimate® history
    Loading
    Loading...

    Owner options

    List your home for rent

    $1,455/mo

    Rent Zestimate®

    Find your next renter with Zillow Rental Manager. Plus, with online applications, you can quickly screen prospective tenants – for free.

    Learn more

    $1,455/mo

    Rent Zestimate®

    Refinance and save

    $1,326/mo

    Est. payment

    Refinancing to a lower rate could help reduce your monthly payments and save thousands over the life of the loan.

    See today's rates

    $1,326/mo

    Est. payment

    Explore your selling options

    Work with a Zillow partner agent

    Leverage their expertise and Zillow's premium Showcase listings to get your home seen by more buyers.

    Get started

    List with your own agent

    Get your home in front of millions of buyers by listing it on Zillow.

    Learn how to do it

    Sell it yourself

    Take full control of how buyers see your home on Zillow by listing For Sale by Owner (FSBO).

    List your home

    What's special

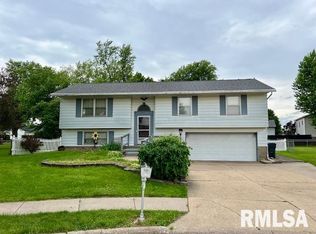
    COMING SOON! Welcome to your next chapter in this charming single-family residence, where comfort meets convenience in a beautifully laid-out split-foyer design. With 4 cozy bedrooms and 1.5 bathrooms, this home is perfect for those who love to entertain. Enter inside to find a kitchen that's a chef's delight, boasting ample countertop space for meal prep and appliances that stay with the property, ensuring a seamless transition into your new home. The inviting family room in the basement offers additional space for relaxation and entertainment. Exit outside onto the deck and overlook a neatly fenced-in yard that promises privacy and a safe haven for pets or play. The property also features a handy shed for extra storage, ensuring your garage and living spaces remain clutter-free. Parking is a breeze with a spacious 2-car attached garage, and peace of mind comes standard with an updated water heater and the seller is offering an America's Preferred Home Warranty with a negotiated offer! All this sits on .19-acre lot, offering both room to breathe and a sense of community. This home isn't just a place to live-it's a place to thrive! Don't miss the opportunity to make it yours!

    Zillow last checked:

    Listing updated:

    Listing courtesy of:

    Daniel Lind, ABR,MRP,PSA,SRES,SRS 563-219-2713,

    Lind Realty

    Bought with:

    Monica Laufenberg

    Coldwell Banker Howes & Jefferies REALTORS

    Source: MRED as distributed by MLS GRID,MLS#: QC4255482MLS Logo

    Facts & features

    Interior

    Bedrooms & bathrooms
    • Bedrooms: 4
    • Bathrooms: 2
    • Full bathrooms: 1
    • 1/2 bathrooms: 1
    Primary bedroom
    • Features: Flooring (Carpet)
    • Level: Main
    • Area: 130 Square Feet
    • Dimensions: 10x13
    Bedroom 2
    • Features: Flooring (Carpet)
    • Level: Main
    • Area: 108 Square Feet
    • Dimensions: 9x12
    Bedroom 3
    • Features: Flooring (Laminate)
    • Level: Main
    • Area: 81 Square Feet
    • Dimensions: 9x9
    Bedroom 4
    • Features: Flooring (Carpet)
    • Level: Lower
    • Area: 84 Square Feet
    • Dimensions: 7x12
    Dining room
    • Features: Flooring (Carpet)
    • Level: Main
    • Area: 110 Square Feet
    • Dimensions: 10x11
    Family room
    • Features: Flooring (Carpet)
    • Level: Lower
    • Area: 180 Square Feet
    • Dimensions: 12x15
    Kitchen
    • Features: Flooring (Vinyl)
    • Level: Main
    • Area: 100 Square Feet
    • Dimensions: 10x10
    Laundry
    • Features: Flooring (Other)
    • Level: Lower
    Living room
    • Features: Flooring (Carpet)
    • Level: Main
    • Area: 180 Square Feet
    • Dimensions: 12x15
    Heating
    • Natural Gas, Forced Air
    Cooling
    • Central Air
    Appliances
    • Included: Dishwasher, Disposal, Dryer, Range Hood, Microwave, Range, Refrigerator, Washer, Gas Water Heater
    Features
    • Windows: Blinds
    • Basement: Finished,Egress Window,Full
    Interior area
    • Total interior livable area: 2,210 sqft
    • Finished area below ground: 550

    Property

    Parking
    • Total spaces: 2
    • Parking features: Attached, Garage
    • Attached garage spaces: 2
    Features
    • Levels: Split Level
    • Patio & porch: Deck
    • Fencing: Fenced
    Lot
    • Size: 8,276 sqft
    • Dimensions: 70x120
    • Features: Cul-De-Sac, Level
    Details
    • Parcel number: 8814590000

    Construction

    Type & style
    • Home type: SingleFamily
    • Architectural style: Split Level
    • Property subtype: Single Family Residence
    Materials
    • Frame, Aluminum Siding
    Condition
    • New construction: No
    • Year built: 1971

    Utilities & green energy

    • Sewer: Public Sewer
    • Water: Public
    • Utilities for property: Cable Available

    Community & neighborhood

    Location
    • Region: Clinton
    • Subdivision: Springdale Heights

    Other

    Other facts
    • Listing terms: Conventional

    Price history

    DateEventPrice
    9/27/2024Sold$189,000+2.2%$86/sqft
    Source: MRED as distributed by MLS GRID #QC4255482 Report a problem
    8/17/2024Pending sale$184,900$84/sqft
    Source: RMLS Alliance as distributed by MLS GRID #QC4255482 Report a problem
    8/16/2024Listed for sale$184,900+46.7%$84/sqft
    Source: RMLS Alliance as distributed by MLS GRID #QC4255482 Report a problem
    6/10/2014Sold$126,000-3%$57/sqft
    Source: Public Record Report a problem
    5/13/2014Pending sale$129,900$59/sqft
    Source: Clinton Office #16866 Report a problem
    5/3/2014Listed for sale$129,900$59/sqft
    Source: Mel Foster Co. - Clinton #16866 Report a problem

    Public tax history

    YearProperty taxesTax assessment
    2025$2,436 +1.6%$156,970 +11.2%
    2024$2,398 -7.1%$141,170
    2023$2,580 +0.1%$141,170 +11.3%
    2022$2,578 -3.3%$126,850
    2021$2,666 -5%$126,850 +2.3%
    2020$2,806 -5.1%$124,050
    2019$2,956 -0.2%$124,050
    2018$2,961 +10.6%$124,050
    2017$2,676 +0.5%$124,050
    2016$2,664 $124,050 +14.6%
    2015$2,664 +15.4%$108,234
    2014$2,308 +1.6%$108,234
    2013$2,272 +4.2%--
    2012$2,180 -0.3%--
    2011$2,186 +21.2%--
    2010$1,804 +9.2%--
    2009$1,652 +7%--
    2008$1,544 +3.2%--
    2007$1,496 -6.8%--
    2005$1,606 --

    Find assessor info on the county website

    Neighborhood: 52732

    Nearby schools

    GreatSchools rating
    Schools provided by the listing agent
    • High: Clinton High

    Source: MRED as distributed by MLS GRID. This data may not be complete. We recommend contacting the local school district to confirm school assignments for this home.

    Get pre-qualified for a loan
    At Zillow Home Loans, we can pre-qualify you in as little as 5 minutes with no impact to your credit score.

    An equal housing lender. NMLS #10287.