Skip main navigation
Active contingentPrice cut: $10.5K (7/28)
$739,500
3beds
2,088sqft

1516 Cypress Pointe Dr, Mount Pleasant, SC 29466

3beds
2,088sqft
Single family residence
Built in 1998
0.41 Acres
2 Attached garage spaces
$354 price/sqft

What's special

Low-maintenance saltwater poolTwo-car garageWooden privacy fenceSpacious kitchenTreeline backdropFlexible floor planOversized screened porch

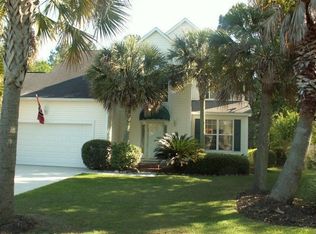
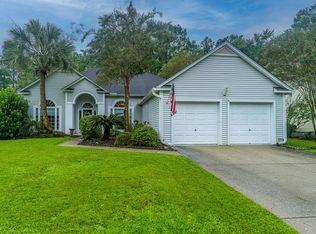
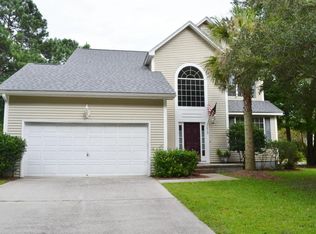
Located just outside the gates of Dunes West, this home offers the best of both worlds--easy access plus all the conveniences of North Mount Pleasant. Situated on an exceptional .41-acre lot, this backyard is the highlight with mature landscaping, a wooden privacy fence, treeline backdrop, low-maintenance saltwater pool, spacious deck with grilling station, oversized screened porch and plenty of room to relax or entertain.Inside, natural light fills the main living areas, while the flexible floor plan includes a spacious kitchen, formal dining room and additional living space perfect for a home office or sitting room. Upstairs, the primary suite features a cathedral ceiling, two closets and a beautifully appointed bath with soaking tub, walk-in shower,dual vanities and private water closet. Two secondary bedrooms share a hall bath, while the bonus room offers additional flexibility for a media room, guest space or playroom. Complete with a two-car garage and an incredible backyard setting, this is a rare opportunity to enjoy privacy, space and an unbeatable Mount Pleasant location.

48 days
|
1,488
|
49
|

Likely to sell faster than

Source: CTMLS,MLS#: 26020339MLS Logo
Travel times

Family Room

Kitchen

Primary Bedroom

Zillow last checked:

Listing updated:

Listed by:

Carolina One Real Estate 843-779-8660

Source: CTMLS,MLS#: 26020339MLS Logo

Facts & features

Interior

Bedrooms & bathrooms
  • Bedrooms: 3
  • Bathrooms: 3
  • Full bathrooms: 2
  • 1/2 bathrooms: 1
Rooms
  • Room types: Bonus Room, Family Room, Dining Room, Bonus, Eat-In-Kitchen, Family, Formal Living, Foyer, Laundry, Pantry, Separate Dining
Heating
  • Central
Cooling
  • Central Air
Appliances
  • Laundry: Electric Dryer Hookup, Washer Hookup, Laundry Room
Features
  • Ceiling - Smooth, Kitchen Island, Eat-in Kitchen, Formal Living, Entrance Foyer, Pantry
  • Flooring: Carpet, Ceramic Tile, Wood
  • Number of fireplaces: 1
  • Fireplace features: Family Room, One, Wood Burning
Interior area
  • Total structure area: 2,088
  • Total interior livable area: 2,088 sqft
Video & virtual tour

Property

Parking
  • Total spaces: 2
  • Parking features: Garage, Attached, Off Street
  • Attached garage spaces: 2
Features
  • Levels: Two
  • Stories: 2
  • Entry location: Ground Level
  • Patio & porch: Deck, Covered, Front Porch, Screened
  • Has private pool: Yes
  • Pool features: Above Ground
  • Fencing: Privacy,Wood
Lot
  • Size: 0.41 Acres
  • Features: Cul-De-Sac, High, Interior Lot
Details
  • Additional structures: Shed(s)
  • Parcel number: 5941000196

Construction

Type & style
  • Home type: SingleFamily
  • Architectural style: Traditional
  • Property subtype: Single Family Residence
Materials
  • Vinyl Siding
  • Foundation: Slab
  • Roof: Architectural
Condition
  • New construction: No
  • Year built: 1998

Utilities & green energy

  • Sewer: Public Sewer
  • Water: Public
  • Utilities for property: Dominion Energy, Mt. P. W/S Comm

Community & HOA

Community
  • Features: Club Membership Available, Golf, Trash, Walk/Jog Trails
  • Subdivision: Cypress Pointe
Location
  • Region: Mount Pleasant

Financial & listing details

  • Price per square foot: $354/sqft
  • Tax assessed value: $565,600
  • Annual tax amount: $1,548
  • Date on market: 7/16/2026
  • Listing terms: Any,Cash,Conventional

Price history

DateEventPrice
7/28/2026Price change$739,500-1.4%$354/sqft
Source: CTMLS #26020339 Report a problem
7/16/2026Listed for sale$750,000$359/sqft
Source: CTMLS #26020339 Report a problem

Public tax history

YearProperty taxesTax assessment
2025$1,548 +11.4%$14,930 +14.9%
2024$1,389 +4%$12,990
2023$1,336 +6.2%$12,990
2022$1,257 -8.7%$12,990
2021$1,376 -3.1%$12,990
2020$1,421 $12,990 +15.1%
2019$1,421 $11,290
2017$1,421 +15.6%$11,290
2016$1,229 +4.8%$11,290
2015$1,173 -4.2%$11,290
2014$1,224 --
2011$1,224 +37.7%--
2010$889 -2.7%$8,540
2009$914 +8.9%$8,540
2008$839 -29.3%$8,540
2006$1,186 -2.1%$8,540
2005$1,212 +15.4%$8,540 +31.8%
2004$1,050 +1.4%$6,480
2003$1,036 +3.8%$6,480
2002$997 -7.5%$6,480 +2.5%
2000$1,078 $6,320

Find assessor info on the county website

Monthly payment

Est. payment
$3,968/mo
Principal & interest
$3765
Property taxes
$203
More affordability toolsChevron Right

Estimated market value

$725,600

$689,000 - $762,000

$3,557/mo

Climate risks

Explore flood, wildfire, and other predictive climate risk information for this property on First Street®️.

Neighborhood: 29466

Nearby schools

Charles Pinckney Elementary School
Grades 3-51.7 miles
10/10
GreatSchools® Rating
Test Score Rating
10/10
Student Progress Rating
9/10
Thomas C. Cario Middle School
Grades 6-81.6 miles
9/10
GreatSchools® Rating
Test Score Rating
10/10
Student Progress Rating
8/10
Wando High School
Grades 9-123 miles
10/10
GreatSchools® Rating
Test Score Rating
9/10
College Readiness Rating
10/10