Freshly Updated & Move-In Ready in Olathe – Perfect for First-Time Buyers or Investors!
This charming Olathe home combines a convenient location with fresh updates inside and out, making it truly move-in ready. Step inside to a bright and inviting interior with fresh finishes, updated flooring, and a clean, modern feel throughout. The versatile floor plan offers comfortable living spaces, a functional kitchen, and cozy bedrooms, all designed for everyday ease.
Outside, you’ll find a well-maintained exterior with great curb appeal, plus a backyard ready for entertaining, gardening, or simply relaxing. Recent improvements ensure peace of mind, while the location puts you close to parks, shopping, and dining.
Whether you’re purchasing your first home or looking for a strong investment property, this home delivers a perfect blend of style, comfort, and convenience.
Sold
Price Unknown
1516 E 151st Ter, Olathe, KS 66062
3beds
1,432sqft
Single Family Residence
Built in 1978
8,399 Square Feet Lot
$332,200 Zestimate®
$--/sqft
$2,053 Estimated rent
Home value
$332,200
$309,000 - $355,000
$2,053/mo
Zestimate® history
Owner options
List your home for rent
$2,053/mo
Rent Zestimate®
Find your next renter with Zillow Rental Manager. Plus, with online applications, you can quickly screen prospective tenants – for free.
$2,053/mo
Rent Zestimate®
Refinance and save
Refinancing to a lower rate could help reduce your monthly payments and save thousands over the life of the loan.
Explore your selling options
Work with a Zillow partner agent
Leverage their expertise and Zillow's premium Showcase listings to get your home seen by more buyers.
Get startedList with your own agent
Get your home in front of millions of buyers by listing it on Zillow.
Learn how to do itSell it yourself
Take full control of how buyers see your home on Zillow by listing For Sale by Owner (FSBO).
List your homeWhat's special
Zillow last checked:
Listing updated:
Listed by:
Trent Gallagher 913-439-7846,
ReeceNichols - Leawood
Bought with:
Sara Hall, 00245128
Iron Key Realty
Source: Heartland MLS as distributed by MLS GRID,MLS#: 2567641
Facts & features
Interior
Bedrooms & bathrooms
- Bedrooms: 3
- Bathrooms: 3
- Full bathrooms: 2
- 1/2 bathrooms: 1
Primary bedroom
- Features: Carpet, Ceiling Fan(s)
- Level: First
- Area: 143 Square Feet
- Dimensions: 11 x 13
Bedroom 2
- Features: Carpet
- Level: First
- Area: 100 Square Feet
- Dimensions: 10 x 10
Bedroom 3
- Features: Carpet
- Level: First
- Area: 110 Square Feet
- Dimensions: 10 x 11
Primary bathroom
- Level: First
- Area: 50 Square Feet
- Dimensions: 10 x 5
Bathroom 1
- Features: Vinyl
- Level: First
- Area: 48 Square Feet
- Dimensions: 6 x 8
Breakfast room
- Features: Ceiling Fan(s), Laminate Counters
- Level: First
- Area: 90 Square Feet
- Dimensions: 10 x 9
Family room
- Features: Carpet
- Level: Basement
- Area: 280 Square Feet
- Dimensions: 20 x 14
Half bath
- Features: Vinyl
- Level: Basement
- Area: 20 Square Feet
- Dimensions: 5 x 4
Kitchen
- Features: Laminate Counters
- Level: First
- Area: 117 Square Feet
- Dimensions: 13 x 9
Laundry
- Features: Ceramic Tiles
- Level: Basement
- Area: 54 Square Feet
- Dimensions: 6 x 9
Living room
- Features: Carpet
- Level: First
- Area: 165 Square Feet
- Dimensions: 15 x 11
Heating
- Natural Gas
Cooling
- Attic Fan, Electric
Appliances
- Included: Dishwasher, Disposal, Dryer, Exhaust Fan, Microwave, Refrigerator, Built-In Electric Oven, Free-Standing Electric Oven, Washer, Water Softener
- Laundry: In Basement
Features
- Ceiling Fan(s), Wet Bar
- Flooring: Carpet
- Doors: Storm Door(s)
- Windows: Thermal Windows
- Basement: Concrete,Finished,Garage Entrance
- Number of fireplaces: 1
- Fireplace features: Basement, Family Room, Gas Starter, Wood Burning, Fireplace Screen
Interior area
- Total structure area: 1,432
- Total interior livable area: 1,432 sqft
- Finished area above ground: 1,081
- Finished area below ground: 351
Property
Parking
- Total spaces: 2
- Parking features: Attached, Basement, Garage Door Opener, Garage Faces Front
- Attached garage spaces: 2
Features
- Patio & porch: Deck
- Fencing: Privacy,Wood
Lot
- Size: 8,399 Square Feet
- Features: City Lot, Level
Details
- Parcel number: DP56500006 0002
Construction
Type & style
- Home type: SingleFamily
- Architectural style: Traditional
- Property subtype: Single Family Residence
Materials
- Vinyl Siding
- Roof: Composition
Condition
- Year built: 1978
Utilities & green energy
- Sewer: Public Sewer
- Water: Public
Community & HOA
Community
- Security: Smoke Detector(s)
- Subdivision: Parkwood Acres
HOA
- Has HOA: No
Location
- Region: Olathe
Financial & listing details
- Tax assessed value: $319,100
- Annual tax amount: $3,777
- Date on market: 8/16/2025
- Listing terms: Cash,Conventional,FHA,VA Loan
- Ownership: Private
Price history
| Date | Event | Price |
|---|---|---|
| 9/9/2025 | Sold | -- |
Source:  Heartland MLS as distributed by MLS GRID #2567641 Report a problem Heartland MLS as distributed by MLS GRID #2567641 Report a problem | ||
| 8/18/2025 | Pending sale | $300,000$209/sqft |
Source: Heartland MLS as distributed by MLS GRID #2567641 Report a problem | ||
| 8/16/2025 | Listed for sale | $300,000$209/sqft |
Source: Heartland MLS as distributed by MLS GRID #2567641 Report a problem | ||
| 9/10/2021 | Listing removed | -- |
Source: Zillow Rental Network Premium Report a problem | ||
| 9/2/2021 | Listed for rent | $1,750+12.9%$1/sqft |
Source: Zillow Rental Network Premium Report a problem | ||
| 10/18/2018 | Listing removed | $1,550$1/sqft |
Source: II and III Management LLC Report a problem | ||
| 10/8/2018 | Listed for rent | $1,550+6.9%$1/sqft |
Source: II and III Management LLC Report a problem | ||
| 9/19/2014 | Listing removed | $1,450$1/sqft |
Source: Owner Report a problem | ||
| 9/16/2014 | Sold | -- |
Source: Heartland MLS as distributed by MLS GRID #1894158 Report a problem | ||
| 9/14/2014 | Listed for rent | $1,450$1/sqft |
Source: Owner Report a problem | ||
Public tax history
| Year | Property taxes | Tax assessment |
|---|---|---|
| 2025 | $4,046 +7.1% | $36,696 +8.2% |
| 2024 | $3,777 +7.6% | $33,914 +10% |
| 2023 | $3,511 +4.9% | $30,832 +7.8% |
| 2022 | $3,348 | $28,589 +8.8% |
| 2021 | -- | $26,266 +8.5% |
| 2020 | $3,009 | $24,219 +8% |
| 2019 | -- | $22,425 +5.5% |
| 2018 | -- | $21,264 +8.8% |
| 2017 | $2,480 +17% | $19,538 +13.8% |
| 2016 | $2,120 +4.2% | $17,169 +4% |
| 2015 | $2,035 +3.1% | $16,502 +2.9% |
| 2013 | $1,973 -10.3% | $16,031 -1.5% |
| 2012 | $2,200 0% | $16,272 -7.2% |
| 2010 | $2,200 +1.5% | $17,526 -3.4% |
| 2009 | $2,168 -3% | $18,136 -2.9% |
| 2008 | $2,236 +0.9% | $18,676 -1% |
| 2007 | $2,215 +5.7% | $18,860 +6.2% |
| 2006 | $2,096 | $17,756 +2.3% |
| 2005 | -- | $17,354 |
Find assessor info on the county website
Neighborhood: Southdowns
Nearby homes
- $343,0003 bd3 ba1.2k sqft1512 E 151st Ter, Olathe, KS 66062Off Market
- $--4 bd3 ba1.7k sqft1520 E 151st Ter, Olathe, KS 66062Sold
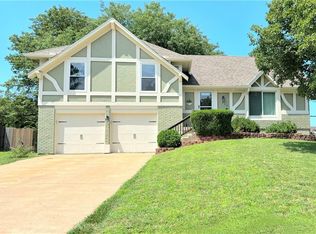
- $328,3003 bd2 ba1k sqft1508 E 151st Ter, Olathe, KS 66062Off Market
- $384,3004 bd3 ba2.2k sqft1517 E 151st Ter, Olathe, KS 66062Off Market
- $333,0004 bd2 ba1.4k sqft1513 E 151st Ter, Olathe, KS 66062Off Market
- $336,5004 bd3 ba1.7k sqft1521 E 151st Ter, Olathe, KS 66062Off Market
- $350,3004 bd2 ba1.4k sqft1600 E 151st Ter, Olathe, KS 66062Off Market
- $337,4003 bd3 ba1.3k sqft1504 E 151st Ter, Olathe, KS 66062Off Market
Nearby schools
GreatSchools rating
- 7/10Scarborough Elementary SchoolGrades: PK-5Distance: 0.3 mi
- 4/10Indian Trail Middle SchoolGrades: 6-8Distance: 0.2 mi
- 9/10Olathe South Sr High SchoolGrades: 9-12Distance: 0.1 mi
Get a cash offer in 3 minutes
Find out how much your home could sell for in as little as 3 minutes with a no-obligation cash offer.
Estimated market value
$332,200
Get a cash offer in 3 minutes
Find out how much your home could sell for in as little as 3 minutes with a no-obligation cash offer.
Estimated market value
$332,200
- Kansas
- Johnson County
- Olathe
- 66062
- Southdowns
- 1516 E 151st Ter
Nearby cities
Nearby neighborhoods
Nearby zip codes
Other Olathe Topics
