Skip main navigation
Sold for $725,000
  • $725,000

    1516 E LAKE WOODLANDS PARKWAY, OLDSMAR, FL 34677

    4beds
    2,642sqft
    Single Family Residence
    Built in 1993
    0.32 Acres Lot
    $713,500 Zestimate®
    $274/sqft
    $4,147 Estimated rent

    Home value

    $713,500

    $649,000 - $785,000

    $4,147/mo

    Zestimate® history
    Loading
    Loading...

    Owner options

    List your home for rent

    $4,147/mo

    Rent Zestimate®

    Find your next renter with Zillow Rental Manager. Plus, with online applications, you can quickly screen prospective tenants – for free.

    Learn more

    $4,147/mo

    Rent Zestimate®

    Refinance and save

    $5,243/mo

    Est. payment

    Refinancing to a lower rate could help reduce your monthly payments and save thousands over the life of the loan.

    See today's rates

    $5,243/mo

    Est. payment

    Explore your selling options

    Work with a Zillow partner agent

    Leverage their expertise and Zillow's premium Showcase listings to get your home seen by more buyers.

    Get started

    List with your own agent

    Get your home in front of millions of buyers by listing it on Zillow.

    Learn how to do it

    Sell it yourself

    Take full control of how buyers see your home on Zillow by listing For Sale by Owner (FSBO).

    List your home

    What's special

    Pool and spaGranite countertopsDouble leaded glass doorsWood burning fireplaceVolume ceilingsWood flooringCrown molding
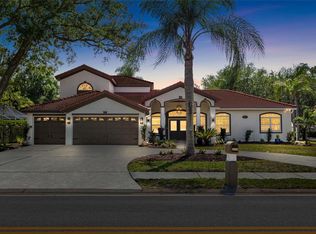
    WELCOME TO GREENHAVEN IN AN EXCLUSIVE GATED GOLF COURSE COMMUNITY OF EAST LAKE WOODLANDS. THIS HOME HAS A SPLIT-PLAN 4 BEDROOMS PLUS OFFICE, 3 BATHROOMS, 3 CAR GARAGE WITH POOL AND SPA BACKING TO OVERSIZED PRIVATE BACKYARD. DOUBLE LEADED GLASS DOORS WELCOMES YOU INTO THE FOYER WITH VIEWS OF THE BEAUTIFUL POOL AND SPA. EASY ACCESS OFFICE LOCATED OFF FOYER JUST OUTSIDE OF OWNER'S SUITE WHICH SITS ON ONE SIDE OF THE HOME AND FEATURES A RECENTLY UPDATED BATH WITH LARGE WALK-IN CLOSET, GLASS SLIDERS FOR EASY ACCESS TO LANAI. HOME FEAUTRES PORCLEAN TILE AND WOOD FLOORING THROUGHOUT. VOLUME CEILINGS, CROWN MOLDING & WOOD BURNING FIREPLACE. THIS SPACIOUS HOME ALSO FEATURES FORMAL LIVING & DINING ROOM, KITCHEN/DINETTE/FAMILY ROOM COMBO. TRIPLE POCKET SLIDERS MAKES IT EASY FOR ENTERTAINING BOTH IN DOORS AND OUT. KITCHEN WITH GRANITE COUNTERTOPS, STAINLESS STEEL APPLIANCES ALL APPROXIMATELY 2 YEARS OLD AND AN ABUNDANCE OF SOLID WOOD CABINETRY FOR PANTRY STORAGE. INSIDE LANUDRY ROOM. CODED ACCESS GATES FROM BOTH TAMPA ROAD AND EAST LAKE ROAD MAKE THE HOME SECURE AND PRIVATE. CONVENIENTLY LOCATED TO ALL AREAS OF TAMPA BAY INCLUDING WORLD CLASS BEACHES, TWO AIRPORTS, NFL, NHL AND MLB STADIUMS, MUSIC, ART AND FAMILY VENUES INCLUDING AMUSEMENT PARKS. THE PREMIERE EAST LAKE WOODLANDS COUNTRY CLUB IS LOCATED WITHIN THE COMMUNITY AND IS JUST 2 MILES AWAY FROM THE HOME. IT FEATURES TWO 18 HOLE CHAMPIONSHIP GOLF COURSES, TENNIS AND PICKLEBALL COURTS, FITNESS FACILITY, COMMUNITY POOL AND CLUBHOUSE RESTAURANT AND BAR WHICH CAN BE UTILIZED FOR A SEPARATE FEE. NEW TILE/CONCRET ROOF INSTALLED 2021, A/C AND HOT WATER HEATER APPROXIMATELY 2 YEARS OLD. DON'T MISS YOUR CHANCE TO OWN THIS EXCEPTIONAL PROPERTY.

    Zillow last checked:

    Listing updated:

    Listed by:

    M Sam McLaughlin 727-647-6767,

    RE/MAX REALTEC GROUP INC 727-789-5555

    Bought with:

    Lindsay Dicus Harrison, 3257009

    DICUS HARRISON REALTY

    Source: Stellar MLS,MLS#: TB8388783MLS LogoOriginating MLS: Suncoast Tampa

    Facts & features

    Interior

    Bedrooms & bathrooms
    • Bedrooms: 4
    • Bathrooms: 3
    • Full bathrooms: 3
    Rooms
    • Room types: Family Room, Dining Room, Living Room, Utility Room
    Primary bedroom
    • Features: Walk-In Closet(s)
    • Level: First
    • Area: 240 Square Feet
    • Dimensions: 12x20
    Dining room
    • Level: First
    • Area: 192 Square Feet
    • Dimensions: 12x16
    Family room
    • Features: Ceiling Fan(s)
    • Level: First
    • Area: 252 Square Feet
    • Dimensions: 18x14
    Kitchen
    • Features: Breakfast Bar, Granite Counters, Pantry
    • Level: First
    • Area: 270 Square Feet
    • Dimensions: 18x15
    Living room
    • Level: First
    • Area: 225 Square Feet
    • Dimensions: 15x15
    Heating
    • Central, Electric
    Cooling
    • Central Air
    Appliances
    • Included: Convection Oven, Dishwasher, Disposal, Dryer, Electric Water Heater, Microwave, Range, Refrigerator
    • Laundry: Inside, Laundry Room
    Features
    • Ceiling Fan(s), Eating Space In Kitchen, High Ceilings, Kitchen/Family Room Combo, Open Floorplan, Solid Wood Cabinets, Split Bedroom, Stone Counters, Walk-In Closet(s)
    • Flooring: Porcelain Tile, Hardwood
    • Doors: Sliding Doors
    • Windows: Blinds, Window Treatments
    • Has fireplace: Yes
    • Fireplace features: Family Room, Wood Burning
    Interior area
    • Total structure area: 3,676
    • Total interior livable area: 2,642 sqft

    Property

    Parking
    • Total spaces: 3
    • Parking features: Garage - Attached
    • Attached garage spaces: 3
    Features
    • Levels: One
    • Stories: 1
    • Patio & porch: Covered, Screened
    • Exterior features: Irrigation System, Private Mailbox, Sidewalk
    • Has private pool: Yes
    • Pool features: Gunite, In Ground, Salt Water
    • Has spa: Yes
    • Spa features: Heated, In Ground
    • Has view: Yes
    • View description: Pool
    Lot
    • Size: 0.32 Acres
    • Dimensions: 98 x 141
    • Features: In County, Landscaped, Near Golf Course, Sidewalk
    Details
    • Parcel number: 102816333130000250
    • Zoning: RPD-2.5_1.0
    • Special conditions: None

    Construction

    Type & style
    • Home type: SingleFamily
    • Property subtype: Single Family Residence
    Materials
    • Stucco
    • Foundation: Block, Slab
    • Roof: Concrete,Tile
    Condition
    • New construction: No
    • Year built: 1993

    Utilities & green energy

    • Sewer: Public Sewer
    • Water: None
    • Utilities for property: Cable Available, Cable Connected, Electricity Available, Electricity Connected, Public, Sewer Available, Sewer Connected, Street Lights

    Community & HOA

    Community
    • Features: Deed Restrictions, Fitness Center, Gated Community - No Guard, Golf Carts OK, Golf, Irrigation-Reclaimed Water, Park, Pool, Sidewalks, Tennis Court(s)
    • Pet fee: $0 monthly
    • Subdivision: GREENHAVEN UNIT-FOUR
    HOA
    • Has HOA: Yes
    • Services included: Common Area Taxes, Reserve Fund, Private Road, Security, Trash
    • HOA fee: $200 monthly
    • HOA name: Management & Associates/Stacey Bishop
    • HOA phone: 813-433-2027
    Location
    • Region: Oldsmar

    Financial & listing details

    • Price per square foot: $274/sqft
    • Tax assessed value: $786,702
    • Annual tax amount: $12,714
    • Date on market: 5/30/2025
    • Cumulative days on market: 171 days
    • Listing terms: Cash,Conventional
    • Ownership: Fee Simple
    • Total actual rent: 0
    • Electric utility on property: Yes
    • Road surface type: Paved

    Price history

    DateEventPrice
    12/19/2025Sold$725,000-3.2%$274/sqft
    Source: Stellar MLS #TB8388783 Report a problem
    11/17/2025Pending sale$749,000$283/sqft
    Source: Stellar MLS #TB8388783 Report a problem
    8/15/2025Price change$749,000-2.6%$283/sqft
    Source: Stellar MLS #TB8388783 Report a problem
    5/30/2025Listed for sale$769,000+14.8%$291/sqft
    Source: Stellar MLS #TB8388783 Report a problem
    12/7/2024Listing removed$670,000$254/sqft
    Source: Stellar MLS #T3328117 Report a problem
    12/7/2023Listing removed--
    Source: Stellar MLS #T3328117 Report a problem
    12/2/2021Sold$670,000$254/sqft
    Source: Public Record Report a problem
    10/20/2021Pending sale$670,000$254/sqft
    Source: Stellar MLS #T3328117 Report a problem
    10/19/2021Price change$670,000-1.3%$254/sqft
    Source: Stellar MLS #T3328117 Report a problem
    10/2/2021Price change$679,000-1.5%$257/sqft
    Source: Stellar MLS #T3328117 Report a problem
    9/24/2021Listed for sale$689,000+45.4%$261/sqft
    Source: Stellar MLS #T3328117 Report a problem
    6/19/2019Sold$474,000-1.8%$179/sqft
    Source: Public Record Report a problem
    5/11/2019Listed for sale$482,900$183/sqft
    Source: CHARLES RUTENBERG REALTY INC #T3136040 Report a problem
    5/11/2019Pending sale$482,900$183/sqft
    Source: CHARLES RUTENBERG REALTY INC #T3136040 Report a problem
    5/6/2019Price change$482,900-0.6%$183/sqft
    Source: CHARLES RUTENBERG REALTY INC #T3136040 Report a problem
    4/1/2019Price change$485,8000%$184/sqft
    Source: CHARLES RUTENBERG REALTY INC #T3136040 Report a problem
    2/6/2019Price change$485,900-0.2%$184/sqft
    Source: CHARLES RUTENBERG REALTY INC #T3136040 Report a problem
    1/7/2019Price change$486,800-1.6%$184/sqft
    Source: CHARLES RUTENBERG REALTY INC #T3136040 Report a problem
    12/4/2018Price change$494,800-1%$187/sqft
    Source: CHARLES RUTENBERG REALTY INC #T3136040 Report a problem
    10/11/2018Listed for sale$499,800+16.2%$189/sqft
    Source: CHARLES RUTENBERG REALTY INC #T3136040 Report a problem
    9/15/2017Sold$430,000-2.3%$163/sqft
    Source: Public Record Report a problem
    7/14/2017Listed for sale$439,900+5.5%$167/sqft
    Source: RE/MAX BAY TO BAY #T2893315 Report a problem
    9/28/2016Sold$417,000-3%$158/sqft
    Source: Stellar MLS #U7769602 Report a problem
    8/5/2016Price change$429,900-7.5%$163/sqft
    Source: RE/MAX REALTEC GROUP #U7769602 Report a problem
    3/8/2016Listed for sale$465,000+32.9%$176/sqft
    Source: RE/MAX REALTEC GROUP #U7769602 Report a problem
    10/27/2010Sold$350,000-7.9%$132/sqft
    Source: Public Record Report a problem
    9/9/2010Listed for sale$379,900+68.8%$144/sqft
    Source: RE/MAX REALTEC GROUP INC. #7466553 Report a problem
    8/15/1997Sold$225,000+14.2%$85/sqft
    Source: Public Record Report a problem
    7/28/1993Sold$197,000$75/sqft
    Source: Public Record Report a problem

    Public tax history

    YearProperty taxesTax assessment
    2025$13,406 +5.4%$777,011 +2.9%
    2024$12,714 +5.1%$755,113 +17.2%
    2023$12,092 +13%$644,460 +10%
    2022$10,697 +70.5%$585,873 +59.6%
    2021$6,273 +0.2%$367,025 +1.4%
    2020$6,263 -17.4%$361,958 -6.2%
    2019$7,583 $385,757 +5.8%
    2018$7,583 +4.9%$364,504 +2.3%
    2017$7,230 +55.4%$356,189 +33.5%
    2016$4,653 -1.5%$266,869 +0.7%
    2015$4,724 +0.5%$265,014 +0.8%
    2014$4,703 +1.7%$262,911 +1.5%
    2013$4,625 -12.7%$259,026 +0.5%
    2012$5,299 $257,793 -4.2%
    2011-- $269,021 +23%
    2010-- $218,749 -9.5%
    2009-- $241,758 +0.1%
    2008$3,952 $241,516 +3%
    2007-- $234,482 -23.7%
    2005-- $307,300 +9.8%
    2004$4,142 +1.8%$279,900 +12.8%
    2003$4,068 +6.2%$248,100 -4.1%
    2002$3,830 $258,600 +7.2%
    2001$3,830 +5.2%$241,200 +21.9%
    2000$3,642 $197,900
    Find assessor info on the county website

    Neighborhood: 34677

    Nearby schools

    GreatSchools rating
    Schools provided by the listing agent
    • Elementary: Forest Lakes Elementary-PN
    • Middle: Carwise Middle-PN
    • High: East Lake High-PN

    Source: Stellar MLS. This data may not be complete. We recommend contacting the local school district to confirm school assignments for this home.

    Get a cash offer in 3 minutes
    Find out how much your home could sell for in as little as 3 minutes with a no-obligation cash offer.
    Estimated market value
    $713,500
    Get a cash offer in 3 minutes
    Find out how much your home could sell for in as little as 3 minutes with a no-obligation cash offer.
    Estimated market value
    $713,500