OFFERS DUE 3-31-2025
Charming Tudor-Style Cape Cod with Character Galore!
Step into this delightful three-bedroom, one-and-a-half-bathroom home that blends timeless elegance with modern convenience. Nestled in a prime location, this property is perfect for those seeking comfort, charm, and accessibility.
As you enter, you'll be greeted by stunning hardwood floors and architectural details such as custom built-ins and graceful decorative ogee archways, adding warmth and personality to every room. The bright and airy living spaces are complemented by a functional floor plan that suits families and professionals alike. Charming Tudor-Style Cape Cod with Character Galore!
Step into this delightful three-bedroom, one-and-a-half-bathroom home that blends timeless elegance with modern convenience. Nestled in a prime location, this property is perfect for those seeking comfort, charm, and accessibility.
As you enter, you'll be greeted by stunning hardwood floors and architectural details such as custom built-ins and graceful decorative ogee archways, adding warmth and personality to every room. The bright and airy living spaces are complemented by a functional floor plan that suits families and professionals alike.
The kitchen comes fully equipped, and all appliances are included, making this home move-in ready. The full basement offers ample storage, a washer and dryer, and potential for additional living space.
Enjoy the convenience of a fenced backyard, ideal for pets, play, and outdoor gatherings. The one-car garage with an opener provides secure parking and extra storage.
Located on the CATA bus line, this home offers easy access to public transportation and is walking distance to several public, private, and MAGNET schools, as well as beautiful parks for outdoor recreation.
This property combines character, convenience, and community in a location that can't be beaten. Don't miss your chance to call this charming Tudor-style Cape Cod your new home! Schedule your showing today!
Sold for $115,000
$115,000
1516 E Oakland Ave, Lansing, MI 48906
3beds
1,192sqft
Single Family Residence
Built in 1930
6,534 Square Feet Lot
$122,500 Zestimate®
$96/sqft
$1,855 Estimated rent
Home value
$122,500
$114,000 - $131,000
$1,855/mo
Zestimate® history
Owner options
List your home for rent
$1,855/mo
Rent Zestimate®
Find your next renter with Zillow Rental Manager. Plus, with online applications, you can quickly screen prospective tenants – for free.
$1,855/mo
Rent Zestimate®
Refinance and save
$664/mo
Est. payment
Refinancing to a lower rate could help reduce your monthly payments and save thousands over the life of the loan.
$664/mo
Est. payment
Explore your selling options
Work with a Zillow partner agent
Leverage their expertise and Zillow's premium Showcase listings to get your home seen by more buyers.
Get startedList with your own agent
Get your home in front of millions of buyers by listing it on Zillow.
Learn how to do itSell it yourself
Take full control of how buyers see your home on Zillow by listing For Sale by Owner (FSBO).
List your homeWhat's special
Fenced backyardFull basementArchitectural detailsOne-car garageCustom built-insStunning hardwood floorsFunctional floor plan
Zillow last checked:
Listing updated:
Listed by:
Laura A Plaza 517-712-8460,
Home Towne Real Estate
Bought with:
Cabus Dewey, 6501403441
EXIT Realty Home Partners
Source: Greater Lansing AOR,MLS#: 285878
Facts & features
Interior
Bedrooms & bathrooms
- Bedrooms: 3
- Bathrooms: 2
- Full bathrooms: 1
- 1/2 bathrooms: 1
Primary bedroom
- Description: Buyer to Verify Measurements
- Level: Second
- Area: 186.26 Square Feet
- Dimensions: 13.4 x 13.9
Bedroom 2
- Description: Buyer to Verify Measurements
- Level: First
- Area: 97.97 Square Feet
- Dimensions: 9.7 x 10.1
Dining room
- Description: Buyer to Verify Measurements
- Level: First
- Area: 121.83 Square Feet
- Dimensions: 9.3 x 13.1
Kitchen
- Description: Buyer to Verify Measurements
- Level: First
- Area: 89.1 Square Feet
- Dimensions: 9 x 9.9
Living room
- Description: Buyer to Verify Measurements
- Level: First
- Area: 183.6 Square Feet
- Dimensions: 12 x 15.3
Other
- Description: Buyer to Verify Measurements
- Level: Second
- Area: 91.02 Square Feet
- Dimensions: 8.2 x 11.1
Heating
- Forced Air, Natural Gas
Cooling
- None
Appliances
- Included: Disposal, Gas Water Heater, Microwave, Washer, Refrigerator, Gas Cooktop, Electric Oven, Dryer
- Laundry: Electric Dryer Hookup, In Basement, Washer Hookup
Features
- Built-in Features, Ceiling Fan(s), High Speed Internet, Laminate Counters, Walk-In Closet(s)
- Flooring: Carpet, Hardwood, Linoleum
- Basement: Concrete,Full
- Number of fireplaces: 1
- Fireplace features: Wood Burning
Interior area
- Total structure area: 1,960
- Total interior livable area: 1,192 sqft
- Finished area above ground: 1,192
- Finished area below ground: 0
Property
Parking
- Total spaces: 1
- Parking features: Driveway, Garage, Garage Door Opener, Garage Faces Front
- Garage spaces: 1
- Has uncovered spaces: Yes
Features
- Levels: One and One Half
- Stories: 1.5
- Entry location: Front Door
- Patio & porch: Front Porch, Rear Porch, Screened
- Exterior features: Dog Run, Fire Pit, Rain Gutters
- Pool features: None
- Spa features: None
- Fencing: Back Yard,Chain Link
- Has view: Yes
- View description: None
Lot
- Size: 6,534 Square Feet
- Dimensions: 47.93 x 138.05
- Features: Back Yard, City Lot
Details
- Foundation area: 768
- Parcel number: 33010110479101
- Zoning description: Zoning
- Other equipment: Dehumidifier
Construction
Type & style
- Home type: SingleFamily
- Architectural style: Cape Cod
- Property subtype: Single Family Residence
Materials
- Vinyl Siding
- Foundation: Block
- Roof: Shingle
Condition
- Year built: 1930
Utilities & green energy
- Electric: 100 Amp Service
- Sewer: Public Sewer
- Water: Public
- Utilities for property: Water Connected, Sewer Connected, Natural Gas Connected, High Speed Internet Available, Electricity Connected, Cable Available
Community & HOA
Community
- Features: None
- Subdivision: None
HOA
- Amenities included: None
Location
- Region: Lansing
Financial & listing details
- Price per square foot: $96/sqft
- Tax assessed value: $53,600
- Annual tax amount: $3,909
- Date on market: 3/8/2025
- Listing terms: Cash,Conventional
- Road surface type: Concrete, Paved
Price history
| Date | Event | Price |
|---|---|---|
| 5/15/2025 | Sold | $115,000+4.5%$96/sqft |
Source:  Greater Lansing AOR #285878 Report a problem Greater Lansing AOR #285878 Report a problem | ||
| 4/1/2025 | Pending sale | $110,000$92/sqft |
Source: Greater Lansing AOR #285878 Report a problem | ||
| 3/8/2025 | Listed for sale | $110,000$92/sqft |
Source: Greater Lansing AOR #285878 Report a problem | ||
| 2/26/2025 | Contingent | $110,000$92/sqft |
Source: Greater Lansing AOR #285878 Report a problem | ||
| 1/23/2025 | Listed for sale | $110,000+12.4%$92/sqft |
Source: Greater Lansing AOR #285878 Report a problem | ||
| 2/22/2023 | Sold | $97,900+3.2%$82/sqft |
Source: Greater Lansing AOR #269627 Report a problem | ||
| 1/24/2023 | Contingent | $94,900$80/sqft |
Source: Greater Lansing AOR #269627 Report a problem | ||
| 1/23/2023 | Price change | $94,900-9.5%$80/sqft |
Source: Greater Lansing AOR #269627 Report a problem | ||
| 1/16/2023 | Price change | $104,900-4.5%$88/sqft |
Source: Greater Lansing AOR #269627 Report a problem | ||
| 10/27/2022 | Listed for sale | $109,900$92/sqft |
Source: Greater Lansing AOR #269627 Report a problem | ||
Public tax history
| Year | Property taxes | Tax assessment |
|---|---|---|
| 2025 | $3,871 +89.1% | $53,600 +14.5% |
| 2024 | $2,048 | $46,800 +15.6% |
| 2023 | -- | $40,500 +7.1% |
| 2022 | -- | $37,800 +11.5% |
| 2021 | -- | $33,900 +4.6% |
| 2020 | -- | $32,400 +5.2% |
| 2019 | $1,562 | $30,800 -3.4% |
| 2018 | $1,562 +3.4% | $31,900 |
| 2017 | $1,510 | $31,900 +17.3% |
| 2016 | $1,510 | $27,200 +3% |
| 2015 | $1,510 | $26,400 +0.4% |
| 2014 | $1,510 | $26,300 -2.6% |
| 2013 | -- | $27,000 -5.3% |
| 2012 | -- | $28,500 -9.5% |
| 2011 | -- | $31,500 -10.5% |
| 2010 | -- | $35,200 -8.3% |
| 2009 | -- | $38,400 -8.6% |
| 2008 | -- | $42,000 +2.2% |
| 2007 | -- | $41,100 +0.2% |
| 2006 | -- | $41,000 +15.8% |
| 2005 | -- | $35,400 +9.9% |
| 2004 | -- | $32,200 +7.7% |
| 2003 | -- | $29,900 +13.3% |
| 2002 | -- | $26,400 +10% |
| 2001 | -- | $24,000 +9.6% |
| 2000 | -- | $21,900 |
Find assessor info on the county website
Neighborhood: Northtown
Nearby homes
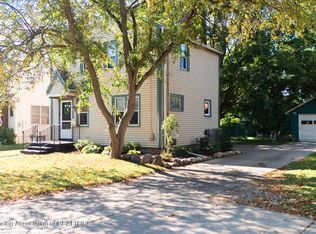
- $125,0002 bd1 ba960 sqft1510 E Oakland Ave, Lansing, MI 48906Sold
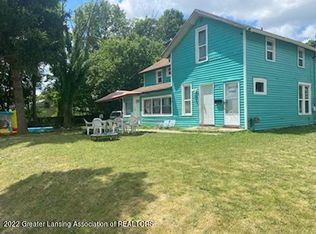
- $89,9994 bd1 ba1.1k sqft1520 E Oakland Ave, Lansing, MI 48906For Sale

- $120,0004 bd2 ba1.8k sqft1526 E Oakland Ave, Lansing, MI 48906Sold
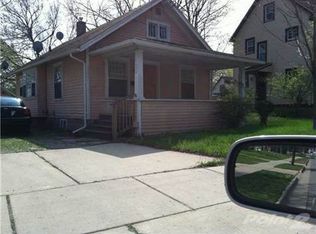
- $86,9002 bd1 ba748 sqft1506 E Oakland Ave, Lansing, MI 48906Off Market
- $149,700-- bd1 ba1.5k sqft820 Maryland Ave, Lansing, MI 48906Off Market
- $144,8002 bd1 ba912 sqft815 June St, Lansing, MI 48906Off Market
- $99,600-- bd1 ba1.2k sqft1500 E Oakland Ave, Lansing, MI 48906Off Market
- $133,0003 bd1 ba1.9k sqft809 June St, Lansing, MI 48906Sold
Nearby schools
GreatSchools rating
- 4/10Pattengill AcademyGrades: PK-8Distance: 0.4 mi
- 5/10Eastern High SchoolGrades: 9-12Distance: 0.3 mi
- 3/10Sheridan RoadGrades: PK,5-8Distance: 2.1 mi
Schools provided by the listing agent
- High: Lansing
- District: Lansing
Source: Greater Lansing AOR. This data may not be complete. We recommend contacting the local school district to confirm school assignments for this home.
Get a cash offer in 3 minutes
Find out how much your home could sell for in as little as 3 minutes with a no-obligation cash offer.
Estimated market value
$122,500
Get a cash offer in 3 minutes
Find out how much your home could sell for in as little as 3 minutes with a no-obligation cash offer.
Estimated market value
$122,500
- Michigan
- Ingham County
- Lansing
- 48906
- Northtown
- 1516 E Oakland Ave
Nearby cities
Nearby neighborhoods
Nearby zip codes
Other Lansing Topics
