Skip main navigation
Sold for $785,000
  • $785,000

    1516 E Orchard Beach Lane, Rice Lake, WI 54868

    4beds
    4,978sqft
    Single Family Residence
    Built in 1994
    0.83 Acres Lot
    $820,700 Zestimate®
    $158/sqft
    $4,029 Estimated rent

    Home value

    $820,700

    Estimated sales range

    Not available

    $4,029/mo

    Zestimate® history
    Loading
    Loading...

    Owner options

    List your home for rent

    $4,029/mo

    Rent Zestimate®

    Find your next renter with Zillow Rental Manager. Plus, with online applications, you can quickly screen prospective tenants – for free.

    Learn more

    $4,029/mo

    Rent Zestimate®

    Refinance and save

    $4,248/mo

    Est. payment

    Refinancing to a lower rate could help reduce your monthly payments and save thousands over the life of the loan.

    See today's rates

    $4,248/mo

    Est. payment

    Explore your selling options

    Work with a Zillow partner agent

    Leverage their expertise and Zillow's premium Showcase listings to get your home seen by more buyers.

    Get started

    List with your own agent

    Get your home in front of millions of buyers by listing it on Zillow.

    Learn how to do it

    Sell it yourself

    Take full control of how buyers see your home on Zillow by listing For Sale by Owner (FSBO).

    List your home

    What's special

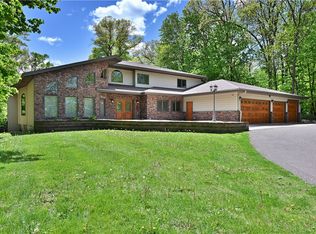
    A Lakeside Haven of Timeless Elegance. Step into a world where sophistication meets serenity. This stunning lakeside residence is perfectly positioned to capture breathtaking views from every level, offering an atmosphere that feels both luxurious and welcoming. The main level was designed with gatherings in mind—featuring a chef-inspired kitchen with rich cherry cabinetry, gleaming maple floors, and newer appliances. From here, flow effortlessly to the formal dining room, a private office, or the inviting living area anchored by warm natural light. The lakeside sunroom with its domed-style ceiling is a showstopper—wrap yourself in panoramic lake views and let the calm of the water set the tone for your day. The lower level is an entertainer’s dream, boasting a granite-topped bar, Tiffany-inspired stained glass lighting, and a spacious family room that opens to an additional lakeside sitting room with direct access to the brick patio complete with a tranquil waterfall feature—your personal oasis for relaxation or social gatherings. Upstairs, the primary suite delivers pure comfort and refined style with a tray ceiling, spa-like ensuite, tiled walk-in shower, and a jetted soaking tub. Three additional bedrooms offer ample space for family or guests, each crafted with thoughtful design and attention to detail. Dual staircases offer additional privacy. A beautifully manicured wooded lot offers impressive curb appeal with its winding concrete drive. An underground sprinkler system keeps things fresh and green during the summer months. With a new roof in 2023, updated front siding in 2024, new appliances in 2024 and a layout that balances modern function with timeless character, this home stands out as an exceptional executive retreat. Here, every moment feels like a getaway—because this isn’t just a home, it’s the lifestyle you’ve been waiting for.

    Zillow last checked:

    Listing updated:

    Listed by:

    Tom Nelson 651-308-5757,

    Engel & Volkers

    Bought with:

    Andrew Yakesh, 1961-4

    Accupraisal, LLC

    Source: NWWMLS,MLS#: 1596653MLS LogoOriginating MLS: Realtors of Northwestern Wisconsin

    Facts & features

    Interior

    Bedrooms & bathrooms
    • Bedrooms: 4
    • Bathrooms: 5
    • Full bathrooms: 4
    • 1/2 bathrooms: 1
    Bedroom
    • Description: Bedroom,Flooring: Carpet
    • Level: Upper
    • Dimensions: 21.00 x 13.00
    Bedroom
    • Description: Bedroom,Flooring: Carpet
    • Level: Upper
    • Dimensions: 15.00 x 11.00
    Bedroom
    • Description: Bedroom,Flooring: Carpet
    • Level: Upper
    • Dimensions: 15.00 x 12.00
    Bedroom
    • Description: Bedroom,Flooring: Carpet
    • Level: Upper
    • Dimensions: 13.00 x 12.00
    Bathroom
    • Description: Bathroom,Flooring: Wood
    • Level: Main
    • Dimensions: 6.00 x 5.00
    Bathroom
    • Description: Bathroom,Flooring: Tile
    • Level: Main
    • Dimensions: 8.00 x 6.00
    Bathroom
    • Description: Bathroom,Flooring: Tile
    • Level: Upper
    • Dimensions: 15.00 x 13.00
    Bathroom
    • Description: Bathroom,Flooring: Tile
    • Level: Upper
    • Dimensions: 11.00 x 5.00
    Bathroom
    • Description: Bathroom,Flooring: Tile
    • Level: Lower
    • Dimensions: 12.00 x 9.00
    Bonus room
    • Description: Bonus Room,Flooring: Concrete
    • Level: Lower
    • Dimensions: 12.00 x 11.00
    Den
    • Description: Den,Flooring: Carpet
    • Level: Main
    • Dimensions: 14.00 x 13.00
    Dining room
    • Description: Dining Room,Flooring: Wood
    • Level: Main
    • Dimensions: 14.00 x 13.00
    Dining room
    • Description: Dining Area,Flooring: Wood
    • Level: Main
    • Dimensions: 12.00 x 11.00
    Entry foyer
    • Description: Entry/Foyer,Flooring: Wood
    • Level: Main
    • Dimensions: 11.00 x 11.00
    Family room
    • Description: Family Room,Flooring: Carpet
    • Level: Lower
    • Dimensions: 22.00 x 17.00
    Other
    • Description: 4 Season Room,Flooring: Wood
    • Level: Main
    • Dimensions: 12.00 x 12.00
    Other
    • Description: 4 Season Room,Flooring: Tile
    • Level: Lower
    • Dimensions: 12.00 x 12.00
    Kitchen
    • Description: Kitchen,Flooring: Wood
    • Level: Main
    • Dimensions: 19.00 x 14.00
    Laundry
    • Description: Laundry Room,Flooring: Tile
    • Level: Main
    • Dimensions: 11.00 x 9.00
    Living room
    • Description: Living Room,Flooring: Carpet
    • Level: Main
    • Dimensions: 22.00 x 22.00
    Loft
    • Description: Loft,Flooring: Carpet
    • Level: Upper
    • Dimensions: 11.00 x 8.00
    Recreation
    • Description: Rec Room,Flooring: Tile
    • Level: Lower
    • Dimensions: 16.00 x 12.00
    Heating
    • Forced Air, Radiant Floor, Radiant
    Cooling
    • Central Air
    Appliances
    • Included: Dryer, Dishwasher, Gas Water Heater, Microwave, Oven, Range, Refrigerator, Washer
    Features
    • Windows: Window Coverings
    • Basement: Finished,Walk-Out Access
    • Number of fireplaces: 1
    • Fireplace features: One, Gas Log
    Interior area
    • Total structure area: 5,392
    • Total interior livable area: 4,978 sqft
    • Finished area above ground: 3,468
    • Finished area below ground: 1,510

    Property

    Parking
    • Total spaces: 3
    • Parking features: Attached, Concrete, Driveway, Garage, Garage Door Opener
    • Attached garage spaces: 3
    • Has uncovered spaces: Yes
    Features
    • Levels: Two
    • Stories: 2
    • Patio & porch: Composite, Concrete, Deck, Patio
    • Exterior features: Dock, Sprinkler/Irrigation
    • Fencing: None
    • On waterfront: Yes
    • Waterfront features: Lake
    • Body of water: Montanis
    • Frontage length: 125,125
    Lot
    • Size: 0.83 Acres
    Details
    • Parcel number: 276500598002
    • Zoning description: Residential,Shoreline

    Construction

    Type & style
    • Home type: SingleFamily
    • Architectural style: Two Story
    • Property subtype: Single Family Residence
    Materials
    • Stone, Steel
    • Foundation: Block
    Condition
    • New construction: No
    • Year built: 1994

    Utilities & green energy

    • Electric: Circuit Breakers
    • Sewer: Public Sewer
    • Water: Public

    Community & HOA

    HOA
    • Has HOA: No
    Location
    • Region: Rice Lake

    Financial & listing details

    • Price per square foot: $158/sqft
    • Tax assessed value: $657,700
    • Annual tax amount: $10,680
    • Date on market: 10/12/2026
    • Cumulative days on market: 511 days
    • Listing agreement: Exclusive Right To Sell

    Price history

    DateEventPrice
    4/14/2026Sold$785,000-7.4%$158/sqft
    Source: NWWMLS #1596653 Report a problem
    4/3/2026Pending sale$848,000$170/sqft
    Source: WIREX MLS #1596653 Report a problem
    4/3/2026Contingent$848,000$170/sqft
    Source: WIREX MLS #1596653 Report a problem
    2/5/2026Listing removed$848,000$170/sqft
    Source: Engel & Volkers #6817630 Report a problem
    11/10/2025Listed for sale$848,000-5.7%$170/sqft
    Source: WIREX MLS #1596653 Report a problem
    11/1/2025Listing removed$899,000$181/sqft
    Source: WIREX MLS #1586101 Report a problem
    7/10/2025Listed for sale$899,000-5.1%$181/sqft
    Source: WIREX MLS #1586101 Report a problem
    10/1/2024Listed for sale$947,000+85.7%$190/sqft
    Source: WIREX MLS #1586101 Report a problem
    10/1/2020Sold$510,000-3.6%$102/sqft
    Source: NWWMLS #1543053 Report a problem
    6/16/2020Listed for sale$529,000-3.8%$106/sqft
    Source: Real Estate Solutions #1543053 Report a problem
    10/2/2019Listing removed$549,900$110/sqft
    Source: Lakeplace.com Brothers Realty #5241301 Report a problem
    6/3/2019Listed for sale$549,900-5.2%$110/sqft
    Source: Lakeplace.com Brothers Realty #5241301 Report a problem
    10/9/2018Listing removed$579,900$116/sqft
    Source: RE/MAX ADVANTAGE #1519423 Report a problem
    5/23/2018Listed for sale$579,900$116/sqft
    Source: RE/MAX Advantage/RL #1519423 Report a problem
    9/6/2017Listing removed$579,900$116/sqft
    Source: RE/MAX Advantage/RL #1509120 Report a problem
    6/23/2017Listed for sale$579,900$116/sqft
    Source: RE/MAX Advantage/RL #1509120 Report a problem

    Public tax history

    YearProperty taxesTax assessment
    2024$10,675 +9%$578,700
    2023$9,793 -10.4%$578,700 +11.9%
    2022$10,931 +0.6%$517,000
    2021$10,862 -9.6%$517,000 +4.1%
    2020$12,010 +3.3%$496,600
    2019$11,621 +6.7%$496,600
    2017$10,890 +7.1%$496,600 +14.8%
    2016$10,173 +0.4%$432,400
    2015$10,137 +0.9%$432,400
    2014$10,048 +3.2%$432,400
    2013$9,739 -3.2%$432,400
    2011$10,060 $432,400 +9.2%
    2010$10,060 +1.8%$396,000 +0.1%
    2009$9,877 $395,700
    Find assessor info on the county website

    Neighborhood: 54868

    Nearby schools

    GreatSchools rating
    Schools provided by the listing agent
    • District: Rice Lake Area

    Source: NWWMLS. This data may not be complete. We recommend contacting the local school district to confirm school assignments for this home.

    Get pre-qualified for a loan
    At Zillow Home Loans, we can pre-qualify you in as little as 5 minutes with no impact to your credit score.

    An equal housing lender. NMLS #10287.