Skip main navigation
Closed
  • Listing Provided by: Century 21 Ashland Realty
    Bought with: Epique Realty
    Price Unknown

    1516 E Riverside Dr, Cape Girardeau, MO 63701

    3beds
    1,822sqft
    Single Family Residence
    Built in 1962
    0.28 Acres Lot
    $235,100 Zestimate®
    $--/sqft
    $1,538 Estimated rent

    Home value

    $235,100

    $197,000 - $282,000

    $1,538/mo

    Zestimate® history
    Loading
    Loading...

    Owner options

    List your home for rent

    $1,538/mo

    Rent Zestimate®

    Find your next renter with Zillow Rental Manager. Plus, with online applications, you can quickly screen prospective tenants – for free.

    Learn more

    $1,538/mo

    Rent Zestimate®

    Refinance and save

    Refinancing to a lower rate could help reduce your monthly payments and save thousands over the life of the loan.

    See today's rates

    Explore your selling options

    Work with a Zillow partner agent

    Leverage their expertise and Zillow's premium Showcase listings to get your home seen by more buyers.

    Get started

    List with your own agent

    Get your home in front of millions of buyers by listing it on Zillow.

    Learn how to do it

    Sell it yourself

    Take full control of how buyers see your home on Zillow by listing For Sale by Owner (FSBO).

    List your home

    What's special

    Cozy gas fireplaceTwo-car garageFenced in yardEnclosed front porchAmple storageSpacious dining roomCovered back patio
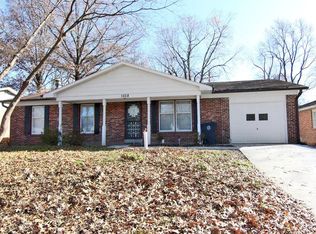
    Welcome to 1516 E Riverside Dr in Cape Girardeau. This charming 3-bedroom, 2-bath ranch-style home is located in the Alma Schrader Elem School district. It features an enclosed front porch and a warm, welcoming living room with a cozy gas fireplace, perfect for relaxing evenings. The spacious dining room offers plenty of room for gatherings and everyday meals, while the primary suite includes a private full bath for added comfort. Two additional bedrooms and a second full bath provide flexibility for family, guests, or a home office. The basement expands your living space with a second living area and ample storage. Outside, enjoy the covered back patio overlooking the fenced in yard, along with the convenience of a two-car garage. This well maintained ranch offers comfort, functionality, and space both inside and out.

    Zillow last checked:

    Listing updated:

    Listing Provided by:

    Hunter A Williams 573-380-3504,

    Century 21 Ashland Realty

    Bought with:

    Kaci R Self, 2022048510

    Epique Realty

    Source: MARIS,MLS#: 26008834MLS LogoOriginating MLS: Southeast Missouri REALTORS

    Facts & features

    Interior

    Bedrooms & bathrooms
    • Bedrooms: 3
    • Bathrooms: 2
    • Full bathrooms: 2
    • Main level bathrooms: 2
    • Main level bedrooms: 3
    Heating
    • Natural Gas
    Cooling
    • Central Air
    Appliances
    • Included: Dishwasher, Microwave, Oven, Range, Refrigerator
    Features
    • Basement: Partially Finished
    • Number of fireplaces: 1
    • Fireplace features: Gas
    Interior area
    • Total structure area: 1,822
    • Total interior livable area: 1,822 sqft
    • Finished area above ground: 1,422
    • Finished area below ground: 400

    Property

    Parking
    • Total spaces: 2
    • Parking features: Driveway
    • Attached garage spaces: 2
    • Has uncovered spaces: Yes
    Features
    • Levels: One
    • Patio & porch: Enclosed, Porch
    • Fencing: Fenced
    Lot
    • Size: 0.28 Acres
    • Features: Other
    Details
    • Additional structures: Shed(s)
    • Parcel number: 159110008023000000
    • Special conditions: Standard

    Construction

    Type & style
    • Home type: SingleFamily
    • Architectural style: Ranch
    • Property subtype: Single Family Residence
    Materials
    • Aluminum Siding
    • Roof: Shingle
    Condition
    • Year built: 1962

    Utilities & green energy

    • Electric: 220 Volts
    • Sewer: Public Sewer
    • Water: Public
    • Utilities for property: Electricity Available

    Community & neighborhood

    Location
    • Region: Cape Girardeau
    • Subdivision: Riverside Mdws Sub

    Other

    Other facts
    • Listing terms: Cash,Conventional,FHA,VA Loan
    • Ownership: Private

    Price history

    DateEventPrice
    3/13/2026Sold--
    Source: MARIS #26008834 Report a problem
    2/24/2026Pending sale$230,000$126/sqft
    Source: MARIS #26008834 Report a problem
    2/17/2026Listed for sale$230,000+48.9%$126/sqft
    Source: MARIS #26008834 Report a problem
    1/8/2021Sold--
    Source: MARIS #20085868 Report a problem
    12/18/2020Pending sale$154,500$85/sqft
    Source: Realty Executives Edge #20085868 Report a problem
    12/2/2020Listed for sale$154,500$85/sqft
    Source: Realty Executives Edge #20085868 Report a problem
    8/8/2014Sold--
    Source: Agent Provided Report a problem

    Public tax history

    YearProperty taxesTax assessment
    2024$1,060 +0.1%$20,370
    2023$1,059 +8.5%$20,370 +8.5%
    2022$976 +0%$18,770
    2021$976 -0.3%$18,770
    2020$979 +0.2%$18,770
    2019$977 $18,770
    2018$977 0%$18,770
    2017$978 $18,770
    2016$978 +0.4%$18,770
    2015$974 -0.6%$18,770
    2014$979 +0.4%$18,770
    2013$975 $18,770
    2012$975 $18,770

    Find assessor info on the county website

    Neighborhood: 63701

    Nearby schools

    GreatSchools rating
    Schools provided by the listing agent
    • Elementary: Alma Schrader Elem.
    • Middle: Central Jr. High
    • High: Central High

    Source: MARIS. This data may not be complete. We recommend contacting the local school district to confirm school assignments for this home.