Skip main navigation
Pending
  • $175,000

    1516 Elmwood Ave, Rochester, NY 14620

    3beds
    1,275sqft
    Loading
    Single Family Residence
    Built in 1957
    6,534 Square Feet Lot
    $-- Zestimate®
    $137/sqft
    $-- HOA

    What's special

    Classic charmThree generously sized bedroomsWelcoming foyer with closetFormal dining roomUpdated wood laminate flooringAmple closet spaceIncludes all appliances
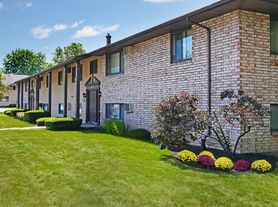

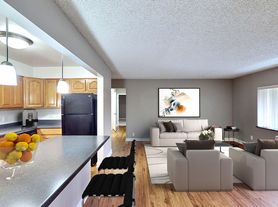
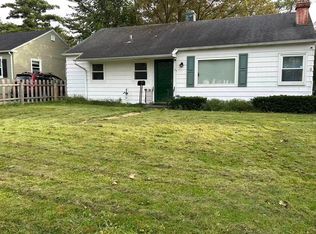
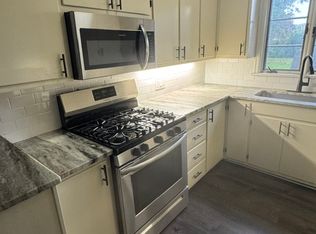
    Great location in the heart of Brighton with highly sought-after Brighton Schools! Just a short walk to McQuaid Jesuit High School and minutes from everything you need. This traditional 3-bedroom Colonial offers classic charm, neutral décor, and a spacious level backyard perfect for outdoor enjoyment. A welcoming foyer with closet opens to the spacious living room featuring updated wood laminate flooring that continues into the formal dining room. The kitchen offers painted wood cabinetry, tile backsplash, and includes all appliances with room for island or eat-in space. Upstairs you'll find three generously sized bedrooms, each with hardwood floors and ample closet space. The updated main bath features a tub/shower combination and modern finishes. Backyard is nice and level-ideal for summer enjoyment! Ideally located just minutes from the Brighton Library, Twelve Corners, the University of Rochester, Strong Memorial Hospital, Golisano Children's Hospital, shopping, restaurants, parks, and expressways, with an easy commute to downtown Rochester. A wonderful opportunity to own a move-in-ready home in one of Brighton's most convenient locations! Showings start 7/9/26 at 10AM - Offers Negotiated 7/13/26 at 10AM. Open house Sunday 7/12/26 12-1:30PM.
    43 days
    |
    139
    |
    3
    |

    Zillow last checked:

    Listing updated:

    Listed by:

    RE/MAX Plus 585-279-8200,

    Alan J. Wood 585-279-8282

    Source: NYSAMLSs,MLS#: R1695272MLS LogoOriginating MLS: Rochester

      Facts & features

      Interior

      Bedrooms & bathrooms
      • Bedrooms: 3
      • Bathrooms: 1
      • Full bathrooms: 1
      Heating
      • Gas, Baseboard, Hot Water
      Cooling
      • Window Unit(s)
      Appliances
      • Included: Dryer, Electric Oven, Electric Range, Freezer, Gas Water Heater, Refrigerator, Washer
      • Laundry: In Basement
      Features
      • Separate/Formal Dining Room, Entrance Foyer, Eat-in Kitchen, Separate/Formal Living Room, Programmable Thermostat
      • Flooring: Hardwood, Laminate, Tile, Varies, Vinyl
      • Windows: Thermal Windows
      • Basement: Full,Sump Pump
      • Has fireplace: No
      Interior area
      • Total structure area: 1,275
      • Total interior livable area: 1,275 sqft

      Property

      Parking
      • Total spaces: 1
      • Parking features: Attached, Garage, Driveway, Garage Door Opener, Other
      • Attached garage spaces: 1
      Features
      • Levels: Two
      • Stories: 2
      • Patio & porch: Patio
      • Exterior features: Blacktop Driveway, Patio
      Lot
      • Size: 6,534 Square Feet
      • Dimensions: 53 x 138
      • Features: Irregular Lot, Near Public Transit, Residential Lot
      Details
      • Parcel number: 2620001361100002032000
      • Special conditions: Standard

      Construction

      Type & style
      • Home type: SingleFamily
      • Architectural style: Colonial,Two Story
      • Property subtype: Single Family Residence
      Materials
      • Composite Siding, Copper Plumbing
      • Foundation: Block
      • Roof: Asphalt,Shingle
      Condition
      • Resale
      • Year built: 1957

      Utilities & green energy

      • Electric: Circuit Breakers
      • Sewer: Connected
      • Water: Connected, Public
      • Utilities for property: Cable Available, High Speed Internet Available, Sewer Connected, Water Connected
      Green energy
      • Energy efficient items: Windows

      Community & HOA

      Community
      • Subdivision: Highland View
      Location
      • Region: Rochester

      Financial & listing details

      • Price per square foot: $137/sqft
      • Tax assessed value: $136,200
      • Annual tax amount: $6,746
      • Date on market: 7/7/2026
      • Cumulative days on market: 40 days
      • Listing terms: Cash,Conventional,FHA,VA Loan

        Estimated market value

        Not available

        Estimated sales range

        Not available

        Not available

        Price history

        DateEventPrice
        7/14/2026Pending sale$175,000$137/sqft
        Source: NYSAMLSs #R1695272 Report a problem
        7/7/2026Listed for sale$175,000$137/sqft
        Source: NYSAMLSs #R1695272 Report a problem

        Public tax history

        YearProperty taxesTax assessment
        2025-- $136,200
        2024-- $136,200
        2023-- $136,200
        2022-- $136,200
        2021-- $136,200
        2020-- $136,200
        2018-- $136,200 +12.6%
        2017$32 $121,000
        2016-- $121,000
        2015-- $121,000
        2014-- $121,000
        2013-- $121,000
        2012-- $121,000
        2011-- $121,000
        2010-- $121,000
        2009-- $121,000 +51.1%
        2007-- $80,100
        2006-- $80,100
        2005-- $80,100
        2004-- $80,100
        2003-- $80,100
        2002-- $80,100 +3.4%
        2001-- $77,500
        2000-- $77,500
        Find assessor info on the county website

        Monthly payment

        Estimated monthly payment$1,822
        All calculations are estimates and provided by Zillow, Inc. for informational purposes only. Actual amounts may vary.
        HOA fees may include property taxes on listings classified as Co-Ops. Contact the listing agent and/or owner for fee details.
        See how much you could borrow to make a competitive offer.

        Climate risks

        Neighborhood: 14620

        Getting around

        42 / 100
        Car-Dependent
        34 / 100
        Some Transit
        52 / 100
        Bikeable

        Nearby schools

        GreatSchools rating
        Schools provided by the listing agent
        • District: Brighton

        Source: NYSAMLSs. This data may not be complete. We recommend contacting the local school district to confirm school assignments for this home.

        A local agent can set up tours, give advice and negotiate with sellers.

        Browse local experts

        Similar homes