Welcome to this charming 3BD, 2BA retreat nestled in a serene neighborhood. Step into a welcoming interior adorned with a charming brick fireplace, the heart of cozy gatherings. The separate formal dining room is perfect for hosting, complemented by large windows that bathe the space in natural light, accentuating the fresh paint and contemporary updates throughout. The cozy kitchen features ample cabinetry complete with a large pantry for all your storage needs. Retreat to the sizable primary suite, offering a peaceful oasis for relaxation. Recent enhancements, including the roof, flooring, hot water heater, electrical panel and more, ensuring both comfort and peace of mind for years to come. Outside, the property boasts raised gardens, a covered patio, and direct access to the Owens Trail green belt, providing miles of walking and biking trails. Conveniently located near Hwy 75, shopping, and dining options, this home provides the ideal blend of convenience and tranquility.
Sold
Price Unknown
1516 Englecrest Dr, Richardson, TX 75081
3beds
1,622sqft
Single Family Residence
Built in 1977
9,016 Square Feet Lot
$401,300 Zestimate®
$--/sqft
$2,311 Estimated rent
Home value
$401,300
$381,000 - $421,000
$2,311/mo
Zestimate® history
Owner options
List your home for rent
$2,311/mo
Rent Zestimate®
Find your next renter with Zillow Rental Manager. Plus, with online applications, you can quickly screen prospective tenants – for free.
$2,311/mo
Rent Zestimate®
Refinance and save
Refinancing to a lower rate could help reduce your monthly payments and save thousands over the life of the loan.
Explore your selling options
Work with a Zillow partner agent
Leverage their expertise and Zillow's premium Showcase listings to get your home seen by more buyers.
Get startedList with your own agent
Get your home in front of millions of buyers by listing it on Zillow.
Learn how to do itSell it yourself
Take full control of how buyers see your home on Zillow by listing For Sale by Owner (FSBO).
List your homeWhat's special
Fresh paintElectrical panelSeparate formal dining roomLarge windowsRaised gardensNatural lightCovered patio
Zillow last checked:
Listing updated:
Listed by:
Bethany Janes 0716663 888-519-7431,
EXP REALTY 888-519-7431
Bought with:
Kristi Schwartz
Ebby Halliday, Realtors
Source: NTREIS,MLS#: 20592202
Facts & features
Interior
Bedrooms & bathrooms
- Bedrooms: 3
- Bathrooms: 2
- Full bathrooms: 2
Primary bedroom
- Dimensions: 14 x 15
Bedroom
- Dimensions: 11 x 12
Bedroom
- Dimensions: 11 x 12
Primary bathroom
- Features: En Suite Bathroom, Bath in Primary Bedroom, Stone Counters, Separate Shower
Breakfast room nook
- Dimensions: 10 x 8
Dining room
- Dimensions: 14 x 10
Kitchen
- Features: Built-in Features, Eat-in Kitchen, Kitchen Island, Walk-In Pantry
- Dimensions: 14 x 8
Living room
- Features: Fireplace
- Dimensions: 20 x 15
Heating
- Central, Fireplace(s), Natural Gas
Cooling
- Central Air, Electric
Appliances
- Included: Dishwasher, Electric Range, Disposal, Gas Water Heater
- Laundry: Washer Hookup, Electric Dryer Hookup, Gas Dryer Hookup, Laundry in Utility Room
Features
- Built-in Features, Chandelier, Decorative/Designer Lighting Fixtures, Eat-in Kitchen, High Speed Internet, Pantry, Cable TV, Walk-In Closet(s)
- Flooring: Carpet, Luxury Vinyl Plank, Tile
- Has basement: No
- Number of fireplaces: 1
- Fireplace features: Gas, Glass Doors, Masonry
Interior area
- Total interior livable area: 1,622 sqft
Property
Parking
- Total spaces: 2
- Parking features: Door-Single
- Attached garage spaces: 2
Features
- Levels: One
- Stories: 1
- Patio & porch: Covered
- Exterior features: Garden
- Pool features: None
- Fencing: Wood
Lot
- Size: 9,016 Square Feet
- Features: Backs to Greenbelt/Park, Landscaped, Few Trees
Details
- Parcel number: 42012700280530000
Construction
Type & style
- Home type: SingleFamily
- Architectural style: Traditional,Detached
- Property subtype: Single Family Residence
Materials
- Brick
- Foundation: Slab
- Roof: Asphalt,Shingle
Condition
- Year built: 1977
Utilities & green energy
- Sewer: Public Sewer
- Water: Public
- Utilities for property: Electricity Available, Sewer Available, Water Available, Cable Available
Community & HOA
Community
- Security: Carbon Monoxide Detector(s), Smoke Detector(s)
- Subdivision: Arapaho East 07
HOA
- Has HOA: No
Location
- Region: Richardson
Financial & listing details
- Tax assessed value: $356,290
- Annual tax amount: $6,872
- Date on market: 4/19/2024
- Cumulative days on market: 3 days
- Listing terms: Cash,Conventional,FHA,VA Loan
- Electric utility on property: Yes
Price history
| Date | Event | Price |
|---|---|---|
| 5/14/2024 | Sold | -- |
Source: NTREIS #20592202 Report a problem | ||
| 5/8/2024 | Pending sale | $375,000$231/sqft |
Source: NTREIS #20592202 Report a problem | ||
| 4/23/2024 | Contingent | $375,000$231/sqft |
Source: NTREIS #20592202 Report a problem | ||
| 4/19/2024 | Listed for sale | $375,000$231/sqft |
Source: NTREIS #20592202 Report a problem | ||
Public tax history
| Year | Property taxes | Tax assessment |
|---|---|---|
| 2025 | $3,454 +18.8% | $356,290 -0.7% |
| 2024 | $2,909 +6.9% | $358,790 +17.4% |
| 2023 | $2,722 +7% | $305,520 |
| 2022 | $2,543 +1.7% | $305,520 +35.4% |
| 2021 | $2,500 -2.5% | $225,600 |
| 2020 | $2,564 +9.5% | $225,600 |
| 2019 | $2,342 +9.2% | $225,600 +16.8% |
| 2018 | $2,144 -42.4% | $193,150 +6.9% |
| 2017 | $3,721 +11.1% | $180,660 +17.3% |
| 2016 | $3,349 +11.9% | $154,010 +3.2% |
| 2015 | $2,992 | $149,290 +10.9% |
| 2014 | $2,992 | $134,580 |
| 2013 | -- | -- |
| 2012 | -- | -- |
| 2011 | -- | -- |
| 2010 | -- | -- |
| 2009 | -- | -- |
| 2008 | -- | -- |
| 2007 | -- | -- |
| 2005 | -- | -- |
| 2004 | -- | -- |
| 2003 | -- | -- |
| 2002 | -- | -- |
| 2001 | -- | -- |
Find assessor info on the county website
Neighborhood: Yale Park
Nearby homes
- $411,9004 bd3 ba2.1k sqft1518 Englecrest Dr, Richardson, TX 75081Off Market
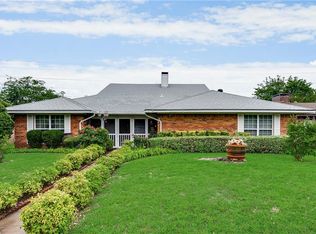
- $357,1004 bd2 ba1.5k sqft1514 Englecrest Dr, Richardson, TX 75081Off Market
- $330,1003 bd2 ba1.5k sqft1520 Englecrest Dr, Richardson, TX 75081Off Market
- $469,2003 bd2 ba2.4k sqft1512 Englecrest Dr, Richardson, TX 75081Off Market
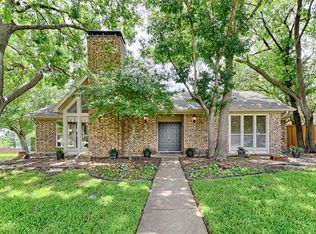
- $--5 bd4 ba2.2k sqft1515 Englecrest Dr, Richardson, TX 75081Sold
- $--3 bd3 ba2k sqft1517 Englecrest Dr, Richardson, TX 75081Sold
- $435,7004 bd2 ba2.2k sqft1510 Englecrest Dr, Richardson, TX 75081Off Market
- $437,8003 bd2 ba1.9k sqft1522 Englecrest Dr, Richardson, TX 75081Off Market
Nearby schools
GreatSchools rating
- 9/10Yale Elementary SchoolGrades: PK-6Distance: 0.4 mi
- 5/10Apollo Junior High SchoolGrades: 7-8Distance: 1.3 mi
- 4/10Berkner High SchoolGrades: 9-12Distance: 2.3 mi
Schools provided by the listing agent
- Elementary: Yale
- High: Berkner
- District: Richardson ISD
Source: NTREIS. This data may not be complete. We recommend contacting the local school district to confirm school assignments for this home.
Get a cash offer in 3 minutes
Find out how much your home could sell for in as little as 3 minutes with a no-obligation cash offer.
Estimated market value
$401,300
Get a cash offer in 3 minutes
Find out how much your home could sell for in as little as 3 minutes with a no-obligation cash offer.
Estimated market value
$401,300
- Texas
- Dallas County
- Richardson
- 75081
- Yale Park
- 1516 Englecrest Dr
Nearby cities
Nearby neighborhoods
Nearby zip codes
Other Richardson Topics
