A rare chance to get the right mix of affordability, space, and convenience without sacrificing location! This 2 bedroom, 2 bath villa offers the opportunity to own in the highly sought-after O’Fallon School District at a price point that may make more sense than renting! With 1,000 sq ft, no HOA, and an open floor plan, this home has all the space you need without paying for more than you want. Vaulted ceilings, a gas fireplace, great natural light, and an easy flow from the living room to the dining area and kitchen give the main living space an open, easy feel. The kitchen includes plenty of cabinet space, pantry storage, and a breakfast bar, while the convenient laundry area includes a washer and dryer new in 2023 that stay with the home. The primary suite offers a private bath & large closet, while the second bedroom and full hall bath provide great space for guests or a home office. Enjoy a semi-private patio, shared backyard space, and an oversized 1-car garage with extra room for storage. All kitchen appliances convey with the home. Updates include accent walls in the living room, primary bedroom, and primary bath, new ceiling fans in both bedrooms, a new elongated toilet in the primary bath, and new blinds throughout the home. Close to grocery, shopping (Target), restaurants, O'Fallon Family Sports Park, hospitals, and I-64 for an easy 23-minute drive to Ballpark Village. Priced right, move-in ready, and in a location that is hard to beat! Just 15 minutes to Scott AFB.
Active
Listed by: RE/MAX Results Realty • Robin Ortiz • Contact: 618-974-9111
Price increase: $16K (6/19)
$205,000
1516 English Pine Ln, O Fallon, IL 62269
2beds
1,000sqft
Single Family Residence
Built in 2003
5,227 Square Feet Lot
$204,700 Zestimate®
$205/sqft
$-- HOA
What's special
Gas fireplaceGreat natural lightSemi-private patioOpen floor planPantry storageShared backyard spaceVaulted ceilings
- 24 days |
- 1,629 |
- 91 |
Zillow last checked:
Listing updated:
Listed by:
Robin Ortiz 618-974-9111,
RE/MAX Results Realty
Source: MARIS,MLS#: 26033950 Originating MLS: Southwestern Illinois Board of REALTORS
Originating MLS: Southwestern Illinois Board of REALTORSLoading...
Facts & features
Interior
Bedrooms & bathrooms
- Bedrooms: 2
- Bathrooms: 2
- Full bathrooms: 2
- Main level bathrooms: 2
- Main level bedrooms: 2
Primary bedroom
- Features: Floor Covering: Carpeting
- Level: Main
- Area: 156
- Dimensions: 13x12
Bedroom 2
- Features: Floor Covering: Carpeting
- Level: Main
- Area: 121
- Dimensions: 11x11
Primary bathroom
- Features: Floor Covering: Ceramic Tile
- Level: Main
- Area: 40
- Dimensions: 8x5
Bathroom 2
- Features: Floor Covering: Ceramic Tile
- Level: Main
- Area: 45
- Dimensions: 9x5
Dining room
- Features: Floor Covering: Luxury Vinyl Plank
- Level: Main
- Area: 110
- Dimensions: 11x10
Kitchen
- Features: Floor Covering: Luxury Vinyl Plank
- Level: Main
- Area: 120
- Dimensions: 10x12
Living room
- Features: Floor Covering: Carpeting
- Level: Main
- Area: 208
- Dimensions: 16x13
Heating
- Forced Air, Natural Gas
Cooling
- Central Air, Electric
Appliances
- Included: Dishwasher, Disposal, Microwave, Free-Standing Electric Range, Refrigerator, Washer/Dryer
- Laundry: Main Level
Features
- Breakfast Bar, Cathedral Ceiling(s), Ceiling Fan(s), Center Hall Floorplan, Crown Molding, Custom Cabinetry, High Ceilings, High Speed Internet, Open Floorplan, Pantry, Separate Dining
- Flooring: Carpet, Ceramic Tile, Luxury Vinyl, Plank
- Doors: Panel Door(s), Sliding Doors
- Basement: Crawl Space
- Number of fireplaces: 1
- Fireplace features: Gas
Interior area
- Total structure area: 1,000
- Total interior livable area: 1,000 sqft
- Finished area above ground: 1,000
Property
Parking
- Total spaces: 1
- Parking features: Attached, Garage
- Attached garage spaces: 1
Features
- Levels: One
- Patio & porch: Covered, Front Porch, Patio
Lot
- Size: 5,227 Square Feet
- Features: Back Yard, Level, Near Public Transit
Details
- Parcel number: 0431.0404070
- Special conditions: Standard
Construction
Type & style
- Home type: SingleFamily
- Architectural style: Ranch
- Property subtype: Single Family Residence
Materials
- Brick, Vinyl Siding
Condition
- Year built: 2003
Utilities & green energy
- Electric: Ameren
- Sewer: Public Sewer
- Water: Public
- Utilities for property: Electricity Connected, Natural Gas Connected, Sewer Connected, Water Connected
Community & HOA
Community
- Subdivision: Windstone Sub
HOA
- Has HOA: No
Location
- Region: O Fallon
Financial & listing details
- Price per square foot: $205/sqft
- Tax assessed value: $50,732
- Annual tax amount: $3,698
- Date on market: 6/19/2026
- Cumulative days on market: 24 days
- Listing terms: Cash,Conventional,FHA,VA Loan
- Ownership: Private
- Electric utility on property: Yes
Estimated market value
$204,700
$194,000 - $215,000
$1,367/mo
Price history
| Date | Event | Price |
|---|---|---|
| 7/5/2026 | Listed for sale | $205,000$205/sqft |
Source:  MARIS #26033950 Report a problem MARIS #26033950 Report a problem | ||
| 7/1/2026 | Pending sale | $205,000$205/sqft |
Source: MARIS #26033950 Report a problem | ||
| 6/19/2026 | Price change | $205,000+8.5%$205/sqft |
Source: MARIS #26033950 Report a problem | ||
| 7/24/2024 | Pending sale | $189,000+5.6%$189/sqft |
Source: MARIS #24020217 Report a problem | ||
| 7/23/2024 | Sold | $179,000-5.3%$179/sqft |
Source: MARIS #24020217 Report a problem | ||
| 6/20/2024 | Contingent | $189,000$189/sqft |
Source: MARIS #24020217 Report a problem | ||
| 6/17/2024 | Price change | $189,000-5%$189/sqft |
Source: MARIS #24020217 Report a problem | ||
| 5/15/2024 | Price change | $199,000-7.4%$199/sqft |
Source: MARIS #24020217 Report a problem | ||
| 5/6/2024 | Price change | $215,000-2.3%$215/sqft |
Source: MARIS #24020217 Report a problem | ||
| 4/4/2024 | Listed for sale | $220,000+69.2%$220/sqft |
Source: MARIS #24020217 Report a problem | ||
| 10/28/2014 | Listing removed | $1,150$1/sqft |
Source: CHRISTONE ENTERPRISES, INC. #4314796 Report a problem | ||
| 10/21/2014 | Listed for rent | $1,150$1/sqft |
Source: CHRISTONE ENTERPRISES, INC. #4314796 Report a problem | ||
| 6/7/2010 | Sold | $130,000$130/sqft |
Source: Public Record Report a problem | ||
Public tax history
| Year | Property taxes | Tax assessment |
|---|---|---|
| 2024 | $3,698 +8.4% | $50,732 +12.7% |
| 2023 | $3,411 +5.7% | $45,027 +8.8% |
| 2022 | $3,226 -0.3% | $41,396 +1.5% |
| 2021 | $3,238 +0.7% | $40,780 +2.1% |
| 2020 | $3,216 +2.2% | $39,945 +3.5% |
| 2019 | $3,146 +2.6% | $38,601 +3% |
| 2018 | $3,066 -8.1% | $37,480 -4.4% |
| 2017 | $3,336 | $39,208 +2.4% |
| 2016 | $3,336 +113% | $38,293 +1.2% |
| 2014 | $1,567 | $37,851 -6% |
| 2013 | -- | $40,275 -1.6% |
| 2012 | -- | $40,946 -7.1% |
| 2011 | -- | $44,069 |
Find assessor info on the county website
Monthly payment
Est. payment
Payment breakdown
Explore the cost of this home by adjusting the details. Changes won't be saved.Climate risks
Neighborhood: 62269
Nearby schools
GreatSchools rating
- 7/10Laverna Evans Elementary SchoolGrades: PK-5Distance: 0.6 mi
- 7/10Amelia V Carriel Jr High SchoolGrades: 6-8Distance: 2.2 mi
- 6/10O'Fallon High SchoolGrades: 9-12Distance: 0.9 mi
Schools provided by the listing agent
- Elementary: Ofallon Dist 90
- Middle: Ofallon Dist 90
- High: Ofallon
Source: MARIS. This data may not be complete. We recommend contacting the local school district to confirm school assignments for this home.
- $---- bd-- ba-- sqft1516 English Pine Ln, O'Fallon, IL 62269Off Market
- $234,2003 bd2 ba1.3k sqft1514 English Pine Ln, O Fallon, IL 62269Off Market
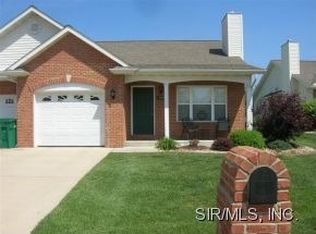
- $---- bd-- ba-- sqft1514 English Pine Ln, O'Fallon, IL 62269Off Market
- $196,3002 bd2 ba1k sqft1512 English Pine Ln, O Fallon, IL 62269Off Market
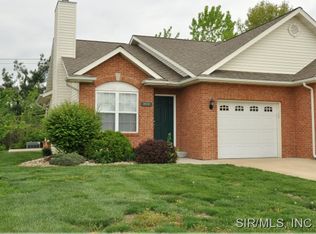
- $---- bd-- ba-- sqft1512 English Pine Ln, O'Fallon, IL 62269Off Market
- $222,5003 bd2 ba1.3k sqft1510 English Pine Ln, O Fallon, IL 62269Off Market
- $---- bd-- ba-- sqft1510 English Pine Ln, O'Fallon, IL 62269Off Market
- $380,9003 bd2 ba2.2k sqft1522 English Pine Ln, O Fallon, IL 62269Off Market
A local agent can set up tours, give advice and negotiate with sellers.
A local lender can help you make sure your offer is ready when you are.
Similar homes
- $235,0003 bd1 ba1.2k sqft608 S Augusta St, O'Fallon, IL 62269For Sale

 MLS ID #26037228, Reggie Resper, Brick Street Group. MARIS
 - $145,0002 bd2 ba1.1k sqft401 Ponderosa Ave APT 2, O'Fallon, IL 62269For Sale
 MLS ID #26039969, Lacey G Dore, Re/Max Signature Properties. MARIS
 - $174,6002 bd1 ba1k sqft418 E Adams St, O'Fallon, IL 62269For Sale
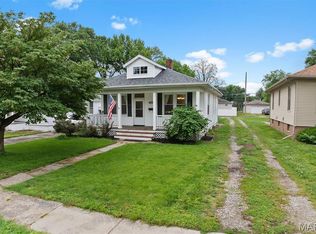 MLS ID #26033353, Sarah Speakes, Coldwell Banker Brown Realtors. MARIS
 - $244,5003 bd2 ba1.4k sqft118 Alice Dr, O'Fallon, IL 62269For Sale
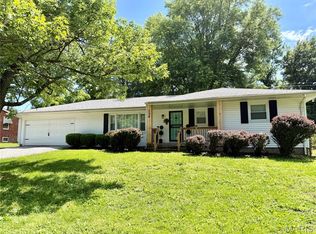 MLS ID #26033488, Sharon Zrenner, Real Estate Pro's, LLC. MARIS
 - $205,0004 bd2 ba1.1k sqft304 S Belt W, Belleville, IL 62220For SaleMLS ID #26021569, Janell M Schmittling, Homes By Janell. MARIS
- $140,0003 bd1 ba936 sqft807 Estate Dr, O'Fallon, IL 62269For SaleMLS ID #26024634, Megan A Schobert, Keller Williams Pinnacle. MARIS
- $108,8002 bd1 ba868 sqft304 Eagle Rdg, O'Fallon, IL 62269For SaleMLS ID #26040240, Brad Copelin, Judy Dempcy Homes Powered by KW Pinnacle. MARIS
- $229,0003 bd2 ba1.2k sqft121 Williamsburg Dr, Belleville, IL 62221For SaleMLS ID #26043692, Mikaila N Chrisman, RE/MAX Alliance. MARIS
- $205,0003 bd1 ba1k sqft407 S Smith St, Smithton, IL 62285For SaleMLS ID #26043343, Taylor R Baker, Market Pro Realty, Inc. MARIS
- $--3 bd1 ba1.2k sqft275 S 27th St, Belleville, IL 62226AuctionXome
- $255,0003 bd2 ba1.4k sqft142 El Cerrito Dr, Belleville, IL 62221For SaleMLS ID #26043040, Robby M Nguyen, Worth Clark Realty. MARIS
- $165,0002 bd1 ba988 sqft2229 E A St, Belleville, IL 62221For SaleMLS ID #26041519, Jasmine Spraggins, Keller Williams Marquee. MARIS
- $219,9002 bd1 ba1.1k sqft309 N 5th St, Mascoutah, IL 62258For SaleMLS ID #26039885, Michaela Mendez, Strano & Associates. MARIS
- $172,0003 bd1 ba1.3k sqft108 Edding Ln, Fairview Heights, IL 62208For SaleMLS ID #26040649, Kristi L Glasgow, RE/MAX Alliance. MARIS
- $189,9003 bd2 ba1.4k sqft2121 W Main St, Belleville, IL 62226For SaleMLS ID #26041965, Courtney N Marsh, Red Door Realty Group Inc. MARIS
- $165,0003 bd2 ba1k sqft13 Woodside Dr, Belleville, IL 62223For SaleMLS ID #26042348, Shawna Holtman, Keller Williams Pinnacle. MARIS
- $199,9003 bd1 ba1.4k sqft401 N Long St, Caseyville, IL 62232For SaleMLS ID #26036095, Richard J Swain, Keller Williams Marquee. MARIS
- $184,9004 bd2 ba1.1k sqft323 N 37th St, Belleville, IL 62226For SaleMLS ID #26039547, Cathy Dey Cooney, The Hermann London Group, Llc. MARIS
- $169,9003 bd2 ba1.4k sqft1912 N 17th St, Belleville, IL 62226For SaleMLS ID #26041586, Brittney Litteken, Homes By Janell. MARIS
- $159,9003 bd1 ba1.2k sqft5817 Memory Ln, Belleville, IL 62226For SaleMLS ID #26043682, Vicki Bedwell, eXp Realty. MARIS
