Discover this inviting 3-bedroom, 2-bath ranch nestled on a quiet cul-de-sac in the heart of Waukesha. Warm hardwood floors flow throughout the main living spaces, complemented by newer windows, updated kitchen with quartz counters and stainless appliances make daily living effortless. The finished lower level expands your options with a comfortable rec room and a dedicated office--perfect for work, play, or extra relaxation. New hot water heater. Step outside to a large private backyard with firepit and screen porch. Enjoy the spacious 2.5 car garage. Convenient location just minutes from local parks, schools, and a variety of restaurants. This home blends comfort, location, and charm in a way that's hard to find.
Closed
$390,000
1516 Evergreen DRIVE, Waukesha, WI 53188
3beds
1,636sqft
Single Family Residence
Built in 1957
0.29 Acres Lot
$395,900 Zestimate®
$238/sqft
$2,269 Estimated rent
Home value
$395,900
$372,000 - $420,000
$2,269/mo
Zestimate® history
Owner options
List your home for rent
$2,269/mo
Rent Zestimate®
Find your next renter with Zillow Rental Manager. Plus, with online applications, you can quickly screen prospective tenants – for free.
$2,269/mo
Rent Zestimate®
Refinance and save
$2,462/mo
Est. payment
Refinancing to a lower rate could help reduce your monthly payments and save thousands over the life of the loan.
$2,462/mo
Est. payment
Explore your selling options
Work with a Zillow partner agent
Leverage their expertise and Zillow's premium Showcase listings to get your home seen by more buyers.
Get startedList with your own agent
Get your home in front of millions of buyers by listing it on Zillow.
Learn how to do itSell it yourself
Take full control of how buyers see your home on Zillow by listing For Sale by Owner (FSBO).
List your homeWhat's special
Zillow last checked:
Listing updated:
Listed by:
Magdalene Smoot hartlandfrontdesk@realtyexecutives.com,
Realty Executives - Integrity
Bought with:
Brianna Neitzel
Source: WIREX MLS,MLS#: 1952986 Originating MLS: Metro MLS
Originating MLS: Metro MLSFacts & features
Interior
Bedrooms & bathrooms
- Bedrooms: 3
- Bathrooms: 2
- Full bathrooms: 2
- Main level bedrooms: 3
Primary bedroom
- Level: Main
- Area: 130
- Dimensions: 13 x 10
Bedroom 2
- Level: Main
- Area: 130
- Dimensions: 13 x 10
Bedroom 3
- Level: Main
- Area: 90
- Dimensions: 10 x 9
Bathroom
- Features: Shower on Lower, Shower Stall
Kitchen
- Level: Main
- Area: 156
- Dimensions: 13 x 12
Living room
- Level: Main
- Area: 192
- Dimensions: 16 x 12
Office
- Level: Lower
- Area: 80
- Dimensions: 10 x 8
Heating
- Natural Gas, Forced Air
Cooling
- Central Air
Appliances
- Included: Dishwasher, Dryer, Freezer, Microwave, Range, Refrigerator, Washer, Water Softener
Features
- High Speed Internet
- Flooring: Wood
- Basement: Block,Finished,Full,Sump Pump
Interior area
- Total structure area: 1,636
- Total interior livable area: 1,636 sqft
- Finished area above ground: 936
- Finished area below ground: 700
Property
Parking
- Total spaces: 2.5
- Parking features: Garage Door Opener, Detached, 2 Car
- Garage spaces: 2.5
Features
- Levels: One
- Stories: 1
Lot
- Size: 0.29 Acres
- Features: Sidewalks
Details
- Parcel number: 2910993191
- Zoning: Residential
Construction
Type & style
- Home type: SingleFamily
- Architectural style: Ranch
- Property subtype: Single Family Residence
Materials
- Stone, Brick/Stone, Vinyl Siding
Condition
- 21+ Years
- New construction: No
- Year built: 1957
Utilities & green energy
- Sewer: Public Sewer
- Water: Public
- Utilities for property: Cable Available
Community & HOA
Community
- Subdivision: Hillcrest Heights
Location
- Region: Waukesha
- Municipality: Waukesha
Financial & listing details
- Price per square foot: $238/sqft
- Tax assessed value: $295,862
- Annual tax amount: $3,905
- Date on market: 3/18/2026
- Inclusions: Bathroom Mirrors, Window Treatments, Refrigerator, Stove, Dishwasher, Microwave, Washer, Dryer, Water Softener, Fridge & Freezer In Basement, Furniture In Screen Porch.
Price history
| Date | Event | Price |
|---|---|---|
| 4/2/2026 | Sold | $390,000+14.7%$238/sqft |
Source:  WIREX MLS #1952986 Report a problem WIREX MLS #1952986 Report a problem | ||
| 3/19/2026 | Contingent | $339,900$208/sqft |
Source: WIREX MLS #1952986 Report a problem | ||
| 3/18/2026 | Listed for sale | $339,900-0.6%$208/sqft |
Source: WIREX MLS #1952986 Report a problem | ||
| 6/3/2024 | Sold | $342,000+6.9%$209/sqft |
Source: WIREX MLS #1874973 Report a problem | ||
| 5/14/2024 | Contingent | $319,900$196/sqft |
Source: WIREX MLS #1874973 Report a problem | ||
| 5/12/2024 | Listed for sale | $319,900+32.7%$196/sqft |
Source: WIREX MLS #1874973 Report a problem | ||
| 3/20/2024 | Sold | $241,000+14.8%$147/sqft |
Source: WIREX MLS #1866847 Report a problem | ||
| 3/9/2024 | Pending sale | $210,000$128/sqft |
Source: WIREX MLS #1866847 Report a problem | ||
| 3/7/2024 | Listed for sale | $210,000$128/sqft |
Source: WIREX MLS #1866847 Report a problem | ||
Public tax history
| Year | Property taxes | Tax assessment |
|---|---|---|
| 2024 | $4,004 +3% | $272,400 |
| 2023 | $3,886 +10.4% | $272,400 +46.2% |
| 2022 | $3,521 -2.1% | $186,300 |
| 2021 | $3,597 +3.2% | $186,300 |
| 2020 | $3,487 +3.4% | $186,300 |
| 2019 | $3,372 -5.6% | $186,300 +10% |
| 2018 | $3,573 +0.8% | $169,400 |
| 2017 | $3,543 +12.2% | $169,400 +5% |
| 2015 | $3,157 +3.4% | $161,300 +5% |
| 2014 | $3,053 -2.4% | $153,600 |
| 2013 | $3,129 | $153,600 -6% |
| 2012 | -- | $163,400 |
Find assessor info on the county website
Neighborhood: 53188
Nearby homes
- $403,1004 bd3 ba1.2k sqft1510 Evergreen Dr, Waukesha, WI 53188Off Market
- $344,1003 bd1 ba936 sqft1509 Glenwall Dr, Waukesha, WI 53188Off Market
- $337,8003 bd1 ba1k sqft1503 Glenwall Dr, Waukesha, WI 53188Off Market
- $343,2003 bd1 ba1.8k sqft1505 Aldoro Dr, Waukesha, WI 53188Off Market
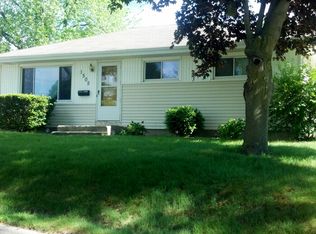
- $330,0003 bd2 ba1.1k sqft1509 Aldoro Dr, Waukesha, WI 53188Sold
- $348,3003 bd1 ba1.1k sqft1501 Aldoro Dr, Waukesha, WI 53188Off Market
- $310,3003 bd1 ba936 sqft1515 Glenwall Dr, Waukesha, WI 53188Off Market
- $331,7003 bd1 ba925 sqft1433 Aldoro Dr, Waukesha, WI 53188Off Market
Nearby schools
GreatSchools rating
- 5/10Hawthorne ElementaryGrades: PK-5Distance: 0.3 mi
- 5/10Butler Middle SchoolGrades: 6-8Distance: 1 mi
- 6/10North High SchoolGrades: 9-12Distance: 1.1 mi
Schools provided by the listing agent
- Elementary: Hawthorne
- Middle: Butler
- High: Waukesha North
- District: Waukesha
Source: WIREX MLS. This data may not be complete. We recommend contacting the local school district to confirm school assignments for this home.
Get a cash offer in 3 minutes
Find out how much your home could sell for in as little as 3 minutes with a no-obligation cash offer.
Estimated market value
$395,900
Get a cash offer in 3 minutes
Find out how much your home could sell for in as little as 3 minutes with a no-obligation cash offer.
Estimated market value
$395,900
- Wisconsin
- Waukesha County
- Waukesha
- 53188
- 1516 Evergreen DRIVE
Nearby cities
Nearby zip codes
Other Waukesha Topics
