**Charming Ranch Home in Pleasant Valley School District!**
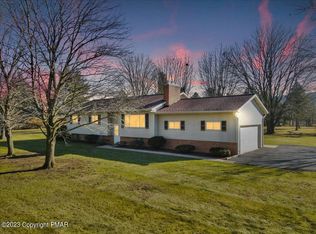
Welcome to your new oasis in the heart of Pleasant Valley School District! This delightful 3-bedroom, 1 1/2-bath ranch home offers the perfect blend of comfort and convenience, all set on a picturesque, nearly 1-acre lot.
**Key Features:**
- **Spacious Living:** Enjoy the warmth and charm of the wood-burning fireplace in the cozy living room, ideal for relaxing on chilly evenings.
- **Room to Grow:** A partially finished basement provides additional living space, perfect for a home office, playroom, or gym.
- **Outdoor Bliss:** Take in the beautiful scenic views from your screened-in porch, a perfect spot for morning coffee or evening relaxation.
- **Convenient Comfort:** Central air conditioning ensures year-round comfort, while the 2-car garage offers ample storage and parking space.
- **Expansive Lot:** The nearly 1-acre flat lot gives you plenty of space for gardening, outdoor activities, or just enjoying the serenity of your surroundings.
- **Prime Location:** Enjoy the convenience of being close to shopping and supermarkets, making errands and dining out a breeze.
Located in a sought after neighborhood within the Pleasant Valley School District, this home offers a blend of peaceful living and easy access to local amenities. Don’t miss your chance to own this charming ranch home with its inviting features and beautiful setting.
**Schedule your showing today and step into your new home!**
Sold for $322,500
$322,500
1516 Fawn Valley Dr, Brodheadsville, PA 18322
3beds
1,312sqft
Single Family Residence
Built in 1971
0.92 Acres Lot
$342,500 Zestimate®
$246/sqft
$2,408 Estimated rent
Home value
$342,500
$325,000 - $360,000
$2,408/mo
Zestimate® history
Owner options
List your home for rent
$2,408/mo
Rent Zestimate®
Find your next renter with Zillow Rental Manager. Plus, with online applications, you can quickly screen prospective tenants – for free.
$2,408/mo
Rent Zestimate®
Refinance and save
$2,126/mo
Est. payment
Refinancing to a lower rate could help reduce your monthly payments and save thousands over the life of the loan.
$2,126/mo
Est. payment
Explore your selling options
Work with a Zillow partner agent
Leverage their expertise and Zillow's premium Showcase listings to get your home seen by more buyers.
Get startedList with your own agent
Get your home in front of millions of buyers by listing it on Zillow.
Learn how to do itSell it yourself
Take full control of how buyers see your home on Zillow by listing For Sale by Owner (FSBO).
List your homeWhat's special
Wood-burning fireplacePartially finished basementExpansive lotScreened-in porchCentral air conditioning
Zillow last checked:
Listing updated:
Listed by:
Eric Leadbetter 484-294-8185,
Coldwell Banker Hearthside,
Laura Kline 570-730-7091,
Coldwell Banker Hearthside
Bought with:
nonmember
Pocono Mtn. Assoc. of REALTORS
Source: GLVR,MLS#: 743868 Originating MLS: Lehigh Valley MLS
Originating MLS: Lehigh Valley MLSFacts & features
Interior
Bedrooms & bathrooms
- Bedrooms: 3
- Bathrooms: 2
- Full bathrooms: 1
- 1/2 bathrooms: 1
Primary bedroom
- Description: Rear Bedroom, Wall to wall carpet
- Level: First
- Dimensions: 10.43 x 14.04
Bedroom
- Description: Forward right bedroom, Wall to wall carpet
- Level: First
- Dimensions: 11.34 x 9.70
Bedroom
- Description: Forward left bedroom, wall to wall carpet
- Level: First
- Dimensions: 10.43 x 14.04
Breakfast room nook
- Level: First
- Dimensions: 9.72 x 9.50
Family room
- Description: Wall to wall carpet
- Level: Basement
- Dimensions: 24.45 x 10.77
Other
- Description: Laminate flooring
- Level: First
- Dimensions: 11.13 x 7.14
Half bath
- Description: In master bedroom, measurements estimated
- Level: First
- Dimensions: 3.00 x 5.00
Kitchen
- Description: Peninsula, Laminate flooring
- Level: First
- Dimensions: 11.66 x 9.50
Living room
- Description: Wall to wall carpet, wood fireplace.
- Level: First
- Dimensions: 19.50 x 13.51
Other
- Description: Hallway
- Level: First
- Dimensions: 16.73 x 3.81
Other
- Description: Attached garage
- Level: First
- Dimensions: 19.66 x 23.35
Other
- Description: Unfinished work room
- Level: Basement
- Dimensions: 16.05 x 11.51
Other
- Description: Unfinished utility room
- Level: Basement
- Dimensions: 11.21 x 21.73
Other
- Description: Shed in backyard
- Level: First
- Dimensions: 16.36 x 10.94
Recreation
- Description: Pool table, built in bar, wall to wall carpet
- Level: Basement
- Dimensions: 29.32 x 14.87
Sunroom
- Level: First
- Dimensions: 16.15 x 19.19
Heating
- Baseboard, Electric, Zoned
Cooling
- Central Air, Ceiling Fan(s)
Appliances
- Included: Electric Oven, Electric Range, Electric Water Heater, Refrigerator
Features
- Attic, Eat-in Kitchen, Storage
- Flooring: Carpet, Laminate, Resilient
- Basement: Exterior Entry,Full,Partially Finished,Rec/Family Area
- Has fireplace: Yes
- Fireplace features: Living Room, Wood Burning
Interior area
- Total interior livable area: 1,312 sqft
- Finished area above ground: 1,312
- Finished area below ground: 0
Property
Parking
- Total spaces: 2
- Parking features: Attached, Driveway, Garage, Off Street, Parking Pad, On Street, Garage Door Opener
- Attached garage spaces: 2
- Has uncovered spaces: Yes
Features
- Levels: One
- Stories: 1
- Patio & porch: Enclosed, Patio
- Exterior features: Covered Patio, Shed
- Has view: Yes
- View description: Panoramic, Valley
Lot
- Size: 0.92 Acres
- Dimensions: 234 x 319
- Features: Flat, Views
Details
- Additional structures: Shed(s)
- Parcel number: 02624804629357
- Zoning: R-1 Residential/ Low Dens
- Special conditions: None
Construction
Type & style
- Home type: SingleFamily
- Architectural style: Ranch
- Property subtype: Single Family Residence
Materials
- Brick, Block, Concrete, Vinyl Siding
- Roof: Asphalt,Fiberglass
Condition
- Unknown
- Year built: 1971
Utilities & green energy
- Electric: 200+ Amp Service, Circuit Breakers
- Sewer: Septic Tank
- Water: Well
Community & HOA
Community
- Subdivision: Other
Location
- Region: Brodheadsville
Financial & listing details
- Price per square foot: $246/sqft
- Tax assessed value: $140,720
- Annual tax amount: $4,504
- Date on market: 9/19/2025
- Cumulative days on market: 50 days
- Listing terms: Cash,Conventional,FHA,USDA Loan,VA Loan
- Ownership type: Fee Simple
Price history
| Date | Event | Price |
|---|---|---|
| 11/12/2024 | Sold | $322,500-2%$246/sqft |
Source:  GLVR #743868 Report a problem GLVR #743868 Report a problem | ||
| 10/10/2024 | Pending sale | $329,000$251/sqft |
Source: GLVR #743868 Report a problem | ||
| 8/21/2024 | Listed for sale | $329,000$251/sqft |
Source: GLVR #743868 Report a problem | ||
Public tax history
| Year | Property taxes | Tax assessment |
|---|---|---|
| 2026 | $4,923 +4.4% | $144,710 +2.8% |
| 2025 | $4,715 +5.5% | $140,720 |
| 2024 | $4,469 +4.1% | $140,720 |
| 2023 | $4,295 +2.8% | $140,720 |
| 2022 | $4,179 +2.6% | $140,720 |
| 2021 | $4,074 +4.1% | $140,720 |
| 2020 | $3,915 +31.3% | $140,720 +748.2% |
| 2019 | $2,981 | $16,590 |
| 2018 | $2,981 +2.4% | $16,590 |
| 2017 | $2,911 +533.4% | $16,590 |
| 2016 | $460 | $16,590 |
| 2015 | -- | $16,590 |
| 2014 | -- | $16,590 |
| 2013 | -- | $16,590 |
| 2012 | -- | $16,590 |
| 2011 | -- | $16,590 |
| 2010 | -- | $16,590 |
| 2008 | -- | $16,590 |
| 2007 | -- | $16,590 |
| 2006 | -- | $16,590 |
| 2005 | -- | $16,590 |
| 2004 | -- | $16,590 |
| 2003 | -- | $16,590 |
Find assessor info on the county website
Neighborhood: 18322
Nearby homes
- $330,0003 bd2 ba2.1k sqft1509 Fawn Valley Dr, Brodheadsville, PA 18322Sold
- $621,8003 bd2 ba5.6k sqft1510 Fawn Valley Dr, Brodheadsville, PA 18322Off Market
- $360,1003 bd2 ba1.2k sqft1524 Fawn Valley Dr, Brodheadsville, PA 18322Off Market
- $323,7003 bd3 ba1.2k sqft1612 Route 209, Brodheadsville, PA 18322Off Market
- $750,0003 acresUs Highway 209, Chestnuthill Township, PA 18322Lot/Land
- $843,400-- bd2 ba3.2k sqft2503 Chestnut St, Brodheadsville, PA 18322Off Market
- $925,00046.21 acresUs Hwy #209, Township, PA 18322Lot/Land
- $365,6003 bd2 ba1.3k sqft1542 Fawn Valley Dr, Brodheadsville, PA 18322Off Market
Nearby schools
GreatSchools rating
- NAPleasant Valley El SchoolGrades: K-2Distance: 3.4 mi
- 5/10Pleasant Valley Middle SchoolGrades: 6-8Distance: 0.5 mi
- 5/10Pleasant Valley High SchoolGrades: 9-12Distance: 0.4 mi
Schools provided by the listing agent
- Elementary: Pleasant Valley Elementary
- Middle: Pleasant Valley Intermediate School
- High: Pleasant Valley High School
- District: Pleasant Valley
Source: GLVR. This data may not be complete. We recommend contacting the local school district to confirm school assignments for this home.
Sell for more on Zillow
Get a Zillow Showcase℠ listing at no additional cost and you could sell for .
$342,500
2% more
+$6,850
With Zillow Showcase(estimated)
$349,350
Sell for more on Zillow
Get a Zillow Showcase℠ listing at no additional cost and you could sell for .
$342,500
2% more
+$6,850
With Zillow Showcase(estimated)
$349,350
- Pennsylvania
- Monroe County
- Brodheadsville
- 18322
- 1516 Fawn Valley Dr
