Enjoy beautiful views of Mt. Shasta and Black Butte from this bright and spacious 3-bedroom, 3-bath home located on a quiet cul-de-sac just minutes from town. Offering 2,134 sq ft on a landscaped 0.48-acre lot, this home features abundant natural light, multiple living spaces, and an oversized attached 2-car garage. The living room includes a Blaze King wood stove, while the family room/dining area features a mini-split system and enamel propane stove. Recent updates include interior paint and remodeled hall bathrooms with radiant heated floors, soaking tubs, tile surrounds, new vanities, and toilets. The primary suite offers private access to a peaceful side patio and garden area. A secondary bedroom includes its own bathroom and exterior entrance, providing flexibility for guests or extended family. Outside, enjoy a fully fenced backyard with mature landscaping, large trees, a garden area, labyrinth, storage shed, sprinkler system, and room for RV parking. Additional features include two water heaters and individual heaters in each bedroom. A rare combination of mountain views, privacy, and convenience in one of Mt. Shasta's desirable neighborhoods.
For sale
Price cut: $10K (7/23)
$515,000
1516 Frederick St, Mount Shasta, CA 96067
3beds
3baths
2,134sqft
Single Family Residence
Built in ----
0.48 Acres Lot
$498,900 Zestimate®
$241/sqft
$-- HOA
What's special
Mature landscapingFully fenced backyardRoom for rv parkingLarge treesQuiet cul-de-sacAbundant natural lightGarden area
- 82 days |
- 443 |
- 23 |
Zillow last checked:
Listing updated:
Listed by:
Kainoa Ferguson 530-859-1542,
CENTURY 21 ADVANTAGE
Source: SMLS,MLS#: 20260757
Facts & features
Interior
Bedrooms & bathrooms
- Bedrooms: 3
- Bathrooms: 3
Bathroom
- Features: Tile Floors
Kitchen
- Features: Granite Counters, Lazy Susan, Prep Sink
Heating
- Radiant, Wood Stove, See Remarks, Mini Split heat and air
Cooling
- Mini Split heat and air
Appliances
- Included: Dishwasher, Disposal, Refrigerator, Washer, Dryer-Electric, Electric Range
- Laundry: On-Site
Features
- Built-In Hutch, Solar Tube(s), High Speed Internet
- Flooring: Carpet, Tile, Laminate
- Windows: Blinds, Some, Double Pane Windows, Vinyl Clad
Interior area
- Total structure area: 2,134
- Total interior livable area: 2,134 sqft
Video & virtual tour
Property
Parking
- Parking features: Attached, Asphalt, Concrete, RV Access/Parking
- Has attached garage: Yes
- Has uncovered spaces: Yes
- Details: RV Parking
Features
- Patio & porch: Patio
- Exterior features: Garden
- Fencing: Chain Link
- Has view: Yes
- View description: Hills, Mt Shasta, Trees/Woods
Lot
- Size: 0.48 Acres
- Dimensions: 91' x 228' x 91' x 229'
- Features: Landscaped, Lawn, Sprinkler, Trees
- Topography: Level
Details
- Additional structures: Shed(s)
- Parcel number: 030580150000
Construction
Type & style
- Home type: SingleFamily
- Architectural style: Country
- Property subtype: Single Family Residence
Materials
- T-111, Wood Siding
- Foundation: Slab
- Roof: Composition
Condition
- 31 - 50 yrs
Utilities & green energy
- Sewer: Has Septic
- Water: Well
- Utilities for property: Cell Service, Electricity, Propane
Community & HOA
Location
- Region: Mount Shasta
Financial & listing details
- Price per square foot: $241/sqft
- Tax assessed value: $442,170
- Annual tax amount: $4,752
- Date on market: 6/6/2026
- Cumulative days on market: 83 days
- Road surface type: Paved
Estimated market value
$498,900
$474,000 - $524,000
$2,845/mo
Price history
| Date | Event | Price |
|---|---|---|
| 7/23/2026 | Price change | $515,000-1.9%$241/sqft |
Source:  SMLS #20260757 Report a problem SMLS #20260757 Report a problem | ||
| 6/6/2026 | Listed for sale | $525,000+23.5%$246/sqft |
Source: SMLS #20260757 Report a problem | ||
| 8/16/2022 | Sold | $425,000-7.4%$199/sqft |
Source: Public Record Report a problem | ||
| 7/8/2022 | Pending sale | $459,000$215/sqft |
Source: SMLS #20220629 Report a problem | ||
| 6/17/2022 | Price change | $459,000-4.2%$215/sqft |
Source: SMLS #20220629 Report a problem | ||
| 5/18/2022 | Listed for sale | $479,000+45.6%$224/sqft |
Source:  CRMLS #SN22098763 Report a problem CRMLS #SN22098763 Report a problem | ||
| 9/5/2017 | Sold | $329,000$154/sqft |
Source: Public Record Report a problem | ||
| 7/21/2017 | Price change | $329,000-5.7%$154/sqft |
Source: John L Scott Real Estate #110229 Report a problem | ||
| 5/25/2017 | Listed for sale | $349,000$164/sqft |
Source: John L Scott Real Estate #110229 Report a problem | ||
Public tax history
| Year | Property taxes | Tax assessment |
|---|---|---|
| 2025 | $4,752 +1.7% | $442,170 +2% |
| 2024 | $4,672 +2% | $433,500 +2% |
| 2023 | $4,581 +22.3% | $425,000 +20.5% |
| 2022 | $3,745 +1.8% | $352,751 +2% |
| 2021 | $3,681 +0% | $345,836 +1% |
| 2020 | $3,680 +1.9% | $342,291 +2% |
| 2019 | $3,611 +2% | $335,580 +2% |
| 2018 | $3,541 +126.3% | $329,000 +129.6% |
| 2017 | $1,564 +2% | $143,296 +2% |
| 2016 | $1,534 +3.3% | $140,488 +1.5% |
| 2015 | $1,485 | $138,378 +2% |
| 2014 | $1,485 | $135,669 +0.5% |
| 2013 | -- | $135,057 +2% |
| 2012 | -- | $132,409 +2% |
| 2011 | -- | $129,813 +0.8% |
| 2010 | -- | $128,844 -0.2% |
| 2009 | -- | $129,151 +2% |
| 2008 | -- | $126,619 +2% |
| 2007 | -- | $124,137 +17.9% |
| 2006 | -- | $105,331 +2% |
| 2005 | -- | $103,267 +2% |
| 2004 | -- | $101,243 +1.9% |
| 2003 | -- | $99,388 +2% |
| 2002 | -- | $97,440 +2% |
| 2001 | -- | $95,530 |
Find assessor info on the county website
Monthly payment
Est. payment
Payment breakdown
Explore the cost of this home by adjusting the details. Changes won't be saved.Climate risks
Neighborhood: 96067
Nearby schools
GreatSchools rating
- 4/10Mt. Shasta Elementary SchoolGrades: K-3Distance: 3.1 mi
- 5/10Sisson SchoolGrades: 4-8Distance: 3.4 mi
- 6/10Mt. Shasta High SchoolGrades: 9-12Distance: 3.5 mi
- $340,800-- bd-- ba-- sqft1508 Frederick St, Mount Shasta, CA 96067Off Market
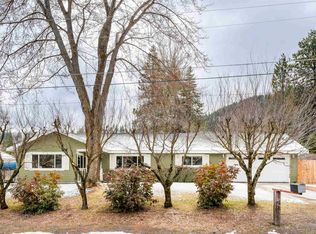
- $463,0003 bd2 ba1.4k sqft1524 Frederick St, Mount Shasta, CA 96067Sold
- $475,0003 bd2 ba1.9k sqft1501 Davis Place Rd, Mount Shasta, CA 96067Off Market
- $330,600-- bd-- ba-- sqft1532 Frederick St, Mount Shasta, CA 96067Off Market
- $462,7003 bd2 ba1.8k sqft1538 Frederick St, Mount Shasta, CA 96067Off Market
- $434,7004 bd2 ba2.1k sqft1511 Frederick St, Mount Shasta, CA 96067Off Market
- $378,0003 bd2 ba1.8k sqft1521 Frederick St, Mount Shasta, CA 96067Off Market
- $346,7002 bd1 ba1k sqft1505 Frederick St, Mount Shasta, CA 96067Off Market
A local agent can set up tours, give advice and negotiate with sellers.
A local lender can help you make sure your offer is ready when you are.
Similar homes
- $495,0005 bd3 ba2.5k sqft351 N Adams Dr, Mount Shasta, CA 96067For Sale
 MLS ID #20261072, Tanya Mewhirter. SMLS
 - $575,0003 bd3 ba2.1k sqft4509 N Old Stage Rd, Mount Shasta, CA 96067For Sale
 MLS ID #20260981, Sandra Haugen. SMLS
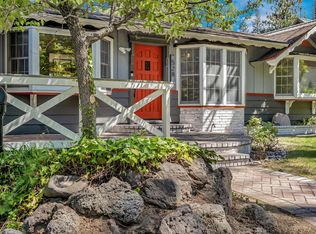
 - $535,0003 bd2 ba1.9k sqft528 McCloud Ave, Mount Shasta, CA 96067For Sale
 MLS ID #20260631, Tory Shannon. SMLS
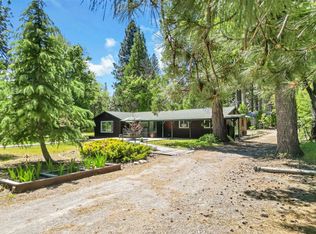
 - $445,0003 bd2 ba1.6k sqft1531 Highland Dr, Mount Shasta, CA 96067For Sale
 MLS ID #20260589, Tracie Oreck. SMLS
 - $450,0002 bd3 ba1.1k sqft1404 S Shasta Ranch Rd, Mount Shasta, CA 96067For SaleMLS ID #20261061, Aaron Cena. SMLS
- $615,0005 bd3 ba2.5k sqft1224 Timberhills Rd, Mount Shasta, CA 96067For SaleMLS ID #20251142, Scott Ferrari. SMLS
- $495,0005 bd3 ba2.4k sqft407 E Ivy St, Mount Shasta, CA 96067For SaleMLS ID #20260812, Donna Kalayjian. SMLS
- $645,0004 bd3 ba2.8k sqft4601 Letha Way, Mount Shasta, CA 96067For SaleMLS ID #20260983, Melissa Harvey. SMLS
- $447,0003 bd2 ba1.8k sqft305 E Jessie St, Mount Shasta, CA 96067For SaleMLS ID #20260823, Beverly Shannon. SMLS
- $590,0004 bd3 ba2.8k sqft1007 McCloud Ave, Mount Shasta, CA 96067For SaleMLS ID #20251144, Aaron Cena. SMLS
- $459,0003 bd2 ba1.5k sqft306 Gaudenzio St, Mount Shasta, CA 96067For SaleMLS ID #20260562, Sherry Anderson. SMLS
- $450,0004 bd2 ba2.1k sqft118 Ida St, Mount Shasta, CA 96067For SaleMLS ID #20260767, Jessie Zapffe. SMLS
- $675,0003 bd3 ba2.3k sqft307 N Adams Dr, Mount Shasta, CA 96067For SaleMLS ID #20260995, Daniel Smith. SMLS
- $585,0003 bd2 ba2.4k sqft2430 Pine Grove Dr, Mount Shasta, CA 96067For SaleMLS ID #20260289, Rick Knight. SMLS
- $739,0004 bd5 ba2.1k sqft1007 Schilling Way, Mount Shasta, CA 96067For SaleMLS ID #20260709, Sherry Anderson. SMLS
- $397,0003 bd2 ba1.9k sqft531 Cedar St, Mount Shasta, CA 96067For SaleMLS ID #20260314, Aaron Cena. SMLS
- $395,0002 bd1 ba1.1k sqft3137 Summit Dr, Mount Shasta, CA 96067For SaleMLS ID #20260840, Paul Engstrom. SMLS
- $725,0005 bd4 ba2.9k sqft1135 Quail Meadow Dr, Mount Shasta, CA 96067For SaleMLS ID #20260979, Alexis Meadows. SMLS
- $635,0003 bd2 ba1.5k sqft615 Big Canyon Dr, Mount Shasta, CA 96067For SaleMLS ID #26-2901, Josiah P McElroy. SMLS
- $399,9003 bd2 ba1.8k sqft706 Glen Mar Dr, Mount Shasta, CA 96067For SaleMLS ID #20260541, Candice Green. SMLS
Local buyer's agents are ready to help
