Skip main navigation
Sold for $150,000
  • $150,000

    1516 Gainey Ave, Flint, MI 48503

    3beds
    1,440sqft
    Single Family Residence
    Built in 1939
    0.26 Acres Lot
    $154,200 Zestimate®
    $104/sqft
    $1,083 Estimated rent

    Home value

    $154,200

    $140,000 - $170,000

    $1,083/mo

    Zestimate® history
    Loading
    Loading...

    Owner options

    List your home for rent

    $1,083/mo

    Rent Zestimate®

    Find your next renter with Zillow Rental Manager. Plus, with online applications, you can quickly screen prospective tenants – for free.

    Learn more

    $1,083/mo

    Rent Zestimate®

    Refinance and save

    $1,043/mo

    Est. payment

    Refinancing to a lower rate could help reduce your monthly payments and save thousands over the life of the loan.

    See today's rates

    $1,043/mo

    Est. payment

    Explore your selling options

    Work with a Zillow partner agent

    Leverage their expertise and Zillow's premium Showcase listings to get your home seen by more buyers.

    Get started

    List with your own agent

    Get your home in front of millions of buyers by listing it on Zillow.

    Learn how to do it

    Sell it yourself

    Take full control of how buyers see your home on Zillow by listing For Sale by Owner (FSBO).

    List your home

    What's special

    Stylish cabinetryFull basementAdditional space for storageUpdated flooringEnhance curb appealWalk-in closetBrand-new siding
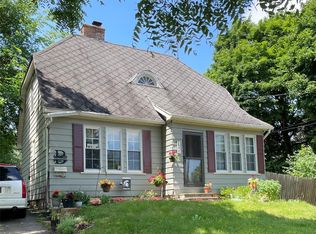
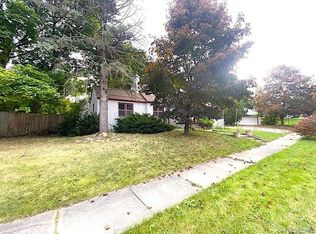
    *Back on the market due to the Buyer's Financing falling through!* Welcome to this beautifully renovated 3-bedroom, 1.5-bath colonial offering the perfect blend of timeless charm and modern convenience. With 1,440 sq/ft of living space, this home showcases original hardwood floors and built-in cabinetry in the dining room, preserving the elegance of its 1939 heritage. The completely updated kitchen is a true highlight, featuring brand-new appliances, stylish cabinetry, new flooring, and a convenient pasta arm for effortless cooking. Both bathrooms have been tastefully renovated, and the home also boasts a new electrical system, furnace, windows, exterior doors, and updated flooring in key areas. Upstairs, the spacious primary bedroom offers a walk-in closet for added comfort and storage. A full basement provides additional space for storage, a workshop, or future finishing. The basement has been professionally reinforced and waterproofed with a 10-year transferable warranty by Ayotte Waterproofing. Outside, the detached 2-car garage has been upgraded with brand-new siding and a durable metal roof, built to last and enhance curb appeal. This move-in-ready home combines thoughtful upgrades with original character, making it a rare find you won’t want to miss! Co-seller is the listing agent. BATVAI

    Zillow last checked:

    Listing updated:

    Listed by:

    Quinton Foster 810-730-6205,

    Outlier Real Estate LLC

    Bought with:

    Cade Coleman, 6501460587

    Golden Key Realty Group LLC

    Source: Realcomp II,MLS#: 20251030718MLS Logo

    Facts & features

    Interior

    Bedrooms & bathrooms
    • Bedrooms: 3
    • Bathrooms: 2
    • Full bathrooms: 1
    • 1/2 bathrooms: 1
    Primary bedroom
    • Level: Second
    • Area: 210
    • Dimensions: 15 X 14
    Bedroom
    • Level: Second
    • Area: 143
    • Dimensions: 13 X 11
    Bedroom
    • Level: Second
    • Area: 81
    • Dimensions: 9 X 9
    Other
    • Level: Second
    • Area: 42
    • Dimensions: 6 X 7
    Other
    • Level: Entry
    • Area: 20
    • Dimensions: 5 X 4
    Dining room
    • Level: Entry
    • Area: 143
    • Dimensions: 11 X 13
    Kitchen
    • Level: Entry
    • Area: 108
    • Dimensions: 12 X 9
    Living room
    • Level: Entry
    • Area: 234
    • Dimensions: 18 X 13
    Heating
    • Forced Air, Natural Gas
    Appliances
    • Included: Dishwasher, Dryer, Free Standing Gas Oven, Free Standing Refrigerator, Microwave, Washer
    • Laundry: Gas Dryer Hookup, Washer Hookup
    Features
    • Basement: Full,Unfinished
    • Has fireplace: No
    Interior area
    • Total interior livable area: 1,440 sqft
    • Finished area above ground: 1,440

    Property

    Parking
    • Total spaces: 2
    • Parking features: Two Car Garage, Assigned 2 Spaces, Detached, Driveway, Electricityin Garage, Garage Faces Front
    • Garage spaces: 2
    Features
    • Levels: Two
    • Stories: 2
    • Entry location: GroundLevelwSteps
    • Patio & porch: Covered, Porch
    • Exterior features: Awnings, Lighting
    • Pool features: None
    • Fencing: Fencing Allowed
    Lot
    • Size: 0.26 Acres
    • Dimensions: 80.13 x 141.2
    Details
    • Parcel number: 4023212014
    • Special conditions: Agent Owned,Short Sale No

    Construction

    Type & style
    • Home type: SingleFamily
    • Architectural style: Colonial
    • Property subtype: Single Family Residence
    Materials
    • Vinyl Siding
    • Foundation: Basement, Block
    • Roof: Asphalt,Metal
    Condition
    • New construction: No
    • Year built: 1939
    • Major remodel year: 2024

    Utilities & green energy

    • Electric: Circuit Breakers
    • Sewer: Public Sewer
    • Water: Public
    • Utilities for property: Cable Available

    Community & HOA

    Community
    • Subdivision: WESTLAWN SUB
    HOA
    • Has HOA: No
    Location
    • Region: Flint

    Financial & listing details

    • Price per square foot: $104/sqft
    • Tax assessed value: $41,300
    • Annual tax amount: $3,217
    • Date on market: 8/26/2025
    • Cumulative days on market: 84 days
    • Listing agreement: Exclusive Right To Sell
    • Listing terms: Cash,Conventional,FHA,Va Loan
    • Exclusions: Exclusion(s) Do Not Exist

    Price history

    DateEventPrice
    12/2/2025Sold$150,000+4.5%$104/sqft
    Source: Realcomp II #20251030718 Report a problem
    10/14/2025Pending sale$143,500$100/sqft
    Source: Realcomp II #20251030718 Report a problem
    10/6/2025Listed for sale$143,500$100/sqft
    Source: Realcomp II #20251030718 Report a problem
    9/29/2025Pending sale$143,500$100/sqft
    Source: Realcomp II #20251030718 Report a problem
    9/17/2025Listed for sale$143,500$100/sqft
    Source: Realcomp II #20251030718 Report a problem
    9/14/2025Pending sale$143,500$100/sqft
    Source: Realcomp II #20251030718 Report a problem
    9/8/2025Price change$143,500-4.3%$100/sqft
    Source: Realcomp II #20251030718 Report a problem
    8/26/2025Listed for sale$149,900$104/sqft
    Source: Realcomp II #20251030718 Report a problem
    8/26/2025Listing removed$149,900$104/sqft
    Source: Realcomp II #20251013331 Report a problem
    8/5/2025Price change$149,900-3.2%$104/sqft
    Source: Realcomp II #20251013331 Report a problem
    7/21/2025Price change$154,900-3.1%$108/sqft
    Source: Realcomp II #20251013331 Report a problem
    7/2/2025Listed for sale$159,900+699.5%$111/sqft
    Source: Realcomp II #20251013331 Report a problem
    11/3/2023Sold$20,000$14/sqft
    Source: Public Record Report a problem

    Public tax history

    YearProperty taxesTax assessment
    2025$3,217 +124.9%$44,500 +7.7%
    2024$1,430 $41,300 +31.9%
    2023-- $31,300 +6.8%
    2022-- $29,300 -4.9%
    2021-- $30,800 +20.8%
    2020-- $25,500 +12.3%
    2019-- $22,700 -9.2%
    2018-- $25,000
    2017-- --
    2016-- --
    2015-- --
    2014-- --
    2012-- $22,700 -20.1%
    2011-- $28,400 -29.9%
    2010-- $40,500
    2008$1,256 +11.7%$40,500 -1.9%
    2006$1,125 +9%$41,300
    2005$1,032 +8.3%$41,300 +2%
    2004$953 +5.4%$40,500 +37.1%
    2003$904 -2%$29,533 +1.5%
    2002$922 +12.3%$29,097 -31.2%
    2001$821 +1%$42,300 +9.9%
    2000$813 $38,500
    Find assessor info on the county website

    Neighborhood: 48503

    Nearby schools

    GreatSchools rating
    Get a cash offer in 3 minutes
    Find out how much your home could sell for in as little as 3 minutes with a no-obligation cash offer.
    Estimated market value
    $154,200
    Get a cash offer in 3 minutes
    Find out how much your home could sell for in as little as 3 minutes with a no-obligation cash offer.
    Estimated market value
    $154,200