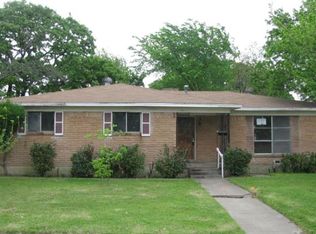
I don’t hesitate when I say this is one of the most extraordinary homes I’ve ever seen in this part of Dallas. It’s been pampered its entire life by the people who purchased it 56 years ago & filled it with memories & love. This cozy home has been modified lovingly to cater to the needs of the large family that grew up & grew old within its walls; there are essentially FIVE BEDROOMS masterfully laid out in its generous footprint. If you don’t need FIVE BEDROOMS, 2 of the bedrooms can be used as living rooms or a theater room, even. The trees flank it on all sides, providing pleasant & ample shade during all hours of the day, creating a remarkably comfortable atmosphere within & without the home. The wood floors, the newly-installed carpet, the huge amount of storage, the covered patio, the condition of the state-of-the-art mechanical systems that were just replaced; it’s all impressive & we’re eager for you to see it. Your family will thrive here in the same way the former owners did.
Sold
Price Unknown
1516 Gardenside Dr, Dallas, TX 75217
5beds
1,906sqft
Single Family Residence
Built in 1964
7,230 Square Feet Lot
$266,600 Zestimate®
$--/sqft
$1,780 Estimated rent
Home value
$266,600
$251,000 - $283,000
$1,780/mo
Zestimate® history
Owner options
List your home for rent
$1,780/mo
Rent Zestimate®
Find your next renter with Zillow Rental Manager. Plus, with online applications, you can quickly screen prospective tenants – for free.
$1,780/mo
Rent Zestimate®
Refinance and save
Refinancing to a lower rate could help reduce your monthly payments and save thousands over the life of the loan.
Explore your selling options
Work with a Zillow partner agent
Leverage their expertise and Zillow's premium Showcase listings to get your home seen by more buyers.
Get startedList with your own agent
Get your home in front of millions of buyers by listing it on Zillow.
Learn how to do itSell it yourself
Take full control of how buyers see your home on Zillow by listing For Sale by Owner (FSBO).
List your homeWhat's special
Zillow last checked:
Listing updated:
Listed by:
Parker Hall 0690504 469-467-7755,
Keller Williams Central 469-467-7755
Bought with:
Ivette Aparicio
Ultima Real Estate
Source: NTREIS,MLS#: 20568989
Facts & features
Interior
Bedrooms & bathrooms
- Bedrooms: 5
- Bathrooms: 2
- Full bathrooms: 2
Primary bedroom
- Level: First
- Dimensions: 23 x 20
Living room
- Level: First
- Dimensions: 20 x 21
Appliances
- Included: Some Gas Appliances, Dishwasher, Gas Cooktop, Disposal, Gas Oven, Gas Range, Microwave, Plumbed For Gas
- Laundry: Electric Dryer Hookup, Gas Dryer Hookup, Laundry in Utility Room
Features
- Built-in Features, Decorative/Designer Lighting Fixtures, Eat-in Kitchen, High Speed Internet, Open Floorplan, Natural Woodwork
- Flooring: Carpet, Wood
- Has basement: No
- Has fireplace: No
Interior area
- Total interior livable area: 1,906 sqft
Property
Parking
- Total spaces: 3
- Parking features: Driveway
- Carport spaces: 3
- Has uncovered spaces: Yes
Lot
- Size: 7,230 Square Feet
Details
- Parcel number: 00000627310000000
Construction
Type & style
- Home type: SingleFamily
- Architectural style: Traditional,Detached
- Property subtype: Single Family Residence
Materials
- Brick
- Foundation: Pillar/Post/Pier
- Roof: Composition
Condition
- Year built: 1964
Utilities & green energy
- Sewer: Public Sewer
- Water: Public
- Utilities for property: Cable Available, Electricity Connected, Natural Gas Available, Sewer Available, Separate Meters, Water Available
Community & HOA
Community
- Features: Curbs, Sidewalks
- Subdivision: Lake June Terrace
HOA
- Has HOA: No
Location
- Region: Dallas
Financial & listing details
- Tax assessed value: $246,950
- Annual tax amount: $4,432
- Date on market: 3/25/2024
- Cumulative days on market: 24 days
- Electric utility on property: Yes
Price history
| Date | Event | Price |
|---|---|---|
| 5/21/2024 | Sold | -- |
Source: NTREIS #20568989 Report a problem | ||
| 4/18/2024 | Pending sale | $254,900$134/sqft |
Source: NTREIS #20568989 Report a problem | ||
| 3/25/2024 | Listed for sale | $254,900$134/sqft |
Source: NTREIS #20568989 Report a problem | ||
Public tax history
| Year | Property taxes | Tax assessment |
|---|---|---|
| 2025 | $5,499 +0.4% | $246,950 +0.8% |
| 2024 | $5,478 | $245,080 +26.9% |
| 2023 | -- | $193,150 |
| 2022 | $1 | $193,150 +20.7% |
| 2021 | -- | $160,010 |
| 2020 | -- | $160,010 +26% |
| 2019 | -- | $127,010 |
| 2018 | -- | $127,010 +64.6% |
| 2017 | -- | $77,180 +48% |
| 2016 | -- | $52,140 +16.8% |
| 2015 | -- | $44,630 +10.3% |
| 2014 | -- | $40,450 |
| 2013 | -- | -- |
| 2012 | -- | -- |
| 2011 | -- | -- |
| 2010 | -- | -- |
| 2009 | -- | -- |
| 2008 | -- | -- |
| 2007 | -- | -- |
| 2005 | -- | -- |
| 2004 | -- | -- |
| 2003 | -- | -- |
| 2002 | -- | -- |
| 2001 | -- | -- |
Find assessor info on the county website
Neighborhood: 75217
Nearby homes
- $223,0003 bd2 ba1.4k sqft1510 Gardenside Dr, Dallas, TX 75217Off Market
- $245,4003 bd2 ba1.6k sqft1522 Gardenside Dr, Dallas, TX 75217Off Market
- $238,4003 bd2 ba1.4k sqft10314 Springhaven Dr, Dallas, TX 75217Off Market
- $239,2003 bd2 ba1.4k sqft1506 Gardenside Dr, Dallas, TX 75217Off Market
- $217,2003 bd2 ba1.5k sqft10323 Muskogee Dr, Dallas, TX 75217Off Market
- $245,8003 bd2 ba1.5k sqft1515 Gardenside Dr, Dallas, TX 75217Off Market
- $208,8003 bd2 ba1.3k sqft1521 Gardenside Dr, Dallas, TX 75217Off Market
- $263,1003 bd2 ba1.3k sqft10320 Springhaven Dr, Dallas, TX 75217Off Market
Nearby schools
GreatSchools rating
- 5/10John W Runyon Elementary SchoolGrades: PK-5Distance: 0.4 mi
- 2/10Fred F Florence Middle SchoolGrades: 6-8Distance: 0.2 mi
- 3/10W W Samuell High SchoolGrades: 9-12Distance: 1.2 mi
Schools provided by the listing agent
- Elementary: Runyon
- Middle: Florence
- High: Samuell
- District: Dallas ISD
Source: NTREIS. This data may not be complete. We recommend contacting the local school district to confirm school assignments for this home.
Get a cash offer in 3 minutes
Find out how much your home could sell for in as little as 3 minutes with a no-obligation cash offer.
Estimated market value
$266,600
Get a cash offer in 3 minutes
Find out how much your home could sell for in as little as 3 minutes with a no-obligation cash offer.
Estimated market value
$266,600
- Texas
- Dallas County
- Dallas
- 75217
- 1516 Gardenside Dr
Nearby cities
Nearby neighborhoods
Nearby zip codes
Other Dallas Topics
