Convenient one-level living in this lovely ranch home on a quiet level cul de sac street. Enter into a spacious living room boasting lots of natural light, gorgeous HW floors and fresh neutral paint throughout. Enjoy your meals in a bright dining room adjacent to the kitchen, filled with ample countertops/soft-close cabinetry for all your cooking needs. Access the familyroom thru the KIT or separate front door entry. Laundry hook-up here on main floor. A large entry and linen closet adorn the hallway leading to full bath and 3 nice size bedrooms. Be creative and turn the huge part/finished basement into a great entertainment/gameroom area. Already has finished half bath. Potential for adding a deck out the french doors of the dining room. Lots of parking in an oversized one-car garage, long driveway, and large parking pad in the rear. Added storage space in a full walk-up attic and an outside 12X10 shed. Easy access to Rt 43 and RT 51 with lots of dining, shopping and so much more.
Sold for $190,000
$190,000
1516 Gilmore Dr, Clairton, PA 15025
3beds
1,224sqft
Single Family Residence
Built in 1953
10,454 Square Feet Lot
$200,500 Zestimate®
$155/sqft
$1,619 Estimated rent
Home value
$200,500
$184,000 - $219,000
$1,619/mo
Zestimate® history
Owner options
List your home for rent
$1,619/mo
Rent Zestimate®
Find your next renter with Zillow Rental Manager. Plus, with online applications, you can quickly screen prospective tenants – for free.
$1,619/mo
Rent Zestimate®
Refinance and save
$1,360/mo
Est. payment
Refinancing to a lower rate could help reduce your monthly payments and save thousands over the life of the loan.
$1,360/mo
Est. payment
Explore your selling options
Work with a Zillow partner agent
Leverage their expertise and Zillow's premium Showcase listings to get your home seen by more buyers.
Get startedList with your own agent
Get your home in front of millions of buyers by listing it on Zillow.
Learn how to do itSell it yourself
Take full control of how buyers see your home on Zillow by listing For Sale by Owner (FSBO).
List your homeWhat's special
Zillow last checked:
Listing updated:
Listed by:
Donna Snefsky 412-833-7700,
BERKSHIRE HATHAWAY THE PREFERRED REALTY
Bought with:
Nick Bova
BERKSHIRE HATHAWAY THE PREFERRED REALTY
Source: WPMLS,MLS#: 1674676 Originating MLS: West Penn Multi-List
Originating MLS: West Penn Multi-ListFacts & features
Interior
Bedrooms & bathrooms
- Bedrooms: 3
- Bathrooms: 2
- Full bathrooms: 1
- 1/2 bathrooms: 1
Primary bedroom
- Level: Main
- Dimensions: 12X11
Bedroom 2
- Level: Main
- Dimensions: 11X11
Bedroom 3
- Level: Main
- Dimensions: 10X09
Bonus room
- Level: Basement
- Dimensions: 17X08
Dining room
- Level: Main
- Dimensions: 11X09
Family room
- Level: Main
- Dimensions: 24X08
Kitchen
- Level: Main
- Dimensions: 11X08
Living room
- Level: Main
- Dimensions: 17X11
Heating
- Forced Air, Gas
Cooling
- Central Air, Electric
Appliances
- Included: Some Gas Appliances, Dishwasher, Disposal, Microwave, Stove
Features
- Flooring: Hardwood, Laminate
- Windows: Screens
- Basement: Full,Walk-Out Access
Interior area
- Total structure area: 1,224
- Total interior livable area: 1,224 sqft
Property
Parking
- Total spaces: 1
- Parking features: Built In, Garage Door Opener
- Has attached garage: Yes
Features
- Levels: One
- Stories: 1
Lot
- Size: 10,454 Square Feet
- Dimensions: 70 x 150 x 70 x 150
Details
- Parcel number: 0880G00262000000
Construction
Type & style
- Home type: SingleFamily
- Architectural style: Ranch
- Property subtype: Single Family Residence
Materials
- Brick
- Roof: Asphalt
Condition
- Resale
- Year built: 1953
Details
- Warranty included: Yes
Utilities & green energy
- Sewer: Public Sewer
- Water: Public
Community & HOA
Community
- Features: Public Transportation
Location
- Region: Clairton
Financial & listing details
- Price per square foot: $155/sqft
- Tax assessed value: $122,400
- Annual tax amount: $3,510
- Date on market: 10/3/2024
Price history
| Date | Event | Price |
|---|---|---|
| 1/14/2025 | Sold | $190,000$155/sqft |
Source:  WPMLS #1674676 Report a problem WPMLS #1674676 Report a problem | ||
| 11/20/2024 | Pending sale | $190,000$155/sqft |
Source: WPMLS #1674676 Report a problem | ||
| 11/11/2024 | Price change | $190,000-5%$155/sqft |
Source: WPMLS #1674676 Report a problem | ||
| 10/3/2024 | Listed for sale | $200,000+8.1%$163/sqft |
Source: WPMLS #1674676 Report a problem | ||
| 12/15/2021 | Listing removed | -- |
Source: WPMLS #1514033 Report a problem | ||
| 9/23/2021 | Listed for sale | $185,000+32.1%$151/sqft |
Source: WPMLS #1514033 Report a problem | ||
| 8/4/2017 | Sold | $140,000+0.1%$114/sqft |
Source: WPMLS #1285362 Report a problem | ||
| 6/13/2017 | Listed for sale | $139,900+99.9%$114/sqft |
Source: Howard Hanna - Mid Mon-Valley - Simon Real Estate Services #1285362 Report a problem | ||
| 12/23/2014 | Sold | $70,000+7.7%$57/sqft |
Source: Public Record Report a problem | ||
| 8/1/1994 | Sold | $65,000$53/sqft |
Source: Public Record Report a problem | ||
Public tax history
| Year | Property taxes | Tax assessment |
|---|---|---|
| 2025 | $3,722 +6.1% | $104,400 |
| 2024 | $3,510 +610.7% | $104,400 |
| 2023 | $494 | $104,400 |
| 2022 | $494 | $104,400 |
| 2021 | $494 +2% | $104,400 |
| 2020 | $484 -2% | $104,400 |
| 2019 | $494 -54.5% | $104,400 |
| 2018 | $1,085 +50.9% | $104,400 +50.9% |
| 2017 | $719 +119.7% | $69,200 |
| 2016 | $327 -83.1% | $69,200 |
| 2015 | $1,936 +823% | $69,200 |
| 2014 | $210 | $69,200 -4.2% |
| 2013 | -- | $72,200 +13% |
| 2012 | -- | $63,900 |
| 2011 | -- | $63,900 |
| 2010 | -- | $63,900 |
| 2009 | -- | $63,900 |
| 2008 | -- | $63,900 |
| 2007 | -- | $63,900 |
| 2006 | -- | $63,900 |
| 2005 | -- | $63,900 |
| 2004 | -- | $63,900 -19% |
| 2003 | -- | $78,900 |
| 2002 | -- | $78,900 |
Find assessor info on the county website
Neighborhood: 15025
Nearby homes
- $229,2003 bd2 ba1.4k sqft1520 Gilmore Dr, Clairton, PA 15025Off Market
- $168,5003 bd1 ba996 sqft1512 Gilmore Dr, Clairton, PA 15025Off Market
- $163,4002 bd2 ba982 sqft1520 Worthington Ave, Clairton, PA 15025Off Market
- $215,3003 bd2 ba1.1k sqft1524 Gilmore Dr, Clairton, PA 15025Off Market
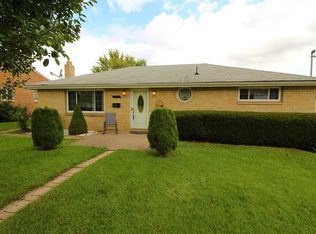
- $282,5004 bd2 ba1.9k sqft1524 Worthington Ave, Clairton, PA 15025Sold
- $162,0003 bd1 ba988 sqft1508 Gilmore Dr, Clairton, PA 15025Off Market
- $167,5003 bd1 ba1k sqft1516 Worthington Ave, Clairton, PA 15025Off Market
- $218,3003 bd1 ba1.6k sqft1515 Gilmore Dr, Clairton, PA 15025Off Market
Nearby schools
GreatSchools rating
- 8/10Jefferson El SchoolGrades: 3-5Distance: 1.4 mi
- 10/10Pleasant Hills Middle SchoolGrades: 6-8Distance: 3.9 mi
- 8/10Thomas Jefferson High SchoolGrades: 9-12Distance: 1.7 mi
Schools provided by the listing agent
- District: West Jefferson Hills
Source: WPMLS. This data may not be complete. We recommend contacting the local school district to confirm school assignments for this home.


Get pre-qualified for a loan
At Zillow Home Loans, we can pre-qualify you in as little as 5 minutes with no impact to your credit score.An equal housing lender. NMLS #10287.
- Pennsylvania
- Allegheny County
- Clairton
- 15025
- 1516 Gilmore Dr
Nearby cities
Nearby zip codes
Other Clairton Topics
