Delightful home located on a spacious corner lot with amazing features, inside & out! As you step inside, you'll notice the large living room with soaring ceilings & the wood-burning fireplace. The kitchen also boasts stylish granite countertops as well as a convenient island, providing additional workspace & storage options. For added convenience, there is also a separate utility room, allowing you to keep your laundry tasks organized & out of sight. One of the standout features is the bonus room adjacent to the living room which would be perfect for an office, playroom or even a 4th bedroom. Whether you work from home or simply need a dedicated space for productivity, this bonus room offers flexibility & functionality. Located in a desirable neighborhood, this home benefits from its proximity to various amenities. Sellers are offering $5,000 concessions to go towards closing costs or even an interest rate buy down!
Sold
Price Unknown
1516 Hemphill Dr, Cleburne, TX 76033
3beds
2,032sqft
Single Family Residence
Built in 1980
0.32 Acres Lot
$327,500 Zestimate®
$--/sqft
$2,146 Estimated rent
Home value
$327,500
$311,000 - $344,000
$2,146/mo
Zestimate® history
Owner options
List your home for rent
$2,146/mo
Rent Zestimate®
Find your next renter with Zillow Rental Manager. Plus, with online applications, you can quickly screen prospective tenants – for free.
$2,146/mo
Rent Zestimate®
Refinance and save
Refinancing to a lower rate could help reduce your monthly payments and save thousands over the life of the loan.
Explore your selling options
Work with a Zillow partner agent
Leverage their expertise and Zillow's premium Showcase listings to get your home seen by more buyers.
Get startedList with your own agent
Get your home in front of millions of buyers by listing it on Zillow.
Learn how to do itSell it yourself
Take full control of how buyers see your home on Zillow by listing For Sale by Owner (FSBO).
List your homeWhat's special
Stylish granite countertopsSoaring ceilingsBonus roomSeparate utility roomSpacious corner lot
Zillow last checked:
Listing updated:
Listed by:
Sterling Burney 0673601 817-744-8300,
Top Texas Realty 817-744-8300
Bought with:
Janice Hill
Texas Real Estate Professionals
Source: NTREIS,MLS#: 20417207
Facts & features
Interior
Bedrooms & bathrooms
- Bedrooms: 3
- Bathrooms: 2
- Full bathrooms: 2
Primary bedroom
- Features: En Suite Bathroom, Garden Tub/Roman Tub, Separate Shower, Walk-In Closet(s)
- Level: First
- Dimensions: 18 x 15
Bedroom
- Features: Ceiling Fan(s)
- Level: First
- Dimensions: 13 x 15
Bedroom
- Features: Ceiling Fan(s)
- Level: First
- Dimensions: 12 x 13
Bonus room
- Features: Built-in Features
- Level: First
- Dimensions: 9 x 14
Dining room
- Level: First
- Dimensions: 10 x 10
Kitchen
- Features: Built-in Features, Eat-in Kitchen, Granite Counters, Kitchen Island
- Level: First
- Dimensions: 13 x 10
Living room
- Features: Fireplace
- Level: First
- Dimensions: 17 x 21
Utility room
- Features: Built-in Features, Utility Room
- Level: First
- Dimensions: 6 x 7
Heating
- Central, Fireplace(s)
Cooling
- Central Air, Ceiling Fan(s), Electric
Appliances
- Included: Dishwasher, Electric Cooktop, Electric Oven, Disposal, Gas Water Heater, Microwave
- Laundry: Washer Hookup, Laundry in Utility Room
Features
- Decorative/Designer Lighting Fixtures, Eat-in Kitchen, Granite Counters, High Speed Internet, Kitchen Island, Paneling/Wainscoting, Cable TV, Vaulted Ceiling(s), Walk-In Closet(s)
- Flooring: Carpet, Ceramic Tile, Luxury Vinyl, Luxury VinylPlank
- Windows: Bay Window(s), Window Coverings
- Has basement: No
- Number of fireplaces: 1
- Fireplace features: Living Room, Other, Wood Burning
Interior area
- Total interior livable area: 2,032 sqft
Property
Parking
- Total spaces: 2
- Parking features: Garage, Garage Door Opener, Garage Faces Side
- Attached garage spaces: 2
Features
- Levels: One
- Stories: 1
- Patio & porch: Deck, Front Porch
- Exterior features: Lighting, Private Yard, Rain Gutters, Storage
- Pool features: None
- Fencing: Fenced,Privacy
Lot
- Size: 0.32 Acres
- Features: Corner Lot
Details
- Additional structures: Shed(s), Storage
- Parcel number: 126306802340
Construction
Type & style
- Home type: SingleFamily
- Architectural style: Traditional,Detached
- Property subtype: Single Family Residence
Materials
- Brick
- Foundation: Slab
- Roof: Composition
Condition
- Year built: 1980
Utilities & green energy
- Sewer: Public Sewer
- Water: Public
- Utilities for property: Electricity Connected, Natural Gas Available, Sewer Available, Separate Meters, Water Available, Cable Available
Community & HOA
Community
- Security: Security System, Fire Alarm, Smoke Detector(s)
- Subdivision: Westhill Terrace
HOA
- Has HOA: No
Location
- Region: Cleburne
Financial & listing details
- Tax assessed value: $312,635
- Annual tax amount: $6,103
- Date on market: 9/5/2023
- Cumulative days on market: 40 days
- Listing terms: Cash,Conventional,FHA,VA Loan
- Exclusions: Tv's (tv mounts to be included)
- Electric utility on property: Yes
Price history
| Date | Event | Price |
|---|---|---|
| 11/27/2023 | Sold | -- |
Source: NTREIS #20417207 Report a problem | ||
| 10/24/2023 | Pending sale | $315,000$155/sqft |
Source: NTREIS #20417207 Report a problem | ||
| 10/16/2023 | Contingent | $315,000$155/sqft |
Source: NTREIS #20417207 Report a problem | ||
| 10/13/2023 | Price change | $315,000-1.6%$155/sqft |
Source: NTREIS #20417207 Report a problem | ||
| 9/27/2023 | Price change | $320,000-1.5%$157/sqft |
Source: NTREIS #20417207 Report a problem | ||
| 9/12/2023 | Price change | $325,000-3%$160/sqft |
Source: NTREIS #20417207 Report a problem | ||
| 9/5/2023 | Listed for sale | $335,000+55.8%$165/sqft |
Source: NTREIS #20417207 Report a problem | ||
| 9/7/2018 | Listing removed | $215,000$106/sqft |
Source: Coldwell Banker Bob King Realty #13882163 Report a problem | ||
| 8/13/2018 | Pending sale | $215,000+2.4%$106/sqft |
Source: Coldwell Banker Apex Realtors #13882163 Report a problem | ||
| 7/8/2018 | Listed for sale | $209,900$103/sqft |
Source: Coldwell Banker Bob King Realty #13882163 Report a problem | ||
Public tax history
| Year | Property taxes | Tax assessment |
|---|---|---|
| 2025 | $7,077 +1.5% | $312,635 |
| 2024 | $6,971 +52.7% | $312,635 +16.6% |
| 2023 | $4,566 -14.9% | $268,233 +10% |
| 2022 | $5,363 +2.3% | $243,848 +10% |
| 2021 | $5,244 +2.7% | $221,680 +8.4% |
| 2020 | $5,104 | $204,581 |
| 2019 | $5,104 +30.5% | $204,581 +31.9% |
| 2017 | $3,912 | $155,131 |
Find assessor info on the county website
Neighborhood: Westhill
Nearby homes
- $293,2003 bd2 ba1.9k sqft1514 Hemphill Dr, Cleburne, TX 76033Off Market
- $301,5003 bd2 ba1.9k sqft1519 Cobblestone Ln, Cleburne, TX 76033Off Market
- $314,9003 bd2 ba2.1k sqft1602 Hemphill Dr, Cleburne, TX 76033Off Market
- $297,6003 bd2 ba1.9k sqft1517 Cobblestone Ln, Cleburne, TX 76033Off Market
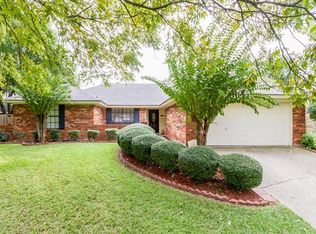
- $298,2003 bd2 ba1.8k sqft1101 Hyde Park Blvd, Cleburne, TX 76033Off Market
- $--3 bd2 ba2k sqft1512 Hemphill Dr, Cleburne, TX 76033Sold
- $300,7003 bd2 ba1.7k sqft1010 Hyde Park Blvd, Cleburne, TX 76033Off Market
- $311,3003 bd2 ba2k sqft1513 Hemphill Dr, Cleburne, TX 76033Off Market
Nearby schools
GreatSchools rating
- 9/10Gerard Elementary SchoolGrades: PK-4Distance: 0.3 mi
- 4/10Ad Wheat Middle SchoolGrades: 7-8Distance: 1.6 mi
- 5/10Cleburne High SchoolGrades: 9-12Distance: 1.9 mi
Schools provided by the listing agent
- Elementary: Gerard
- Middle: Ad Wheat
- High: Cleburne
- District: Cleburne ISD
Source: NTREIS. This data may not be complete. We recommend contacting the local school district to confirm school assignments for this home.
Get a cash offer in 3 minutes
Find out how much your home could sell for in as little as 3 minutes with a no-obligation cash offer.
Estimated market value
$327,500
Get a cash offer in 3 minutes
Find out how much your home could sell for in as little as 3 minutes with a no-obligation cash offer.
Estimated market value
$327,500
- Texas
- Johnson County
- Cleburne
- 76033
- Westhill
- 1516 Hemphill Dr
Nearby cities
Nearby neighborhoods
Nearby zip codes
Other Cleburne Topics
