NEW LOWER PRICE "AND" $15,000 TO USE TOWARDS NEW A/C AND/OR WINDOWS OR BUYER CLOSING COSTS! THE CHOICE IS YOURS!!
BRIDGEDALE SUBDIVISION | X FLOOD ZONE | UPDATED & MOVE-IN READY | OUTDOOR ENTERTAINING | WORKSHOP
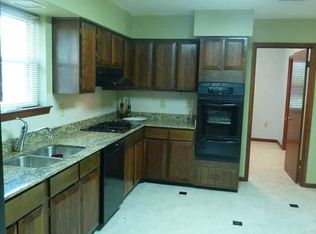
Welcome to your Move-In-Ready dream in Bridgedale! This newly renovated 3 bed, 2 bath beauty offers an open floor plan, updated cabinetry, granite counters, primary Bdrm large walk-in closet and a large walk-in pantry in the kitchen... all with no carpeting! New wood laminate flooring was added throughout! Roof was replaced after Ida and this gem is located in an X flood zone. Step outside to your private backyard retreat featuring a brick patio and built-in setup ready for crawfish boils and grilling—great for entertaining Louisiana-style! Bonus 12x16 shed for storage or workshop. Prime location near great schools, shopping, and dining.
Active under contract
Price cut: $4.1K (8/1)
$354,900
1516 High Ave, Metairie, LA 70001
3beds
1,710sqft
Single Family Residence
Built in ----
5,998 Square Feet Lot
$-- Zestimate®
$208/sqft
$-- HOA
What's special
Open floor planPrivate backyard retreatUpdated cabinetryGranite countersBrick patio
- 132 days
- 45
- 0
Zillow last checked:
Listing updated:
Listed by:
Shannon Murray 504-338-5832,
WayMaker Realty, LLC 504-233-8223
Source: GSREIN,MLS#: 2555904
Facts & features
Interior
Bedrooms & bathrooms
- Bedrooms: 3
- Bathrooms: 2
- Full bathrooms: 2
Primary bedroom
- Description: Flooring: Laminate,Simulated Wood
- Level: Lower
- Dimensions: 13x14
Bedroom
- Description: Flooring: Laminate,Simulated Wood
- Level: Lower
- Dimensions: 13.6x10.3
Bedroom
- Description: Flooring: Laminate,Simulated Wood
- Level: Lower
- Dimensions: 13.7x10
Bathroom
- Description: Flooring: Laminate,Simulated Wood
- Level: Lower
- Dimensions: 10.5x5
Other
- Description: Flooring: Laminate,Simulated Wood
- Level: Lower
- Dimensions: 7.1x5.5
Dining room
- Description: Flooring: Laminate,Simulated Wood
- Level: Lower
- Dimensions: 12x14
Kitchen
- Description: Flooring: Laminate,Simulated Wood
- Level: Lower
- Dimensions: 19x14
Living room
- Description: Flooring: Laminate,Simulated Wood
- Level: Lower
- Dimensions: 26x14
Pantry
- Description: Flooring: Laminate,Simulated Wood
- Level: Lower
- Dimensions: 5.6x5
Heating
- Central
Cooling
- Central Air, 1 Unit
Appliances
- Included: Dishwasher, Microwave, Oven, Range
- Laundry: Washer Hookup, Dryer Hookup
Features
- Attic, Ceiling Fan(s), Granite Counters, Pantry, Pull Down Attic Stairs, Stainless Steel Appliances
- Attic: Pull Down Stairs
- Has fireplace: No
- Fireplace features: None
Interior area
- Total structure area: 2,475
- Total interior livable area: 1,710 sqft
Property
Parking
- Total spaces: 3
- Parking features: Carport, Three or more Spaces
- Has carport: Yes
Features
- Levels: One
- Stories: 1
- Patio & porch: Brick, Covered, Patio, Porch
- Exterior features: Fence, Porch, Patio, Outdoor Kitchen
- Pool features: None
Lot
- Size: 5,998 Square Feet
- Dimensions: 50 x 120
- Features: City Lot, Rectangular Lot
Details
- Additional structures: Shed(s)
- Parcel number: 0820002485
- Special conditions: None
Construction
Type & style
- Home type: SingleFamily
- Architectural style: Ranch
- Property subtype: Single Family Residence
Materials
- Brick
- Foundation: Slab
- Roof: Shingle
Condition
- Excellent
Utilities & green energy
- Sewer: Public Sewer
- Water: Public
Green energy
- Energy efficient items: Lighting, Water Heater
Community & HOA
Community
- Subdivision: Bridgedale
HOA
- Has HOA: No
Location
- Region: Metairie
Financial & listing details
- Price per square foot: $208/sqft
- Tax assessed value: $247,000
- Annual tax amount: $3,113
- Date on market: 5/1/2026
Estimated market value
Not available
Estimated sales range
Not available
Not available
Price history
| Date | Event | Price |
|---|---|---|
| 8/13/2026 | Contingent | $354,900$208/sqft |
Source:  GSREIN #2555904 Report a problem GSREIN #2555904 Report a problem | ||
| 8/1/2026 | Price change | $354,900-1.1%$208/sqft |
Source: GSREIN #2555904 Report a problem | ||
| 6/4/2026 | Price change | $359,000-1.3%$210/sqft |
Source: GSREIN #2555904 Report a problem | ||
| 5/18/2026 | Price change | $363,900-0.3%$213/sqft |
Source: GSREIN #2555904 Report a problem | ||
| 5/1/2026 | Listed for sale | $365,000$213/sqft |
Source: GSREIN #2555904 Report a problem | ||
| 12/20/2021 | Sold | -- |
Source: Public Record Report a problem | ||
Public tax history
| Year | Property taxes | Tax assessment |
|---|---|---|
| 2024 | $3,113 -4.2% | $24,700 |
| 2023 | $3,249 +2.7% | $24,700 |
| 2022 | $3,164 +1419.5% | $24,700 +167% |
| 2021 | $208 +0.7% | $9,250 |
| 2020 | $207 -2.7% | $9,250 |
| 2019 | $213 +7.1% | $9,250 |
| 2018 | $198 | $9,250 |
| 2017 | $198 | $9,250 |
| 2016 | $198 +0.8% | $9,250 |
| 2015 | $197 | $9,250 |
| 2014 | $197 | $9,250 |
| 2013 | -- | $9,250 |
| 2012 | -- | $9,250 |
| 2011 | -- | $9,250 |
| 2010 | -- | $9,250 |
| 2009 | -- | $9,250 |
| 2008 | -- | $9,250 |
| 2007 | -- | $9,250 |
| 2006 | -- | -- |
| 2005 | -- | -- |
| 2004 | -- | -- |
| 2003 | -- | -- |
| 2002 | -- | -- |
| 2001 | -- | -- |
| 2000 | -- | -- |
Find assessor info on the county website
Monthly payment
Est. payment
Payment breakdown
Explore the cost of this home by adjusting the details. Changes won't be saved.Climate risks
Neighborhood: Bridgedale
Similar homes
- $359,0003 bd2 ba1.6k sqft2017 Houma Blvd, Metairie, LA 70001For Sale

 MLS ID #2560272, Kevin Drews, Keller Williams Realty New Orleans. GSREIN
 - $330,0003 bd2 ba1.7k sqft3316 40th St, Metairie, LA 70001For Sale
 MLS ID #2573687, Christina King Noto, NOLA Living Realty. GSREIN
 - $349,9003 bd2 ba1.5k sqft5037 Loveland St, Metairie, LA 70006For Sale
 MLS ID #2572220, Dana Bennett, Pintat Realty LLC. GSREIN
 - $299,0003 bd2 ba1.6k sqft4817 Argonne St, Metairie, LA 70001For Sale
 MLS ID #2548265, Lesley Poche, McEnery Residential, LLC. GSREIN
 - $399,9004 bd2 ba1.9k sqft1408 Houma Blvd, Metairie, LA 70001For SaleMLS ID #2568802, Sonnie Harmon, Keller Williams Realty Services. GSREIN
- $349,0003 bd3 ba1.9k sqft3800 Simone Garden St, Metairie, LA 70002For SaleMLS ID #2574243, Linda Nguyen, ARMSTRONG REALTY. GSREIN
- $328,0003 bd2 ba1.5k sqft1700 Fairfax Ave, Metairie, LA 70003For SaleMLS ID #2566917, Judy Walker, KELLER WILLIAMS REALTY 455-0100. GSREIN
- $349,9004 bd3 ba1.9k sqft4116 Haring Rd, Metairie, LA 70006For SaleMLS ID #2574696, Feras Ayyad, NOLA Living Realty. GSREIN
- $299,0003 bd2 ba1.7k sqft1217 Cleary Ave, Metairie, LA 70001For SaleMLS ID #2564665, Christopher Cazenave, Mirambell Realty. GSREIN
- $282,5003 bd2 ba1.4k sqft1813 High Ave, Metairie, LA 70001For SaleMLS ID #2574068, Erin Helwig, RE/MAX Living. GSREIN
- $339,0004 bd2 ba1.6k sqft4112 Green Acres Rd, Metairie, LA 70003For SaleMLS ID #2554113, Clifton Melerine, LPT Realty, LLC.. GSREIN
- $365,0004 bd2 ba1.7k sqft4800 Belle Dr, Metairie, LA 70006For SaleMLS ID #2560375, Cynthia Spann, Hess Properties. GSREIN
- $285,0003 bd2 ba1.8k sqft2512 Taft Park, Metairie, LA 70001For SaleMLS ID #2572293, Kelly Snyder, Century 21 J. Carter & Company. GSREIN
- $379,0003 bd2 ba2.3k sqft1238 Hesper Ave, Metairie, LA 70005For SaleMLS ID #2575612, Andrew Restivo, 504 Realty. GSREIN
- $339,9003 bd2 ba1.7k sqft4925 Belle Dr, Metairie, LA 70006For SaleMLS ID #2551078, Lindsay Haskins, United Brokers of Louisiana,LLC. GSREIN
- $329,0003 bd2 ba1.7k sqft4421 Henican Pl, Metairie, LA 70003For SaleMLS ID #2562834, Julie Varisco, Prieur Properties, LLC. GSREIN
- $349,0004 bd3 ba2.1k sqft4813 Tartan Dr, Metairie, LA 70003For SaleMLS ID #2567892, Lindsay Santana, JW Property Services, LLC. GSREIN
- $290,0003 bd2 ba1.5k sqft6009 Rosalie Ct, Metairie, LA 70003For SaleMLS ID #2571943, Rachel Ringen, Crescent Sotheby's International Realty. GSREIN
- $329,0004 bd2 ba1.9k sqft515 Oaklawn Dr, Metairie, LA 70005For SaleMLS ID #2574672, Lindsay Prado, The W Group Real Estate LLC. GSREIN
- $387,0003 bd2 ba1.7k sqft3541 Ridgeway Dr, Metairie, LA 70002For SaleMLS ID #2566637, Siobhan Michel, RE/MAX Affiliates. GSREIN
