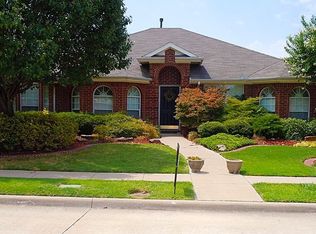
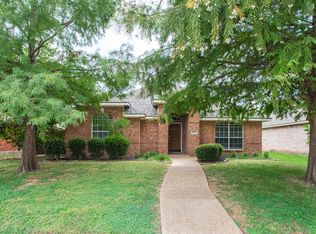
$10,000 reduction and $5000 in buyer closing costs allowance! You MUST not miss this one!! Beautiful one story home in Allen ISD with AMAZING $43,000 renovated primary bathroom! The home is located in a quiet east Allen neighborhood that is convenient to all that Allen has to offer. The home has lovely drive up appeal with landscaped beds framing the front door. As you step inside the entry leads into the living room that is anchored by a fireplace with gas logs & views of the backyard. Gorgeous hardwood flooring runs through the living & bedrooms. The huge kitchen & spacious dining space are just off the living creating an open flow that is great for entertaining. The kitchen is quite large for a home this size providing an incredible amount of counter space & storage and includes under cabinet lighting, updated dishwasher, oven & added recessed lighting! The breakfast area is spacious as well with plenty of room to gather friends & family for a meal. The primary suite must be seen! The spacious primary has a bay window & overlooks the fenced backyard giving extra privacy. The star of the show is the updated primary bathroom room with gorgeous quartz countertops, new cabinetry, separate soaking tub and frameless shower with rainhead. TRULY GORGEOUS! The secondary bedrooms are split & a nice size & have the same beautiful hardwood flooring. Step outback to a large patio that is bordered by flagstone with a path to the gate. The fence is a beautiful stained- steel post board on board. BONUS- there is a lovely community pool just steps outside the back gate! Enjoy the benefit of a pool without the maintenance. There are also excellent energy features including UPDATED WINDOWS & hot water heater in ’23, radiant barrier fabric in attic & HVAC updated in ’12. The property also offers an irrigation system, dimmers on many light switches, ROOF & gutters in May of 25. There is so much to love about this charming home. Don't miss out!
Sold
Price Unknown
1516 High Country Ln, Allen, TX 75002
3beds
1,811sqft
Single Family Residence
Built in 2001
6,534 Square Feet Lot
$412,600 Zestimate®
$--/sqft
$2,270 Estimated rent
Home value
$412,600
$388,000 - $437,000
$2,270/mo
Zestimate® history
Owner options
List your home for rent
$2,270/mo
Rent Zestimate®
Find your next renter with Zillow Rental Manager. Plus, with online applications, you can quickly screen prospective tenants – for free.
$2,270/mo
Rent Zestimate®
Refinance and save
$450/mo
Est. payment
Refinancing to a lower rate could help reduce your monthly payments and save thousands over the life of the loan.
$450/mo
Est. payment
Explore your selling options
Work with a Zillow partner agent
Leverage their expertise and Zillow's premium Showcase listings to get your home seen by more buyers.
Get startedList with your own agent
Get your home in front of millions of buyers by listing it on Zillow.
Learn how to do itSell it yourself
Take full control of how buyers see your home on Zillow by listing For Sale by Owner (FSBO).
List your homeWhat's special
Beautiful one story homeFireplace with gas logsViews of the backyardSeparate soaking tubLovely drive up appealFrameless shower with rainheadIrrigation system
Zillow last checked:
Listing updated:
Listed by:
Laura Robertson 0485346 214-395-7730,
Keller Williams Realty Allen 972-747-5100
Bought with:
Leah Kim
O Realty Group LLC
Source: NTREIS,MLS#: 21147414
Facts & features
Interior
Bedrooms & bathrooms
- Bedrooms: 3
- Bathrooms: 2
- Full bathrooms: 2
Primary bedroom
- Features: Ceiling Fan(s), En Suite Bathroom, Walk-In Closet(s)
- Level: First
- Dimensions: 15 x 13
Bedroom
- Features: Ceiling Fan(s), Split Bedrooms
- Level: First
- Dimensions: 12 x 12
Bedroom
- Features: Ceiling Fan(s), Split Bedrooms
- Level: First
- Dimensions: 12 x 12
Primary bathroom
- Features: Built-in Features, Dual Sinks, Double Vanity, En Suite Bathroom, Garden Tub/Roman Tub, Stone Counters, Separate Shower
- Level: First
- Dimensions: 13 x 11
Breakfast room nook
- Level: First
- Dimensions: 12 x 8
Kitchen
- Features: Built-in Features, Kitchen Island, Solid Surface Counters, Walk-In Pantry
- Level: First
- Dimensions: 15 x 14
Living room
- Features: Fireplace
- Level: First
- Dimensions: 17 x 17
Utility room
- Features: Utility Room
- Level: First
- Dimensions: 7 x 6
Heating
- Central, Natural Gas
Cooling
- Central Air, Electric
Appliances
- Included: Dishwasher, Electric Cooktop, Electric Oven, Disposal, Gas Water Heater, Microwave
- Laundry: Washer Hookup, Electric Dryer Hookup, Laundry in Utility Room
Features
- Decorative/Designer Lighting Fixtures, High Speed Internet, Kitchen Island, Pantry, Cable TV, Walk-In Closet(s)
- Flooring: Ceramic Tile, Hardwood
- Windows: Bay Window(s), Window Coverings
- Has basement: No
- Number of fireplaces: 1
- Fireplace features: Gas, Gas Log, Gas Starter
Interior area
- Total interior livable area: 1,811 sqft
Property
Parking
- Total spaces: 2
- Parking features: Garage, Garage Door Opener, Garage Faces Rear
- Attached garage spaces: 2
Features
- Levels: One
- Stories: 1
- Patio & porch: Patio
- Exterior features: Rain Gutters
- Pool features: None, Community
- Fencing: Wood
Lot
- Size: 6,534 Square Feet
- Features: Interior Lot, Landscaped, Sprinkler System, Few Trees
- Residential vegetation: Grassed
Details
- Parcel number: R460900H00901
Construction
Type & style
- Home type: SingleFamily
- Architectural style: Traditional,Detached
- Property subtype: Single Family Residence
Materials
- Brick
- Foundation: Slab
- Roof: Composition
Condition
- Year built: 2001
Utilities & green energy
- Sewer: Public Sewer
- Water: Public
- Utilities for property: Electricity Available, Electricity Connected, Natural Gas Available, Sewer Available, Separate Meters, Water Available, Cable Available
Community & HOA
Community
- Features: Pool, Curbs, Sidewalks
- Subdivision: Parkside 4 Ph B
HOA
- Has HOA: Yes
- Services included: All Facilities
- HOA fee: $450 annually
- HOA name: Owners Association of Fox Hollow
- HOA phone: 844-473-2573
Location
- Region: Allen
Financial & listing details
- Tax assessed value: $399,661
- Annual tax amount: $7,081
- Date on market: 1/9/2026
- Cumulative days on market: 38 days
- Listing terms: Cash,Conventional,FHA,VA Loan
- Electric utility on property: Yes
Price history
| Date | Event | Price |
|---|---|---|
| 3/18/2026 | Sold | -- |
Source: NTREIS #21147414 Report a problem | ||
| 3/5/2026 | Pending sale | $425,000$235/sqft |
Source: NTREIS #21147414 Report a problem | ||
| 2/16/2026 | Contingent | $425,000$235/sqft |
Source: NTREIS #21147414 Report a problem | ||
| 2/11/2026 | Price change | $425,000-2.3%$235/sqft |
Source: NTREIS #21147414 Report a problem | ||
| 1/9/2026 | Listed for sale | $435,000+166.1%$240/sqft |
Source: NTREIS #21147414 Report a problem | ||
| 2/20/2017 | Listing removed | $1,725$1/sqft |
Source: Visual Tour #13525728 Report a problem | ||
| 1/24/2017 | Listed for rent | $1,725+8.2%$1/sqft |
Source: CENTURY 21 Judge Fite Co. #13525728 Report a problem | ||
| 8/26/2014 | Listing removed | $1,595$1/sqft |
Source: CENTURY 21 Judge Fite Co. #12190431 Report a problem | ||
| 8/15/2014 | Price change | $1,595-3.3%$1/sqft |
Source: CENTURY 21 Judge Fite Co. #12190431 Report a problem | ||
| 8/2/2014 | Listed for rent | $1,650$1/sqft |
Source: Century 21 Judge Fite Co. #12190431 Report a problem | ||
| 5/4/2008 | Listing removed | $163,500$90/sqft |
Source: NCI #10953288 Report a problem | ||
| 3/1/2008 | Listed for sale | $163,500$90/sqft |
Source: NCI #10953288 Report a problem | ||
Public tax history
| Year | Property taxes | Tax assessment |
|---|---|---|
| 2025 | $7,081 -0.7% | $399,661 -0.6% |
| 2024 | $7,134 -3.1% | $402,151 -2.1% |
| 2023 | $7,360 | $410,649 +19.4% |
| 2022 | -- | $344,071 +28.8% |
| 2021 | $5,681 +1.9% | $267,205 +4.1% |
| 2020 | $5,573 -0.6% | $256,683 +0.9% |
| 2019 | $5,610 +0.6% | $254,514 +5.5% |
| 2018 | $5,574 +7.9% | $241,278 +6.8% |
| 2017 | $5,166 | $225,931 +4.9% |
| 2016 | $5,166 +20.1% | $215,282 +13.6% |
| 2015 | $4,301 | $189,447 +10% |
| 2014 | $4,301 | $172,269 +11.3% |
| 2013 | -- | $154,790 +0.5% |
| 2012 | -- | $154,048 +7.6% |
| 2011 | -- | $143,144 -2.2% |
| 2010 | -- | $146,338 -0.1% |
| 2009 | -- | $146,416 -7.4% |
| 2008 | -- | $158,184 +4.5% |
| 2007 | -- | $151,393 +0.6% |
| 2006 | -- | $150,450 +1.4% |
| 2005 | -- | $148,402 +3% |
| 2004 | -- | $144,138 -2.5% |
| 2003 | -- | $147,825 +2.3% |
| 2002 | -- | $144,548 |
Find assessor info on the county website
Neighborhood: Parkside
Nearby homes
- $376,3004 bd2 ba2.2k sqft1514 High Country Ln, Allen, TX 75002Off Market
- $451,2003 bd2 ba2.7k sqft1518 High Country Ln, Allen, TX 75002Off Market
- $462,1004 bd2 ba2.6k sqft1512 High Country Ln, Allen, TX 75002Off Market

- $358,9003 bd2 ba1.5k sqft1520 High Country Ln, Allen, TX 75002Off Market
- $453,5004 bd3 ba2.7k sqft1517 Tanglewood Dr, Allen, TX 75002Off Market
- $403,5004 bd2 ba2.2k sqft1519 Tanglewood Dr, Allen, TX 75002Off Market
- $392,6004 bd2 ba1.9k sqft1515 Tanglewood Dr, Allen, TX 75002Off Market
- $394,8003 bd2 ba1.9k sqft1517 High Country Ln, Allen, TX 75002Off Market
Nearby schools
GreatSchools rating
- 9/10Bolin Elementary SchoolGrades: K-6Distance: 0.7 mi
- 9/10W E Pete Ford Middle SchoolGrades: 7-8Distance: 1.6 mi
- 8/10Allen High SchoolGrades: 9-12Distance: 2.4 mi
Schools provided by the listing agent
- Elementary: Bolin
- Middle: Ford
- High: Allen
- District: Allen ISD
Source: NTREIS. This data may not be complete. We recommend contacting the local school district to confirm school assignments for this home.
Get a cash offer in 3 minutes
Find out how much your home could sell for in as little as 3 minutes with a no-obligation cash offer.
Estimated market value
$412,600
Get a cash offer in 3 minutes
Find out how much your home could sell for in as little as 3 minutes with a no-obligation cash offer.
Estimated market value
$412,600
- Texas
- Collin County
- Allen
- 75002
- Parkside
- 1516 High Country Ln
