Skip main navigation
Closed
  • $220,800

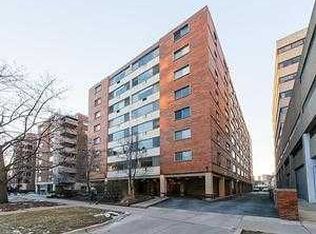
    1516 Hinman Ave APT 709, Evanston, IL 60201

    1beds
    880sqft
    Condominium, Single Family Residence
    Built in 1963
    -- sqft lot
    $220,800 Zestimate®
    $251/sqft
    $2,533 Estimated rent

    Home value

    $220,800

    $205,000 - $238,000

    $2,533/mo

    Zestimate® history
    Loading
    Loading...

    Owner options

    List your home for rent

    $2,533/mo

    Rent Zestimate®

    Find your next renter with Zillow Rental Manager. Plus, with online applications, you can quickly screen prospective tenants – for free.

    Learn more

    $2,533/mo

    Rent Zestimate®

    Refinance and save

    $2,122/mo

    Est. payment

    Refinancing to a lower rate could help reduce your monthly payments and save thousands over the life of the loan.

    See today's rates

    $2,122/mo

    Est. payment

    Explore your selling options

    Work with a Zillow partner agent

    Leverage their expertise and Zillow's premium Showcase listings to get your home seen by more buyers.

    Get started

    List with your own agent

    Get your home in front of millions of buyers by listing it on Zillow.

    Learn how to do it

    Sell it yourself

    Take full control of how buyers see your home on Zillow by listing For Sale by Owner (FSBO).

    List your home

    What's special

    Modern attractive tileWell-maintained buildingFabulous locationGreat roomOpen conceptAmple spaceGarage space

    Welcome to Hinman House, this historic Downtown Evanston staple built in the 1960s, three blocks to the lake, just a short distance to Northwestern, Metra/CTA, and all of the trendy shops and restaurants this fabulous location has to offer. This well-maintained building has a classic mid-century modern aesthetic and recently updated lobby by noted designer, Jennifer Harris. As you step inside the lovely condo, you'll immediately notice the spaciousness of the great room. It's bright and airy, the open concept provides ample space for comfortable living and dining. The kitchen is fresh and functional, with modern attractive tile, plenty of cabinet storage, and ample counter space allowing for plenty of room to prep. The bedroom is spacious and serene, with lots of natural light and a massive walk-in closet. The bathroom is tastefully decorated with a vintage flair and has everything you need to relax and unwind. Brand new carpeting and paint throughout. The unit also features additional storage space in the hallway closet. Includes one garage space and one storage unit. Common laundry room on main level. Bicycle storage in the garage. Rentals allowed after 2 years of ownership. On-site maintenance. Meticulously maintained building with over 900k in reserves and on-site building supervisor. FHA approved, nothing to do but move in and enjoy!!

    This property is off market, which means it's not currently listed for sale or rent on Zillow. This may be different from what's available on other websites or public sources.

    Zillow last checked:

    Listing updated:

    Listed by:

    Mary Summerville, SRES 847-507-2644,

    Coldwell Banker Realty

    Bought with:

    Barbara Kramer, CRS

    Coldwell Banker Realty

    Source: MRED as distributed by MLS GRID,MLS#: 11795885MLS Logo

    Facts & features

    Interior

    Bedrooms & bathrooms
    • Bedrooms: 1
    • Bathrooms: 1
    • Full bathrooms: 1
    Rooms
    • Room types: No additional rooms
    Primary bedroom
    • Features: Flooring (Carpet), Window Treatments (Blinds, Screens), Bathroom (Full)
    • Level: Main
    • Area: 169 Square Feet
    • Dimensions: 13X13
    Dining room
    • Features: Flooring (Carpet)
    • Level: Main
    • Area: 136 Square Feet
    • Dimensions: 17X8
    Kitchen
    • Features: Kitchen (Eating Area-Table Space, Galley), Flooring (Ceramic Tile)
    • Level: Main
    • Area: 99 Square Feet
    • Dimensions: 11X9
    Living room
    • Features: Flooring (Carpet), Window Treatments (Blinds, Double Pane Windows, Screens)
    • Level: Main
    • Area: 272 Square Feet
    • Dimensions: 17X16
    Heating
    • Natural Gas, Baseboard
    Cooling
    • Wall Unit(s), Zoned
    Appliances
    • Included: Range, Microwave, Dishwasher, Refrigerator, Disposal, Stainless Steel Appliance(s)
    • Laundry: Common Area
    Features
    • Elevator, Walk-In Closet(s), Open Floorplan, Dining Combo
    • Flooring: Carpet
    • Doors: Door Monitored By TV
    • Windows: Screens
    • Basement: None
    Interior area
    • Total structure area: 0
    • Total interior livable area: 880 sqft

    Property

    Parking
    • Total spaces: 1
    • Parking features: Asphalt, Circular Driveway, Garage Door Opener, Heated Garage, Yes, Garage Owned, Attached, Garage
    • Attached garage spaces: 1
    • Has uncovered spaces: Yes
    Accessibility
    • Accessibility features: No Disability Access
    Features
    • Exterior features: Door Monitored By TV
    Lot
    • Features: Common Grounds
    Details
    • Additional structures: None
    • Parcel number: 11184080161066
    • Special conditions: None

    Construction

    Type & style
    • Home type: Condo
    • Property subtype: Condominium, Single Family Residence
    Materials
    • Brick
    • Foundation: Concrete Perimeter
    • Roof: Other
    Condition
    • New construction: No
    • Year built: 1963

    Utilities & green energy

    • Electric: Circuit Breakers
    • Sewer: Public Sewer, Storm Sewer
    • Water: Lake Michigan, Public

    Community & HOA

    Community
    • Subdivision: Hinman House
    HOA
    • Has HOA: Yes
    • Amenities included: Bike Room/Bike Trails, Coin Laundry, Elevator(s), Storage, On Site Manager/Engineer, Service Elevator(s)
    • Services included: Heat, Water, Parking, Insurance, Exterior Maintenance, Lawn Care, Scavenger, Snow Removal
    • HOA fee: $468 monthly
    Location
    • Region: Evanston

    Financial & listing details

    • Price per square foot: $251/sqft
    • Tax assessed value: $140,960
    • Annual tax amount: $1,946
    • Date on market: 5/31/2023
    • Listing terms: Cash
    • Ownership: Condo

    Price history

    DateEventPrice
    7/14/2023Sold$170,000-4.5%$193/sqft
    Source: MRED as distributed by MLS GRID #11795885 Report a problem
    6/21/2023Contingent$178,000$202/sqft
    Source: MRED as distributed by MLS GRID #11795885 Report a problem
    5/31/2023Price change$178,000-5.8%$202/sqft
    Source: MRED as distributed by MLS GRID #11776655 Report a problem
    5/11/2023Listed for sale$189,000$215/sqft
    Source: MRED as distributed by MLS GRID #11776655 Report a problem

    Public tax history

    YearProperty taxesTax assessment
    2024$2,700 +37.2%$14,096 +0%
    2023$1,967 +6.7%$14,094
    2022$1,844 -5.3%$14,094 +5.7%
    2021$1,946 -4%$13,329
    2020$2,028 +7.3%$13,329 -6.4%
    2019$1,889 -19.5%$14,237 +18.6%
    2018$2,347 +2%$12,003
    2017$2,302 -4.3%$12,003
    2016$2,406 +12%$12,003 +12.9%
    2015$2,148 +0.3%$10,633
    2014$2,142 +34.8%$10,633
    2013$1,589 -26.4%$10,633 -8.6%
    2012$2,159 -0.4%$11,632
    2011$2,168 -1.4%$11,632 -15.9%
    2010$2,199 +18.6%$13,831 -16.5%
    2009$1,854 +1.2%$16,568 -4%
    2008$1,832 +6.1%$17,259
    2007$1,727 -9.7%$17,259 +25.9%
    2006$1,912 +9.8%$13,706
    2005$1,741 +3.5%$13,706
    2004$1,683 -6.7%$13,706 +36.8%
    2003$1,804 +2.8%$10,016
    2002$1,756 +24.4%$10,016
    2001$1,412 +1.5%$10,016 +27.3%
    2000$1,391 +3.3%$7,870
    1999$1,347 $7,870
    Find assessor info on the county website

    Neighborhood: Downtown

    Nearby schools

    GreatSchools rating
    Schools provided by the listing agent
    • Elementary: Dewey Elementary School
    • Middle: Nichols Middle School
    • High: Evanston Twp High School
    • District: 65

    Source: MRED as distributed by MLS GRID. This data may not be complete. We recommend contacting the local school district to confirm school assignments for this home.

    Get a cash offer in 3 minutes
    Find out how much your home could sell for in as little as 3 minutes with a no-obligation cash offer.
    Estimated market value
    $220,800
    Get a cash offer in 3 minutes
    Find out how much your home could sell for in as little as 3 minutes with a no-obligation cash offer.
    Estimated market value
    $220,800