Skip main navigation
Sold for $249,000
  • $249,000

    1516 Holly Berry Way, Anniston, AL 36207

    2beds
    1,570sqft
    Single Family Residence
    Built in 1994
    0.39 Acres Lot
    $249,100 Zestimate®
    $159/sqft
    $1,649 Estimated rent

    Home value

    $249,100

    $229,000 - $272,000

    $1,649/mo

    Zestimate® history
    Loading
    Loading...

    Owner options

    List your home for rent

    $1,649/mo

    Rent Zestimate®

    Find your next renter with Zillow Rental Manager. Plus, with online applications, you can quickly screen prospective tenants – for free.

    Learn more

    $1,649/mo

    Rent Zestimate®

    Refinance and save

    $1,550/mo

    Est. payment

    Refinancing to a lower rate could help reduce your monthly payments and save thousands over the life of the loan.

    See today's rates

    $1,550/mo

    Est. payment

    Explore your selling options

    Work with a Zillow partner agent

    Leverage their expertise and Zillow's premium Showcase listings to get your home seen by more buyers.

    Get started

    List with your own agent

    Get your home in front of millions of buyers by listing it on Zillow.

    Learn how to do it

    Sell it yourself

    Take full control of how buyers see your home on Zillow by listing For Sale by Owner (FSBO).

    List your home

    What's special

    Fresh interior paintUpdated faucetsNew countertopsAll-brick single-level garden homeBrand-new appliancesBeautifully landscaped backyard
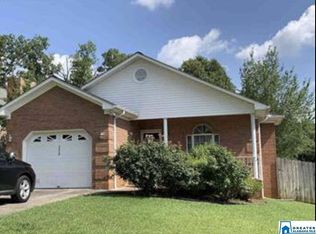
    This stunning all-brick, single-level garden home is perfectly situated in Holly Hills. Offering 1,570 square feet of thoughtfully designed living space, it strikes the ideal balance between cozy charm and everyday functionality. The spacious two-bedroom, two-bath floor plan is highlighted by an oversized primary suite large enough to accommodate both a sleeping area and a comfortable sitting retreat. Recent updates throughout this well-maintained home make it truly move-in ready — featuring fresh interior paint, new countertops, updated faucets, and brand-new appliances. Kitchen and bathroom cabinets have been expertly refinished and fitted with new hardware. Just off the kitchen, a newly added screened-in porch extends your living space and offers a peaceful spot to unwind while staying connected to the outdoors. Step just beyond to a covered patio complete with a pergola and fan, overlooking a beautifully landscaped backyard just beginning to come alive for spring.

    Zillow last checked:

    Listing updated:

    Listed by:

    Phyllis Taylor 256-238-3999,

    United Country Real Estate - Taylor Real Estate S

    Bought with:

    Anna King

    ERA King Real Estate

    Source: GALMLS,MLS#: 21447864MLS Logo

    Facts & features

    Interior

    Bedrooms & bathrooms
    • Bedrooms: 2
    • Bathrooms: 2
    • Full bathrooms: 2
    Rooms
    • Room types: Bedroom, Dining Room, Bathroom, Kitchen, Master Bathroom, Master Bedroom
    Primary bedroom
    • Level: First
    Bedroom 1
    • Level: First
    Primary bathroom
    • Level: First
    Bathroom 1
    • Level: First
    Dining room
    • Level: First
    Kitchen
    • Features: Eat-in Kitchen, Pantry
    • Level: First
    Living room
    • Level: First
    Basement
    • Area: 0
    Heating
    • Central, Electric, Heat Pump
    Cooling
    • Central Air, Electric, Ceiling Fan(s)
    Appliances
    • Included: Electric Cooktop, Dishwasher, Disposal, Ice Maker, Microwave, Electric Oven, Self Cleaning Oven, Refrigerator, Stove-Electric, Electric Water Heater
    • Laundry: Electric Dryer Hookup, Washer Hookup, Main Level, Laundry Closet, Yes
    Features
    • Recessed Lighting, High Ceilings, Crown Molding, Smooth Ceilings, Tray Ceiling(s), Linen Closet, Separate Shower, Sitting Area in Master, Tub/Shower Combo, Walk-In Closet(s)
    • Flooring: Carpet, Laminate, Tile
    • Doors: Storm Door(s)
    • Windows: Double Pane Windows, Storm Window(s)
    • Attic: Pull Down Stairs,Yes
    • Number of fireplaces: 1
    • Fireplace features: Gas Log, Living Room, Gas
    Interior area
    • Total interior livable area: 1,570 sqft
    • Finished area above ground: 1,570
    • Finished area below ground: 0

    Property

    Parking
    • Total spaces: 1
    • Parking features: Driveway, Garage Faces Front
    • Garage spaces: 1
    • Has uncovered spaces: Yes
    Features
    • Levels: One
    • Stories: 1
    • Patio & porch: Covered, Patio, Porch, Porch Screened, Screened (DECK), Deck
    • Pool features: None
    • Has spa: Yes
    • Spa features: Bath
    • Fencing: Fenced
    • Has view: Yes
    • View description: None
    • Waterfront features: No
    Lot
    • Size: 0.39 Acres
    • Features: Few Trees
    Details
    • Additional structures: Storage, Workshop
    • Parcel number: 2106230001001.038
    • Special conditions: N/A

    Construction

    Type & style
    • Home type: SingleFamily
    • Property subtype: Single Family Residence
    • Attached to another structure: Yes
    Materials
    • Brick
    • Foundation: Slab
    Condition
    • Year built: 1994

    Utilities & green energy

    • Water: Public
    • Utilities for property: Sewer Connected, Underground Utilities

    Community & HOA

    Community
    • Security: Security System
    • Subdivision: None
    Location
    • Region: Anniston

    Financial & listing details

    • Price per square foot: $159/sqft
    • Tax assessed value: $155,800
    • Price range: $249K - $249K
    • Date on market: 3/27/2026
    • Road surface type: Paved

    Price history

    DateEventPrice
    5/12/2026Sold$249,000$159/sqft
    Source: GALMLS #21447864 Report a problem
    4/20/2026Contingent$249,000$159/sqft
    Source: GALMLS #21447864 Report a problem
    3/30/2026Listed for sale$249,000$159/sqft
    Source: United Country #01066-010013 Report a problem
    3/27/2026Pending sale$249,000$159/sqft
    Source: GALMLS #21447864 Report a problem
    3/27/2026Listed for sale$249,000$159/sqft
    Source: GALMLS #21447864 Report a problem

    Public tax history

    YearProperty taxesTax assessment
    2025-- $15,580 -3.9%
    2024-- $16,220 +3.6%
    2023-- $15,660
    2022-- $15,660 +16.9%
    2021-- $13,400 +4.5%
    2020-- $12,820 -12.9%
    2019$787 0%$14,714 0%
    2018$788 +9.2%$14,720 +9.2%
    2017$721 $13,480
    2016$721 -48.7%$13,480 -50%
    2013$1,406 -1.7%$26,940 -3%
    2010$1,431 $27,780
    Find assessor info on the county website

    Neighborhood: 36207

    Nearby schools

    GreatSchools rating
    Schools provided by the listing agent
    • Elementary: Golden Springs
    • Middle: Anniston
    • High: Anniston

    Source: GALMLS. This data may not be complete. We recommend contacting the local school district to confirm school assignments for this home.

    Get pre-qualified for a loan
    At Zillow Home Loans, we can pre-qualify you in as little as 5 minutes with no impact to your credit score.

    An equal housing lender. NMLS #10287.