Beautiful home that looks and lives like new! A huge 2018 remodel was completed to rearrange the floor plan = remodeled Kitchen with SS appliances, Cabinets, Counters and Island, removed walls between dining room and family room to create an amazing open floor plan, updated all baths with tile, new sinks & vanities, added main floor Primary Suite Including amazing bathroom with separate Tub and Shower and gargantuan Closet, Mudroom, Laundry room, Bamboo floors and carpet; 2 car Garage with upstairs Bonus room, Theater room and Flex room! To top it off, Screen porch with Trex decking, sealed crawlspace with dehumidifier, roof, Water heater and HVAC - all done in 2018! On 1 acre with no City taxes or HOA. Photos don't do this home justice - you'll want to see it to believe it! If you want a beautiful and functional home with lots of space around you, this is the one. Lots of stuff, no problem! Big truck, boat, motorhome or equipment, bring it on! Want to park AND work in your garage, here you go! Come and see it for yourself.
Sold for $589,000
$589,000
1516 Horton Rd, Knightdale, NC 27545
3beds
3,457sqft
Single Family Residence
Built in 1995
1.05 Acres Lot
$622,100 Zestimate®
$170/sqft
$2,928 Estimated rent
Home value
$622,100
$591,000 - $659,000
$2,928/mo
Zestimate® history
Owner options
List your home for rent
$2,928/mo
Rent Zestimate®
Find your next renter with Zillow Rental Manager. Plus, with online applications, you can quickly screen prospective tenants – for free.
$2,928/mo
Rent Zestimate®
Refinance and save
$3,659/mo
Est. payment
Refinancing to a lower rate could help reduce your monthly payments and save thousands over the life of the loan.
$3,659/mo
Est. payment
Explore your selling options
Work with a Zillow partner agent
Leverage their expertise and Zillow's premium Showcase listings to get your home seen by more buyers.
Get startedList with your own agent
Get your home in front of millions of buyers by listing it on Zillow.
Learn how to do itSell it yourself
Take full control of how buyers see your home on Zillow by listing For Sale by Owner (FSBO).
List your homeWhat's special
Upstairs bonus roomBamboo floorsFlex roomBig truckTheater roomNew sinksLaundry room
Zillow last checked:
Listing updated:
Listed by:
Jed Gronewald 919-606-2310,
Relevate Real Estate Inc.,
Andrea Stoddard 919-761-3290,
Relevate Real Estate Inc.
Bought with:
Mandy Moultrie, 342120
Berkshire Hathaway HomeService
Source: Doorify MLS,MLS#: 10013267
Facts & features
Interior
Bedrooms & bathrooms
- Bedrooms: 3
- Bathrooms: 4
- Full bathrooms: 3
- 1/2 bathrooms: 1
- Main level bathrooms: 3
Primary bedroom
- Level: Main
- Area: 230.48 Square Feet
- Dimensions: 17.2 x 13.4
Bedroom 2
- Level: Main
- Area: 237.83 Square Feet
- Dimensions: 17.11 x 13.9
Bedroom 3
- Level: Main
- Area: 166.88 Square Feet
- Dimensions: 14.9 x 11.2
Primary bathroom
- Level: Main
- Area: 113.12 Square Feet
- Dimensions: 10.1 x 11.2
Bonus room
- Level: Second
- Area: 631.3 Square Feet
- Dimensions: 29.5 x 21.4
Dining room
- Level: Main
- Area: 118.8 Square Feet
- Dimensions: 13.2 x 9
Family room
- Level: Main
- Area: 390.42 Square Feet
- Dimensions: 24.1 x 16.2
Kitchen
- Level: Main
- Area: 176.88 Square Feet
- Dimensions: 13.4 x 13.2
Laundry
- Level: Main
- Area: 98.79 Square Feet
- Dimensions: 11.1 x 8.9
Media room
- Level: Second
- Area: 254.38 Square Feet
- Dimensions: 16.1 x 15.8
Mud room
- Description: Off Garage
- Level: Main
- Area: 204.47 Square Feet
- Dimensions: 16.1 x 12.7
Other
- Description: Primary Closet
- Level: Main
- Area: 156.65 Square Feet
- Dimensions: 14.1 x 11.11
Other
- Description: Walk-in Pantry
- Level: Main
- Area: 34.68 Square Feet
- Dimensions: 6.8 x 5.1
Other
- Description: Butler's Pantry
- Level: Main
- Area: 30.09 Square Feet
- Dimensions: 5.1 x 5.9
Other
- Description: Flex Room
- Level: Second
- Area: 169.05 Square Feet
- Dimensions: 16.1 x 10.5
Other
- Description: Front Porch
- Level: Main
- Area: 127.2 Square Feet
- Dimensions: 24 x 5.3
Other
- Description: Rear Screen Porch
- Level: Main
- Area: 156.76 Square Feet
- Dimensions: 14.11 x 11.11
Other
- Description: Rear Patio #2
- Level: Main
- Area: 125.24 Square Feet
- Dimensions: 12.4 x 10.1
Other
- Description: Rear Patio #1
- Level: Main
- Area: 353.28 Square Feet
- Dimensions: 25.6 x 13.8
Heating
- Central, Electric, Fireplace(s), Heat Pump, Zoned
Cooling
- Central Air, Ceiling Fan(s), Heat Pump, Zoned
Appliances
- Included: Dishwasher, Electric Oven, Electric Water Heater, Induction Cooktop, Ice Maker, Microwave, Refrigerator, Stainless Steel Appliance(s), Wall Oven
- Laundry: Laundry Room, Main Level
Features
- Built-in Features, Bookcases, Ceiling Fan(s), Double Vanity, Granite Counters, High Ceilings, Kitchen Island, Open Floorplan, Pantry, Primary Downstairs, Recessed Lighting, Soaking Tub, Tray Ceiling(s), Vaulted Ceiling(s), Walk-In Closet(s), Kitchen/Dining Room Combination, Living/Dining Room Combination, Bathtub/Shower Combination, Walk-In Shower, Radon Mitigation, Room Over Garage, Smooth Ceilings
- Flooring: Bamboo, Carpet, Tile
- Windows: Insulated Windows
Interior area
- Total structure area: 3,457
- Total interior livable area: 3,457 sqft
- Finished area above ground: 3,457
- Finished area below ground: 0
Property
Parking
- Total spaces: 5
- Parking features: Detached Carport, Drive Through, Driveway, Garage Faces Front, Garage, Garage Door Opener, Kitchen Level, Off Street, Oversized, Parking Pad
- Garage spaces: 2
- Carport spaces: 1
- Covered spaces: 3
- Uncovered spaces: 2
Features
- Levels: One and One Half
- Stories: 1
- Patio & porch: Deck, Front Porch, Patio, Rear Porch, Screened
- Exterior features: Fenced Yard
- Fencing: Back Yard
Lot
- Size: 1.05 Acres
- Dimensions: 134 x 280 x 127 x 293 x 196 x 299
- Features: Back Yard, Front Yard, Many Trees, Hardwood Trees, Partially Cleared
- Residential vegetation: Partially Wooded
Details
- Additional structures: Shed(s)
- Parcel number: 1755521470
- Special conditions: Standard
- Other equipment: Dehumidifier
Construction
Type & style
- Home type: SingleFamily
- Architectural style: Transitional
- Property subtype: Single Family Residence
Materials
- Vinyl Siding
- Foundation: Brick/Mortar
- Roof: Shingle
Condition
- Updated/Remodeled
- New construction: No
- Year built: 1995
Utilities & green energy
- Sewer: Septic Tank
- Water: Private, Well
- Utilities for property: Cable Available, Electricity Connected, Water Connected, Septic Connected
Community & HOA
Community
- Security: Carbon Monoxide Detector(s), Fire Alarm, Smoke Detector(s)
HOA
- Has HOA: No
Location
- Region: Knightdale
Financial & listing details
- Price per square foot: $170/sqft
- Tax assessed value: $661,249
- Annual tax amount: $3,068
- Date on market: 3/7/2024
- Listing agreement: Exclusive Right To Sell
- Listing terms: Cash,Conventional
- Road surface type: Asphalt
Price history
| Date | Event | Price |
|---|---|---|
| 3/28/2024 | Sold | $589,000-1.8%$170/sqft |
Source:  Doorify MLS #10013267 Report a problem | ||
| 3/9/2024 | Pending sale | $599,900$174/sqft |
Source: Doorify MLS #10013267 Report a problem | ||
| 3/7/2024 | Listed for sale | $599,900$174/sqft |
Source: Doorify MLS #10013267 Report a problem | ||
| 2/23/2024 | Listing removed | -- |
Source: Doorify MLS #10002714 Report a problem | ||
| 1/8/2024 | Pending sale | $599,900$174/sqft |
Source: Doorify MLS #10002714 Report a problem | ||
| 12/19/2023 | Listed for sale | $599,900$174/sqft |
Source: Doorify MLS #10002714 Report a problem | ||
Public tax history
| Year | Property taxes | Tax assessment |
|---|---|---|
| 2025 | $4,249 +3% | $661,249 |
| 2024 | $4,126 +34.5% | $661,249 +69.1% |
| 2023 | $3,069 +7.9% | $391,031 |
| 2022 | $2,844 +2.8% | $391,031 |
| 2021 | $2,768 +1.7% | $391,031 |
| 2020 | $2,722 +12.4% | $391,031 +33% |
| 2019 | $2,422 | $294,055 +147.9% |
| 2018 | $2,422 +180.5% | $118,602 |
| 2017 | $863 +2% | $118,602 |
| 2016 | $846 -5.9% | $118,602 -6.3% |
| 2015 | $900 +5.4% | $126,642 |
| 2014 | $853 | $126,642 |
| 2013 | -- | $126,642 |
| 2012 | -- | $126,642 |
| 2011 | -- | $126,642 +3.4% |
| 2010 | -- | $122,475 |
| 2009 | -- | $122,475 |
| 2008 | -- | -- |
| 2007 | -- | -- |
| 2006 | -- | -- |
| 2005 | -- | -- |
| 2004 | -- | -- |
| 2003 | -- | -- |
| 2002 | -- | -- |
| 2001 | -- | -- |
Find assessor info on the county website
Neighborhood: 27545
Nearby homes
- $210,3002 bd1 ba980 sqft1524 Horton Rd, Knightdale, NC 27545Off Market
- $369,200-- bd2 ba1.4k sqft1508 Horton Rd, Knightdale, NC 27545Off Market
- $67,5000.58 acres1210 Tommies Dr, Knightdale, NC 27545Off Market
- $223,9003 bd2 ba1.4k sqft1216 Tommies Dr, Knightdale, NC 27545Off Market
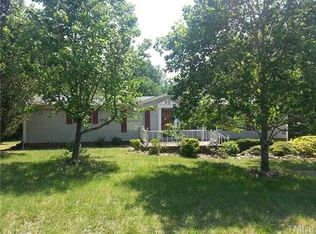
- $195,100-- bd2 ba980 sqft1532 Horton Rd, Knightdale, NC 27545Off Market
- $280,9003 bd2 ba1.6k sqft1220 Tommies Dr, Knightdale, NC 27545Off Market
- $216,400-- bd1 ba1.2k sqft1521 Horton Rd, Knightdale, NC 27545Off Market
- $192,600-- bd1 ba798 sqft1525 Horton Rd, Knightdale, NC 27545Off Market
Nearby schools
GreatSchools rating
- 7/10Forestville Road ElementaryGrades: PK-5Distance: 0.5 mi
- 3/10Neuse River MiddleGrades: 6-8Distance: 1.6 mi
- 3/10Knightdale HighGrades: 9-12Distance: 0.3 mi
Schools provided by the listing agent
- Elementary: Wake - Forestville Road Elementary
- Middle: Wake - Neuse River Middle
- High: Wake - Knightdale High
Source: Doorify MLS. This data may not be complete. We recommend contacting the local school district to confirm school assignments for this home.
Get a cash offer in 3 minutes
Find out how much your home could sell for in as little as 3 minutes with a no-obligation cash offer.
Estimated market value
$622,100
Get a cash offer in 3 minutes
Find out how much your home could sell for in as little as 3 minutes with a no-obligation cash offer.
Estimated market value
$622,100
- North Carolina
- Wake County
- Knightdale
- 27545
- 1516 Horton Rd
