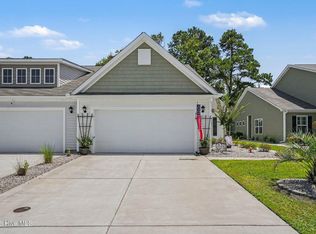
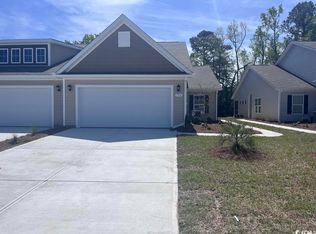
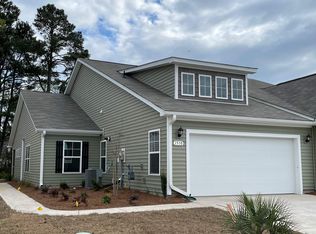
Welcome to Heather Glen, renowned for its desirable amenities, including a large clubhouse with verandas, resort style swimming pool, fitness center, playground, dog park with a community garden. Its prime location in Little River ensures easy access to shopping, dining, and entertainment. Enjoy this exceptional 3 bed 2 bath Townhome with 2-car garage and extended driveway providing ample parking for a life of convenience. Step inside to a soaring vaulted ceiling that graces the open floor plan, creating an immediate sense of spaciousness. Luxury vinyl flooring and high-quality finishes, including elegant 2-inch blinds and ceiling fans add a sophisticated touch to the interior. The kitchen is a culinary haven, featuring upgraded QUARTZ counters, 36-inch staggered white cabinetry, island with sink, stainless appliances, gas stove, elegant tile backsplash, and deep pantry to fulfill your culinary needs. Discover a screened porch, creating a serene retreat for unwinding and savoring the outdoors. The FENCED rear yard offers an added concrete patio, an ideal spot for dining al fresco. The primary suite is a haven of comfort, featuring a vaulted ceiling, a generously sized walk-in closet, and an en-suite bathroom complete with walk-in shower and dual vanity sink. Two additional bedrooms with closets and a shared bath offer flexibility for personal use, guests, or even a home office. All light fixtures have been thoughtfully updated, including dimmers to enhance ambiance. Notable features include a dedicated laundry room, a linen closet for extra storage, and a tankless gas water heater. Don't miss this opportunity to make this your home and embrace a new standard of living. A MUST SEE!
Sold for $345,000
$345,000
1516 Jardine Loop, Little River, SC 29566
3beds
1,397sqft
Townhouse, Single Family Residence
Built in 2023
4,356 Square Feet Lot
$326,800 Zestimate®
$247/sqft
$2,185 Estimated rent
Home value
$326,800
$310,000 - $343,000
$2,185/mo
Zestimate® history
Owner options
List your home for rent
$2,185/mo
Rent Zestimate®
Find your next renter with Zillow Rental Manager. Plus, with online applications, you can quickly screen prospective tenants – for free.
$2,185/mo
Rent Zestimate®
Refinance and save
$2,221/mo
Est. payment
Refinancing to a lower rate could help reduce your monthly payments and save thousands over the life of the loan.
$2,221/mo
Est. payment
Explore your selling options
Work with a Zillow partner agent
Leverage their expertise and Zillow's premium Showcase listings to get your home seen by more buyers.
Get startedList with your own agent
Get your home in front of millions of buyers by listing it on Zillow.
Learn how to do itSell it yourself
Take full control of how buyers see your home on Zillow by listing For Sale by Owner (FSBO).
List your homeWhat's special
Zillow last checked:
Listing updated:
Listed by:
Ashley C DeLong Cell:843-685-3191,
RE/MAX Southern Shores
Bought with:
Jerry Pinkas Team
Jerry Pinkas R E Experts
Source: CCAR,MLS#: 2402852
Facts & features
Interior
Bedrooms & bathrooms
- Bedrooms: 3
- Bathrooms: 2
- Full bathrooms: 2
Primary bedroom
- Features: Ceiling Fan(s), Main Level Master, Vaulted Ceiling(s), Walk-In Closet(s)
- Level: First
Primary bedroom
- Dimensions: 14'5x14'1
Bedroom 1
- Level: First
Bedroom 1
- Dimensions: 11'3x10'5
Bedroom 2
- Level: First
Bedroom 2
- Dimensions: 11'7x11'5
Primary bathroom
- Features: Dual Sinks, Separate Shower, Vanity
Dining room
- Dimensions: 13'x10'5
Family room
- Features: Ceiling Fan(s), Vaulted Ceiling(s)
Great room
- Dimensions: 14'7x14'6
Kitchen
- Features: Breakfast Bar, Pantry, Stainless Steel Appliances, Solid Surface Counters
Kitchen
- Dimensions: 10'6x17'1
Other
- Features: Bedroom on Main Level
Heating
- Central, Electric, Gas
Cooling
- Central Air
Appliances
- Included: Dishwasher, Disposal, Microwave, Range, Refrigerator, Dryer, Washer
- Laundry: Washer Hookup
Features
- Attic, Pull Down Attic Stairs, Permanent Attic Stairs, Window Treatments, Breakfast Bar, Bedroom on Main Level, Stainless Steel Appliances, Solid Surface Counters
- Flooring: Carpet, Laminate, Tile
- Attic: Pull Down Stairs,Permanent Stairs
- Furnished: Yes
Interior area
- Total structure area: 1,976
- Total interior livable area: 1,397 sqft
Property
Parking
- Total spaces: 4
- Parking features: Attached, Garage, Two Car Garage, Garage Door Opener
- Attached garage spaces: 2
Features
- Levels: One
- Stories: 1
- Patio & porch: Rear Porch, Patio, Porch, Screened
- Exterior features: Fence, Porch, Patio
- Pool features: Community, Outdoor Pool
Lot
- Size: 4,356 sqft
- Features: Rectangular, Rectangular Lot
Details
- Additional parcels included: ,
- Parcel number: 31102010087
- Zoning: res
- Special conditions: None
Construction
Type & style
- Home type: SingleFamily
- Architectural style: Patio Home
- Property subtype: Townhouse, Single Family Residence
- Attached to another structure: Yes
Materials
- Vinyl Siding, Wood Frame
- Foundation: Slab
Condition
- Resale
- Year built: 2023
Details
- Builder model: Tuscan B
- Builder name: DR Horton
Utilities & green energy
- Water: Public
- Utilities for property: Cable Available, Electricity Available, Natural Gas Available, Phone Available, Sewer Available, Underground Utilities, Water Available
Community & neighborhood
Security
- Security features: Security System
Community
- Community features: Clubhouse, Golf Carts OK, Recreation Area, Long Term Rental Allowed, Pool
Location
- Region: Little River
- Subdivision: The Townes at Heather Glen
HOA & financial
HOA
- Has HOA: Yes
- HOA fee: $284 monthly
- Amenities included: Clubhouse, Owner Allowed Golf Cart, Pet Restrictions
- Services included: Association Management, Common Areas, Maintenance Grounds, Pool(s), Recreation Facilities, Trash
Other
Other facts
- Listing terms: Cash,Conventional
Price history
| Date | Event | Price |
|---|---|---|
| 6/17/2024 | Sold | $345,000$247/sqft |
Source:  CCAR #2402852 Report a problem CCAR #2402852 Report a problem | ||
| 5/23/2024 | Contingent | $345,000$247/sqft |
Source: CCAR #2402852 Report a problem | ||
| 5/15/2024 | Price change | $345,000-5.5%$247/sqft |
Source: CCAR #2402852 Report a problem | ||
| 5/1/2024 | Price change | $365,000-1.1%$261/sqft |
Source: CCAR #2402852 Report a problem | ||
| 2/23/2024 | Price change | $369,000-1.6%$264/sqft |
Source: CCAR #2402852 Report a problem | ||
| 2/2/2024 | Listed for sale | $375,000-1.1%$268/sqft |
Source: CCAR #2402852 Report a problem | ||
| 12/4/2023 | Listing removed | -- |
Source: CCAR #2322862 Report a problem | ||
| 11/9/2023 | Listed for sale | $379,000+25.1%$271/sqft |
Source: CCAR #2322862 Report a problem | ||
| 4/13/2023 | Sold | $303,000$217/sqft |
Source: Public Record Report a problem | ||
Public tax history
| Year | Property taxes | Tax assessment |
|---|---|---|
| 2024 | $3,924 | $317,920 |
| 2023 | -- | -- |
| 2022 | -- | -- |
Find assessor info on the county website
Neighborhood: 29566

Nearby schools
GreatSchools rating
- 6/10Waterway ElementaryGrades: PK-5Distance: 5 mi
- 8/10North Myrtle Beach Middle SchoolGrades: 6-8Distance: 4.8 mi
- 6/10North Myrtle Beach High SchoolGrades: 9-12Distance: 3.9 mi
Schools provided by the listing agent
- Elementary: Waterway Elementary
- Middle: North Myrtle Beach Middle School
- High: North Myrtle Beach High School
Source: CCAR. This data may not be complete. We recommend contacting the local school district to confirm school assignments for this home.


Get pre-qualified for a loan
At Zillow Home Loans, we can pre-qualify you in as little as 5 minutes with no impact to your credit score.An equal housing lender. NMLS #10287.
Sell for more on Zillow
Get a Zillow Showcase℠ listing at no additional cost and you could sell for .
$326,800
2% more
+$6,536
With Zillow Showcase(estimated)
$333,336
- South Carolina
- Horry County
- Little River
- 29566
- 1516 Jardine Loop
Nearby cities
Nearby zip codes
Other Little River Topics
