WELCOME HOME! From the large screened double door entry into the gracious foyer and arched door entry you will will delighted with the thoughtful & tasteful updates in this 3 bedroom 3 bath pool home! Kitchen is a masterpiece with QUARTZ countertops, soft close drawers & cabinets, fun BACKSPLASH, SS appliances, many cabinets have pull-out drawers. All appliances are newer. Beautiful tile and upgraded Krono Swiss plank vinyl flooring in most of the the home. OPEN SPLIT BEDROOM FLOOR-PLAN, all 3 Bedrooms lend them themselves privacy with en-suite bathrooms. Generous use of pocket doors to maximize space. ENORMOUS primary bedroom with spacious en-suite bath & closet, sliders to pool. Kitchen opens to breakfast nook & family room. Built in bar in family room. Most room open up to large pool & lanai. NEW ROOF 2020 with transferable warranty, DOUBLE PANE, LOW E, IMPACT WINDOWS & DOORS 2018, A/C 2018, SOLAR water heater & pool heater 2020. Also a back up heat pump for pool in 2021. Hedge around pool offers privacy, large 13X25 under roof lanai area. And it's MAINTENANCE FREE! All this in a primo location! Very short distance to Waterford Sports Club with large community center, pool, & tennis courts & stones throw from the golf club. Waterford is a highly recognized & immaculately groomed golf course community in a superb location, 27 holes of golf, optional membership. Minutes to VENICE BEACH OR NOKOMIS BEACH, shopping, exquisite dining choices & more. Historic downtown Venice is a destination spot for gathering, sightseeing, & shopping. Easy access to I-75 or US 41. Gated community. Plus it's FURNISHED & NO CDD! See it today!
Sold for $560,000
$560,000
1516 JASPER COURT, VENICE, FL 34292
3beds
1,883sqft
Single Family Residence
Built in 1990
6,810 Square Feet Lot
$516,200 Zestimate®
$297/sqft
$3,421 Estimated rent
Home value
$516,200
$490,000 - $542,000
$3,421/mo
Zestimate® history
Owner options
List your home for rent
$3,421/mo
Rent Zestimate®
Find your next renter with Zillow Rental Manager. Plus, with online applications, you can quickly screen prospective tenants – for free.
$3,421/mo
Rent Zestimate®
Refinance and save
$4,057/mo
Est. payment
Refinancing to a lower rate could help reduce your monthly payments and save thousands over the life of the loan.
$4,057/mo
Est. payment
Explore your selling options
Work with a Zillow partner agent
Leverage their expertise and Zillow's premium Showcase listings to get your home seen by more buyers.
Get startedList with your own agent
Get your home in front of millions of buyers by listing it on Zillow.
Learn how to do itSell it yourself
Take full control of how buyers see your home on Zillow by listing For Sale by Owner (FSBO).
List your homeWhat's special
Large community centerLarge poolBeautiful tileSpacious en-suite bathPool heaterSuperb locationExquisite dining choices
Zillow last checked:
Listing updated:
Listed by:
Barbara Saputo 941-223-8990,
BERKSHIRE HATHAWAY HOMESERVICES FLORIDA REALTY 941-207-5055
Bought with:
Barbara Saputo, 326407
BERKSHIRE HATHAWAY HOMESERVICES FLORIDA REALTY
Source: Stellar MLS,MLS#: N6131026 Originating MLS: Venice
Originating MLS: Venice
Facts & features
Interior
Bedrooms & bathrooms
- Bedrooms: 3
- Bathrooms: 3
- Full bathrooms: 3
Rooms
- Room types: Family Room, Utility Room
Primary bedroom
- Features: En Suite Bathroom, Walk-In Closet(s)
- Level: First
- Dimensions: 22.9x13.5
Bedroom 2
- Features: Built-in Closet
- Level: First
- Dimensions: 12.5x12.4
Bedroom 3
- Features: Built-in Closet
- Level: First
- Dimensions: 13x10
Primary bathroom
- Features: Dual Sinks, En Suite Bathroom, Tub with Separate Shower Stall, Water Closet/Priv Toilet
- Level: First
- Dimensions: 13.2x1312.9
Balcony porch lanai
- Level: First
- Dimensions: 33x32
Dinette
- Level: First
- Dimensions: 8.2x14
Dining room
- Level: First
- Dimensions: 10.6x7.2
Family room
- Features: Bar
- Level: First
- Dimensions: 15.9x20.7
Foyer
- Level: First
- Dimensions: 11.11x11.11
Kitchen
- Features: Pantry
- Level: First
- Dimensions: 12.3x12.2
Laundry
- Level: First
- Dimensions: 8x6
Living room
- Level: First
- Dimensions: 17.3x14.1
Heating
- Central, Electric
Cooling
- Central Air, Humidity Control
Appliances
- Included: Dishwasher, Disposal, Dryer, Electric Water Heater, Microwave, Range, Refrigerator, Washer
- Laundry: Laundry Room
Features
- Cathedral Ceiling(s), Ceiling Fan(s), High Ceilings, Kitchen/Family Room Combo, Living Room/Dining Room Combo, Open Floorplan, Solid Surface Counters, Split Bedroom, Walk-In Closet(s)
- Flooring: Luxury Vinyl, Tile
- Doors: Sliding Doors
- Windows: Storm Window(s), Rods, Shades, Window Treatments
- Has fireplace: No
- Furnished: Yes
Interior area
- Total structure area: 2,793
- Total interior livable area: 1,883 sqft
Property
Parking
- Total spaces: 2
- Parking features: Driveway, Garage Door Opener
- Attached garage spaces: 2
- Has uncovered spaces: Yes
Features
- Levels: One
- Stories: 1
- Exterior features: Irrigation System, Private Mailbox, Sidewalk
- Has private pool: Yes
- Pool features: Gunite, In Ground, Solar Heat
Lot
- Size: 6,810 Square Feet
- Residential vegetation: Mature Landscaping, Trees/Landscaped
Details
- Parcel number: 0388100011
- Zoning: PUD
- Special conditions: None
Construction
Type & style
- Home type: SingleFamily
- Property subtype: Single Family Residence
Materials
- Block, Stucco
- Foundation: Slab
- Roof: Tile
Condition
- New construction: No
- Year built: 1990
Utilities & green energy
- Sewer: Public Sewer
- Water: Public
- Utilities for property: BB/HS Internet Available, Electricity Connected, Public, Street Lights
Community & HOA
Community
- Features: Buyer Approval Required, Clubhouse, Deed Restrictions, Fitness Center, Gated Community - No Guard, Golf Carts OK, Golf, Irrigation-Reclaimed Water, Pool, Sidewalks
- Security: Security System, Security System Owned, Smoke Detector(s)
- Pet fee: $0 monthly
- Subdivision: DEVONSHIRE NORTH
HOA
- Has HOA: Yes
- Amenities included: Clubhouse, Fitness Center, Gated, Lobby Key Required, Maintenance, Pool, Recreation Facilities
- Services included: Common Area Taxes, Community Pool, Reserve Fund, Maintenance Grounds, Manager, Pool Maintenance, Recreational Facilities
- HOA fee: $359 monthly
- HOA name: Argus/Barbara Fager
- HOA phone: 941-484-8879
- Second HOA name: Waterford
Location
- Region: Venice
Financial & listing details
- Price per square foot: $297/sqft
- Tax assessed value: $402,900
- Annual tax amount: $3,595
- Date on market: 2/10/2024
- Cumulative days on market: 2 days
- Listing terms: Cash,Conventional,FHA,VA Loan
- Ownership: Fee Simple
- Total actual rent: 0
- Electric utility on property: Yes
- Road surface type: Paved
Price history
| Date | Event | Price |
|---|---|---|
| 3/27/2024 | Sold | $560,000+0.2%$297/sqft |
Source:  Stellar MLS #N6131026 Report a problem Stellar MLS #N6131026 Report a problem | ||
| 2/13/2024 | Pending sale | $559,000$297/sqft |
Source: Stellar MLS #N6131026 Report a problem | ||
| 2/10/2024 | Listed for sale | $559,000+102.5%$297/sqft |
Source: Stellar MLS #N6131026 Report a problem | ||
| 4/19/2013 | Sold | $276,000+2.3%$147/sqft |
Source: Public Record Report a problem | ||
| 2/11/2013 | Listed for sale | $269,900$143/sqft |
Source: HACKWORTH REALTY GROUP LLC #N5779417 Report a problem | ||
Public tax history
| Year | Property taxes | Tax assessment |
|---|---|---|
| 2025 | $6,015 -9.9% | $402,900 -9.2% |
| 2024 | $6,677 +85.7% | $443,500 +57.7% |
| 2023 | $3,595 -2.4% | $281,159 +3% |
| 2022 | $3,684 -0.4% | $272,970 +3% |
| 2021 | $3,698 +6.8% | $265,019 +7.5% |
| 2020 | $3,463 +2.9% | $246,468 +2.3% |
| 2019 | $3,365 | $240,927 +6.6% |
| 2018 | $3,365 +7.7% | $225,912 +2.1% |
| 2017 | $3,125 +6.8% | $221,265 -8.2% |
| 2016 | $2,925 -1.4% | $240,900 +9.6% |
| 2015 | $2,966 +1.4% | $219,700 +35.4% |
| 2014 | $2,925 +40.1% | $162,212 -12.2% |
| 2013 | $2,088 +3.6% | $184,700 +15.8% |
| 2012 | $2,015 -3.5% | $159,500 -3.9% |
| 2011 | $2,087 -7.5% | $166,000 -4.8% |
| 2010 | $2,257 -27.7% | $174,400 -9.3% |
| 2009 | $3,123 | $192,200 -19.8% |
| 2008 | $3,123 -12.5% | $239,600 -5.7% |
| 2007 | $3,569 | $254,119 +2.5% |
| 2006 | -- | $247,921 +3% |
| 2005 | -- | $240,700 +8.5% |
| 2004 | $4,032 +24% | $221,900 +25.7% |
| 2003 | $3,251 +3% | $176,500 +4.2% |
| 2002 | $3,156 +7.8% | $169,400 +3.4% |
| 2001 | $2,928 +5.9% | $163,800 +6.1% |
| 2000 | $2,765 | $154,400 |
Find assessor info on the county website
Neighborhood: Pinebrook
Nearby homes
- $484,6003 bd2 ba2.1k sqft1512 Jasper Ct, Venice, FL 34292Off Market

- $374,0003 bd2 ba2.4k sqft1520 Jasper Ct, Venice, FL 34292For Sale

- $457,9003 bd2 ba2.2k sqft1508 Jasper Ct, Venice, FL 34292Off Market
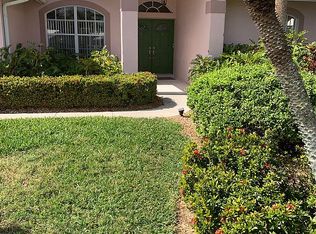
- $390,1003 bd2 ba2k sqft1524 Jasper Ct, Venice, FL 34292Off Market
- $368,0002 bd2 ba2k sqft1515 Jasper Ct, Venice, FL 34292Off Market
- $386,6003 bd2 ba2.1k sqft1504 Jasper Ct, Venice, FL 34292Off Market
- $339,5002 bd2 ba2.1k sqft1528 Jasper Ct, Venice, FL 34292Sold
- $404,8003 bd2 ba2.1k sqft1525 Jasper Ct, Venice, FL 34292Off Market
Nearby schools
GreatSchools rating
- 6/10Garden Elementary SchoolGrades: K-5Distance: 3.4 mi
- 7/10Venice Middle SchoolGrades: 6-8Distance: 4.8 mi
- 7/10Venice Senior High SchoolGrades: 9-12Distance: 3.1 mi
Get a cash offer in 3 minutes
Find out how much your home could sell for in as little as 3 minutes with a no-obligation cash offer.
Estimated market value
$516,200
Get a cash offer in 3 minutes
Find out how much your home could sell for in as little as 3 minutes with a no-obligation cash offer.
Estimated market value
$516,200
- Florida
- Sarasota County
- Venice
- 34292
- Pinebrook
- 1516 JASPER COURT
