Welcome to this beautifully maintained home in Ann Arbor, ideally located near shopping, dining, parks, and all the amenities that make the area so desirable. Offering exceptional flexibility, this property can be enjoyed as a spacious single-family residence or configured for two separate living spaces—perfect for a variety of living arrangements or investment opportunities.
The main level features fresh paint, abundant natural light, and a warm, inviting layout. The kitchen is outfitted with granite countertops and stainless-steel appliances, blending style and functionality. Generously sized bedrooms throughout the home include oversized closets, and the property offers four and a half baths for added comfort and convenience.
The lower level includes a fully equipped apartment with its own private entrance and egress windows, creating a bright and spacious two-bedroom living area complete with a full kitchen and bathroom. This setup provides excellent flexibility for extended living arrangements, guest accommodations, or rental income potential.
Situated on nearly half an acre, the expansive lot offers plenty of room for outdoor enjoyment, gardening, or future improvements such as a garage or accessory dwelling unit (ADU). There may also be potential to explore a lot split (buyer to verify). Home Energy Score may be viewed on Stream A2 gov website
Some of the properties highlights are New roof, Large, light-filled living spaces, Flexible floor plan for single-family or duplex-style living, Ample storage throughout
This property presents a unique opportunity to enjoy space, versatility, and location all in one.
Schedule your private showing today to explore all the possibilities this Ann Arbor home has to offer!
Sold for $666,500
$666,500
1516 Jewett St SW, Ann Arbor, MI 48104
5beds
3,776sqft
Single Family Residence
Built in 1920
0.46 Acres Lot
$664,000 Zestimate®
$177/sqft
$5,683 Estimated rent
Home value
$664,000
$584,000 - $757,000
$5,683/mo
Zestimate® history
Owner options
List your home for rent
$5,683/mo
Rent Zestimate®
Find your next renter with Zillow Rental Manager. Plus, with online applications, you can quickly screen prospective tenants – for free.
$5,683/mo
Rent Zestimate®
Refinance and save
$4,375/mo
Est. payment
Refinancing to a lower rate could help reduce your monthly payments and save thousands over the life of the loan.
$4,375/mo
Est. payment
Explore your selling options
Work with a Zillow partner agent
Leverage their expertise and Zillow's premium Showcase listings to get your home seen by more buyers.
Get startedList with your own agent
Get your home in front of millions of buyers by listing it on Zillow.
Learn how to do itSell it yourself
Take full control of how buyers see your home on Zillow by listing For Sale by Owner (FSBO).
List your homeWhat's special
Fresh paintLarge light-filled living spacesAbundant natural lightNew roofOversized closetsGenerously sized bedroomsAmple storage throughout
Zillow last checked:
Listing updated:
Listed by:
Benjamin Grabill 734-945-3764,
Berkshire Hathaway Michigan
Bought with:
Sierra Imwalle, 6501399790
The Charles Reinhart Company
Source: Realcomp II,MLS#: 20261014448
Facts & features
Interior
Bedrooms & bathrooms
- Bedrooms: 5
- Bathrooms: 4
- Full bathrooms: 3
- 1/2 bathrooms: 1
Primary bedroom
- Level: Entry
- Area: 224
- Dimensions: 14 X 16
Bedroom
- Level: Entry
- Area: 182
- Dimensions: 13 X 14
Bedroom
- Level: Second
- Area: 169
- Dimensions: 13 X 13
Bedroom
- Level: Second
- Area: 168
- Dimensions: 12 X 14
Bedroom
- Level: Second
- Area: 210
- Dimensions: 15 X 14
Primary bathroom
- Level: Entry
- Area: 90
- Dimensions: 10 X 9
Other
- Level: Entry
- Area: 48
- Dimensions: 6 X 8
Other
- Level: Second
- Area: 88
- Dimensions: 11 X 8
Other
- Level: Entry
- Area: 30
- Dimensions: 6 X 5
Bonus room
- Level: Second
- Area: 208
- Dimensions: 16 X 13
Dining room
- Level: Entry
- Area: 156
- Dimensions: 12 X 13
Kitchen
- Level: Entry
- Area: 210
- Dimensions: 14 X 15
Living room
- Level: Entry
- Area: 288
- Dimensions: 18 X 16
Heating
- Forced Air, Natural Gas
Features
- Basement: Partially Finished
- Has fireplace: No
Interior area
- Total interior livable area: 3,776 sqft
- Finished area above ground: 2,546
- Finished area below ground: 1,230
Property
Parking
- Parking features: No Garage
Features
- Levels: Two
- Stories: 2
- Entry location: GroundLevelwSteps
- Pool features: None
Lot
- Size: 0.46 Acres
- Dimensions: 73 x 275
Details
- Parcel number: 091204116023
- Special conditions: Short Sale No,Standard
Construction
Type & style
- Home type: SingleFamily
- Architectural style: Contemporary
- Property subtype: Single Family Residence
Materials
- Vinyl Siding
- Foundation: Basement, Poured
Condition
- New construction: No
- Year built: 1920
Utilities & green energy
- Sewer: Public Sewer
- Water: Public
Community & HOA
Community
- Subdivision: ARDMORE GARDENS
HOA
- Has HOA: No
Location
- Region: Ann Arbor
Financial & listing details
- Price per square foot: $177/sqft
- Tax assessed value: $209,497
- Annual tax amount: $10,222
- Date on market: 3/31/2026
- Cumulative days on market: 14 days
- Listing agreement: Exclusive Right To Sell
- Listing terms: Cash,Conventional,FHA,Va Loan
Price history
| Date | Event | Price |
|---|---|---|
| 5/13/2026 | Sold | $666,500-1.3%$177/sqft |
Source:  Realcomp II #20261014448 Report a problem Realcomp II #20261014448 Report a problem | ||
| 5/13/2026 | Pending sale | $675,000$179/sqft |
Source: Realcomp II #20261014448 Report a problem | ||
| 4/15/2026 | Contingent | $675,000$179/sqft |
Source: Berkshire Hathaway HomeServices Michigan and Northern Indiana Real Estate #20261014448 Report a problem | ||
| 3/31/2026 | Listed for sale | $675,000$179/sqft |
Source: Realcomp II #20261014448 Report a problem | ||
Public tax history
Tax history is unavailable.
Neighborhood: Woodbury
Nearby homes
- $666,5006 bd5 ba2.5k sqft1516 Jewett Ave, Ann Arbor, MI 48104Sold
- $457,1004 bd3 ba1.8k sqft1532 Jewett Ave, Ann Arbor, MI 48104Off Market
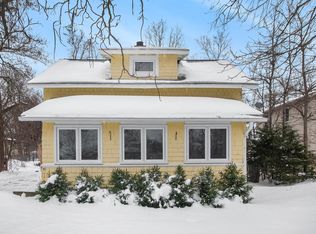
- $426,3004 bd3 ba1.8k sqft1532 Jewett St, Ann Arbor, MI 48104Off Market
- $594,7002 bd1 ba675 sqft1506 Jewett Ave, Ann Arbor, MI 48104Off Market
- $400,5003 bd1 ba1.2k sqft1490 Jewett Ave, Ann Arbor, MI 48104Off Market
- $481,2001 bd2 ba1.6k sqft2300 Packard St, Ann Arbor, MI 48104Off Market
- $455,0004 bd2 ba1.7k sqft1508 Jewett St, Ann Arbor, MI 48104Off Market
- $426,4003 bd2 ba1.6k sqft2312 Packard St, Ann Arbor, MI 48104Off Market
Nearby schools
GreatSchools rating
- 8/10Pattengill SchoolGrades: 3-5Distance: 0.3 mi
- 8/10Tappan Middle SchoolGrades: 6-8Distance: 0.7 mi
- 9/10Pioneer High SchoolGrades: 9-12Distance: 1.5 mi
Get a cash offer in 3 minutes
Find out how much your home could sell for in as little as 3 minutes with a no-obligation cash offer.
Estimated market value
$664,000
Get a cash offer in 3 minutes
Find out how much your home could sell for in as little as 3 minutes with a no-obligation cash offer.
Estimated market value
$664,000
- Michigan
- Washtenaw County
- Ann Arbor
- 48104
- Woodbury
- 1516 Jewett St SW
Nearby cities
Nearby neighborhoods
Nearby zip codes
Other Ann Arbor Topics
