Skip main navigation
Sold for $895,000
  • $895,000

    1516 Johns Ridge Parkway, Lenoir, NC 28645

    3beds
    2,484sqft
    Single Family Residence
    Built in 2020
    1.37 Acres Lot
    $1,006,100 Zestimate®
    $360/sqft
    $2,399 Estimated rent

    Home value

    $1,006,100

    $946,000 - $1.08M

    $2,399/mo

    Zestimate® history
    Loading
    Loading...

    Owner options

    List your home for rent

    $2,399/mo

    Rent Zestimate®

    Find your next renter with Zillow Rental Manager. Plus, with online applications, you can quickly screen prospective tenants – for free.

    Learn more

    $2,399/mo

    Rent Zestimate®

    Refinance and save

    $7,939/mo

    Est. payment

    Refinancing to a lower rate could help reduce your monthly payments and save thousands over the life of the loan.

    See today's rates

    $7,939/mo

    Est. payment

    Explore your selling options

    Work with a Zillow partner agent

    Leverage their expertise and Zillow's premium Showcase listings to get your home seen by more buyers.

    Get started

    List with your own agent

    Get your home in front of millions of buyers by listing it on Zillow.

    Learn how to do it

    Sell it yourself

    Take full control of how buyers see your home on Zillow by listing For Sale by Owner (FSBO).

    List your home

    What's special

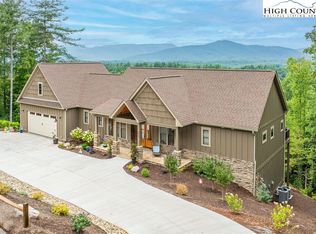
    The Cabin in the Clouds offers one of the finest views in The Coves Mountain River Club. This custom built home offers many upgrades w/the owners thinking about low maintenance, back up systems & future solar energy. The upgraded Colortones Fiber Cement Siding & composite decking require little to no maintenance. Porcelain tile floors on the main level & luxury vinyl on the 2nd, tongue & groove ceilings throughout, 2 HVAC systems, 2 H2O heaters & an extra deep well are just examples of those upgrades. Walls of windows, expansive decks & a 2 story great rm w/an open floor plan allow you to enjoy the views while relaxing, preparing meals &/or entertaining. GE Profile appliances, granite, custom cabinets make up the kitchen. A main floor primary suite accesses a deck wired for your hot tub. Enjoy rejuvenating in the soaking tub in the master suite. The 2nd floor loft offers many options. The oversized 2 car garage has storage ready to be finished. EV Hook-up. Enjoy serene privacy.

    Zillow last checked:

    Listing updated:

    Listed by:

    Julie Breedlove 704-661-9619,

    Premier Sotheby's Int'l Realty

    Bought with:

    Kivi Sherman, 244535

    Blowing Rock Properties, Inc

    Source: High Country AOR,MLS#: 247107MLS LogoOriginating MLS: High Country Association of Realtors Inc.

    Facts & features

    Interior

    Bedrooms & bathrooms
    • Bedrooms: 3
    • Bathrooms: 3
    • Full bathrooms: 2
    • 1/2 bathrooms: 1
    Heating
    • Electric, Fireplace(s), Heat Pump
    Cooling
    • Central Air, Electric, 2 Units
    Appliances
    • Included: Dishwasher, Electric Range, Electric Water Heater, Disposal, Induction Cooktop, Water Heater
    • Laundry: Dryer Hookup, Main Level
    Features
    • Basement: Crawl Space
    • Has fireplace: Yes
    • Fireplace features: Gas, Stone, Propane
    Interior area
    • Total structure area: 2,484
    • Total interior livable area: 2,484 sqft
    • Finished area above ground: 2,484
    • Finished area below ground: 0

    Property

    Parking
    • Total spaces: 2
    • Parking features: Concrete, Driveway, Detached, Garage, Two Car Garage
    • Garage spaces: 2
    • Has uncovered spaces: Yes
    Features
    • Levels: Two
    • Stories: 2
    • Patio & porch: Composite, Covered, Multiple, Wrap Around
    • Pool features: Community
    • Has view: Yes
    • View description: Long Range, Mountain(s)
    Lot
    • Size: 1.37 Acres
    Details
    • Parcel number: 0473202
    • Zoning description: Residential

    Construction

    Type & style
    • Home type: SingleFamily
    • Architectural style: Craftsman,Mountain
    • Property subtype: Single Family Residence
    Materials
    • Fiber Cement, Stone Veneer, Wood Frame
    • Roof: Architectural,Shingle
    Condition
    • Year built: 2020

    Utilities & green energy

    • Sewer: Septic Tank
    • Water: Private, Well
    • Utilities for property: High Speed Internet Available, Septic Available

    Community & neighborhood

    Community
    • Community features: Clubhouse, Equestrian Community, Fitness Center, Fishing, Gated, Pickleball, Pool, River, Trails/Paths
    Location
    • Region: Lenoir
    • Subdivision: The Coves Mountain River Club

    HOA & financial

    HOA
    • Has HOA: Yes
    • HOA fee: $2,800 annually

    Other

    Other facts
    • Listing terms: Cash,Conventional,New Loan
    • Road surface type: Paved

    Price history

    DateEventPrice
    12/21/2023Sold$895,000$360/sqft
    Source: High Country AOR #247107 Report a problem
    12/11/2023Contingent$895,000$360/sqft
    Source: High Country AOR #247107 Report a problem
    12/9/2023Listed for sale$895,000+371.1%$360/sqft
    Source: Canopy MLS as distributed by MLS GRID #4088616 Report a problem
    10/4/2011Sold$190,000$76/sqft
    Source: Public Record Report a problem

    Public tax history

    YearProperty taxesTax assessment
    2025$5,611 +74.8%$878,600 +64.6%
    2024$3,209 $533,800 +28.8%
    2023$3,209 $414,600
    2022$3,209 $414,600
    2021$3,209 +58.9%$414,600 +54.6%
    2020$2,020 +137.9%$268,200 +142.7%
    2019$849 -13.1%$110,500 -13.1%
    2018$978 $127,200
    2017$978 +7.1%$127,200
    2016$913 $127,200
    2015$913 +4.4%$127,200
    2014$875 $127,200
    2013-- $127,200 +107.8%
    2012-- $61,200

    Find assessor info on the county website

    Neighborhood: 28645

    Nearby schools

    GreatSchools rating
    Schools provided by the listing agent
    • Elementary: Collettsville School
    • Middle: Collettsville School
    • High: West Caldwell

    Source: High Country AOR. This data may not be complete. We recommend contacting the local school district to confirm school assignments for this home.

    Get a cash offer in 3 minutes
    Find out how much your home could sell for in as little as 3 minutes with a no-obligation cash offer.
    Estimated market value
    $1,006,100
    Get a cash offer in 3 minutes
    Find out how much your home could sell for in as little as 3 minutes with a no-obligation cash offer.
    Estimated market value
    $1,006,100