Welcome to this beautiful 3-bedroom, 3-bathroom home nestled in the highly sought-after West Point subdivision. This home is perfectly situated on a peaceful cul-de-sac, providing a serene atmosphere for you to enjoy. As you step inside, you'll be greeted by a spacious and inviting living area, which boasts two dining areas and a cozy breakfast nook and the large living room with a fireplace is perfect for relaxing. One of the highlights of this home is the large established wraparound and fenced backyard, which is a nature lover's paradise. From early spring to late fall, the yard is in full bloom, providing a beautiful backdrop for outdoor gatherings and relaxation. The over-sized family room opens onto the gardens, creating an indoor-outdoor living experience. Don't miss out on the opportunity to make this stunning home yours!
Sold for $585,000
Street View
$585,000
1516 Judson Dr, Longmont, CO 80501
3beds
2,695sqft
Single Family Residence
Built in 1978
0.32 Acres Lot
$595,100 Zestimate®
$217/sqft
$2,622 Estimated rent
Home value
$595,100
$565,000 - $625,000
$2,622/mo
Zestimate® history
Owner options
List your home for rent
$2,622/mo
Rent Zestimate®
Find your next renter with Zillow Rental Manager. Plus, with online applications, you can quickly screen prospective tenants – for free.
$2,622/mo
Rent Zestimate®
Refinance and save
$3,383/mo
Est. payment
Refinancing to a lower rate could help reduce your monthly payments and save thousands over the life of the loan.
$3,383/mo
Est. payment
Explore your selling options
Work with a Zillow partner agent
Leverage their expertise and Zillow's premium Showcase listings to get your home seen by more buyers.
Get startedList with your own agent
Get your home in front of millions of buyers by listing it on Zillow.
Learn how to do itSell it yourself
Take full control of how buyers see your home on Zillow by listing For Sale by Owner (FSBO).
List your homeWhat's special
Zillow last checked:
Listing updated:
Listed by:
Charles Sparks 970-226-3990,
RE/MAX Alliance-FTC South
Bought with:
Michelle Bodin, 1322138
LIV Sotheby's Intl Realty
Source: IRES as distributed by MLS GRID,MLS#: 1004384
Facts & features
Interior
Bedrooms & bathrooms
- Bedrooms: 3
- Bathrooms: 3
- Full bathrooms: 1
- 3/4 bathrooms: 1
- 1/2 bathrooms: 1
Primary bedroom
- Description: Carpet
- Level: Upper
- Dimensions: 0 x 0
Bedroom 2
- Description: Carpet
- Level: Upper
Bedroom 3
- Description: Carpet
- Level: Upper
Kitchen
- Description: Wood
- Level: Main
- Dimensions: 0 x 0
Heating
- Forced Air
Appliances
- Included: Electric Range, Dishwasher, Refrigerator, Microwave
- Laundry: Washer/Dryer Hookup
Features
- Eat-in Kitchen, Separate Dining Room
- Basement: Partial,Unfinished
- Has fireplace: Yes
- Fireplace features: Living Room
Interior area
- Total structure area: 2,016
- Total interior livable area: 2,695 sqft
- Finished area above ground: 2,016
Property
Parking
- Total spaces: 2
- Parking features: Garage - Attached
- Attached garage spaces: 2
- Details: Attached
Accessibility
- Accessibility features: Level Lot
Features
- Levels: Tri-Level
- Patio & porch: Patio
- Fencing: Fenced,Wood
Lot
- Size: 0.32 Acres
- Features: Cul-De-Sac, Wooded, Level, Paved
Details
- Parcel number: R0074660
- Zoning: SFR
- Special conditions: Private Owner
Construction
Type & style
- Home type: SingleFamily
- Property subtype: Single Family Residence
Materials
- Frame, Brick
- Roof: Composition
Condition
- New construction: No
- Year built: 1978
Utilities & green energy
- Electric: City
- Gas: Xcel Energy
- Sewer: Public Sewer
- Water: City
- Utilities for property: Natural Gas Available, Cable Available, Satellite Avail, High Speed Avail
Community & HOA
Community
- Subdivision: WEST POINT
HOA
- Has HOA: No
Location
- Region: Longmont
Financial & listing details
- Price per square foot: $217/sqft
- Tax assessed value: $612,000
- Annual tax amount: $3,043
- Date on market: 3/4/2024
- Listing terms: Cash,Conventional,FHA,VA Loan
- Exclusions: Sellers Personal Items
- Road surface type: Asphalt
Price history
| Date | Event | Price |
|---|---|---|
| 6/24/2024 | Sold | $585,000$217/sqft |
Source:  IRES as distributed by MLS GRID #1004384 Report a problem IRES as distributed by MLS GRID #1004384 Report a problem | ||
| 5/11/2024 | Pending sale | $585,000$217/sqft |
Source:  REcolorado as distributed by MLS GRID #IR1004384 Report a problem REcolorado as distributed by MLS GRID #IR1004384 Report a problem | ||
| 5/11/2024 | Price change | $585,000-2.4%$217/sqft |
Source: IRES as distributed by MLS GRID #1004384 Report a problem | ||
| 4/3/2024 | Pending sale | $599,500$222/sqft |
Source: REcolorado as distributed by MLS GRID #IR1004384 Report a problem | ||
| 3/31/2024 | Price change | $599,500-2.4%$222/sqft |
Source: REcolorado as distributed by MLS GRID #IR1004384 Report a problem | ||
| 3/17/2024 | Price change | $614,500-2.3%$228/sqft |
Source: IRES as distributed by MLS GRID #1004384 Report a problem | ||
| 3/5/2024 | Listed for sale | $629,000+2.4%$233/sqft |
Source: IRES as distributed by MLS GRID #1004384 Report a problem | ||
| 8/16/2023 | Listing removed | -- |
Source: IRES as distributed by MLS GRID #989505 Report a problem | ||
| 6/20/2023 | Price change | $614,000-0.2%$228/sqft |
Source: IRES as distributed by MLS GRID #989505 Report a problem | ||
| 6/8/2023 | Price change | $615,500-0.3%$228/sqft |
Source: IRES as distributed by MLS GRID #989505 Report a problem | ||
| 5/9/2023 | Price change | $617,500-1.2%$229/sqft |
Source: IRES as distributed by MLS GRID #985610 Report a problem | ||
| 5/1/2023 | Price change | $625,000-0.8%$232/sqft |
Source: IRES as distributed by MLS GRID #985610 Report a problem | ||
| 4/16/2023 | Price change | $630,000-1.6%$234/sqft |
Source: IRES as distributed by MLS GRID #985610 Report a problem | ||
| 3/31/2023 | Listed for sale | $640,000-4.2%$237/sqft |
Source: Owner Report a problem | ||
| 2/23/2023 | Listing removed | -- |
Source: IRES as distributed by MLS GRID #978505 Report a problem | ||
| 1/6/2023 | Price change | $668,400-4.4%$248/sqft |
Source: IRES as distributed by MLS GRID #978505 Report a problem | ||
| 11/17/2022 | Price change | $699,000-6.8%$259/sqft |
Source: IRES as distributed by MLS GRID #978505 Report a problem | ||
| 11/8/2022 | Listed for sale | $750,000+0.3%$278/sqft |
Source: IRES as distributed by MLS GRID #978505 Report a problem | ||
| 4/4/2022 | Sold | $747,500+30%$277/sqft |
Source: IRES as distributed by MLS GRID #959913 Report a problem | ||
| 3/3/2022 | Listed for sale | $575,000+43.8%$213/sqft |
Source: IRES as distributed by MLS GRID #959913 Report a problem | ||
| 2/21/2018 | Listing removed | $400,000$148/sqft |
Source: RE/MAX ALLIANCE #9723185 Report a problem | ||
| 1/24/2018 | Pending sale | $400,000$148/sqft |
Source: RE/MAX ALLIANCE #9723185 Report a problem | ||
| 1/22/2018 | Listed for sale | $400,000+5.3%$148/sqft |
Source: RE/MAX ALLIANCE #9723185 Report a problem | ||
| 1/9/2018 | Sold | $380,000-5%$141/sqft |
Source: Public Record Report a problem | ||
| 1/9/2018 | Pending sale | $400,000$148/sqft |
Source: RE/MAX ALLIANCE #9723185 Report a problem | ||
| 11/28/2017 | Price change | $400,000-2.3%$148/sqft |
Source: RE/MAX ALLIANCE #9723185 Report a problem | ||
| 11/7/2017 | Listed for sale | $409,500+82.8%$152/sqft |
Source: RE/MAX ALLIANCE #9723185 Report a problem | ||
| 6/27/2003 | Sold | $224,000$83/sqft |
Source: Public Record Report a problem | ||
Public tax history
| Year | Property taxes | Tax assessment |
|---|---|---|
| 2025 | $3,557 +1.4% | $38,251 -6.4% |
| 2024 | $3,508 +15.3% | $40,870 -1% |
| 2023 | $3,043 -1.3% | $41,267 +34.2% |
| 2022 | $3,083 +8% | $30,754 -2.8% |
| 2021 | $2,855 | $31,638 +7.7% |
| 2020 | $2,855 +28.1% | $29,387 |
| 2019 | $2,229 | $29,387 +25.2% |
| 2018 | $2,229 | $23,465 -9.5% |
| 2017 | $2,229 +14.2% | $25,942 +27% |
| 2016 | $1,952 +4.9% | $20,425 +10.7% |
| 2015 | $1,860 +8% | $18,451 |
| 2014 | $1,723 -2.7% | $18,451 |
| 2013 | $1,772 +6.8% | $18,451 -3.4% |
| 2012 | $1,659 -8.9% | $19,104 |
| 2011 | $1,822 +1.8% | -- |
| 2010 | $1,790 +0.3% | $21,170 |
| 2009 | $1,785 +12.1% | $21,170 -13.4% |
| 2008 | $1,592 -0.4% | $24,440 |
| 2007 | $1,598 +3.7% | $24,440 +5.6% |
| 2006 | $1,541 -7.5% | $23,150 |
| 2005 | $1,665 +3.5% | $23,150 -5.9% |
| 2004 | $1,608 +1.6% | $24,610 |
| 2003 | $1,584 +10.5% | $24,610 +17.8% |
| 2002 | $1,433 | $20,900 -90.8% |
| 2001 | -- | $228,400 |
Find assessor info on the county website
Neighborhood: Loomiller
Nearby homes
- $541,0004 bd2 ba1.3k sqft1542 Judson Dr, Longmont, CO 80501Off Market
- $597,5005 bd3 ba3k sqft1512 Judson Dr, Longmont, CO 80501Off Market

- $560,3003 bd2 ba2.4k sqft1520 Judson Dr, Longmont, CO 80501Off Market
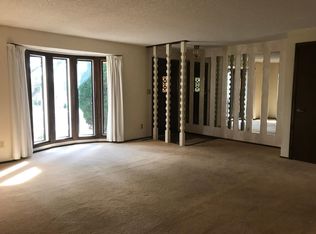
- $610,6003 bd2 ba3.4k sqft1534 Judson Dr, Longmont, CO 80501Off Market

- $540,5004 bd2 ba2.3k sqft1546 Judson Dr, Longmont, CO 80501Off Market
- $581,5004 bd3 ba2.3k sqft1519 Jackson Ct, Longmont, CO 80501Off Market
- $550,5004 bd2 ba1.6k sqft1519 Jackson Ct, Longmont, CO 80501Off Market
- $565,1003 bd2 ba2.1k sqft1508 Judson Dr, Longmont, CO 80501Off Market
Nearby schools
GreatSchools rating
- 3/10Longs Peak Middle SchoolGrades: 5-8Distance: 0.1 mi
- 7/10Longmont High SchoolGrades: 9-12Distance: 0.6 mi
- 6/10Mountain View Elementary SchoolGrades: PK-4Distance: 0.2 mi
Schools provided by the listing agent
- Elementary: Mountain View
- Middle: Longs Peak
- High: Longmont
Source: IRES as distributed by MLS GRID. This data may not be complete. We recommend contacting the local school district to confirm school assignments for this home.
Get a cash offer in 3 minutes
Find out how much your home could sell for in as little as 3 minutes with a no-obligation cash offer.
Estimated market value
$595,100
Get a cash offer in 3 minutes
Find out how much your home could sell for in as little as 3 minutes with a no-obligation cash offer.
Estimated market value
$595,100
- Colorado
- Boulder County
- Longmont
- 80501
- Loomiller
- 1516 Judson Dr
Nearby cities
Nearby neighborhoods
Nearby zip codes
Other Longmont Topics
