Skip main navigation
Off market
  • $1,917,900

    1516 Kittyhawk Ln, Glenview, IL 60026

    5beds
    4,128sqft
    SingleFamily
    Built in 2004
    10,018 Square Feet Lot
    $1,917,900 Zestimate®
    $465/sqft
    $6,872 Estimated rent

    Home value

    $1,917,900

    $1.78M - $2.07M

    $6,872/mo

    Zestimate® history
    Loading
    Loading...

    Owner options

    List your home for rent

    $6,872/mo

    Rent Zestimate®

    Find your next renter with Zillow Rental Manager. Plus, with online applications, you can quickly screen prospective tenants – for free.

    Learn more

    $6,872/mo

    Rent Zestimate®

    Refinance and save

    $13,786/mo

    Est. payment

    Refinancing to a lower rate could help reduce your monthly payments and save thousands over the life of the loan.

    See today's rates

    $13,786/mo

    Est. payment

    Explore your selling options

    Work with a Zillow partner agent

    Leverage their expertise and Zillow's premium Showcase listings to get your home seen by more buyers.

    Get started

    List with your own agent

    Get your home in front of millions of buyers by listing it on Zillow.

    Learn how to do it

    Sell it yourself

    Take full control of how buyers see your home on Zillow by listing For Sale by Owner (FSBO).

    List your home

    What's special

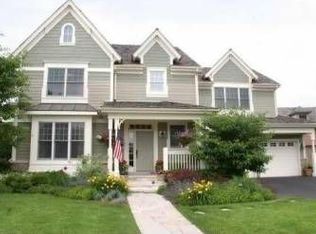
    Over 4100 sqft of luxurious finishes grace this substantial home in the much sought after Southgate On The Glen. Living room with hardwood floor, and crown molding. Dining room features hardwood floor, crown molding, built-in window seat, and brass chandelier.Gourmet cooks kitchen is a functional design with 42" Kitchen Craft cabinets, granite counter tops, preparation island with vegetable sink, and stainless steel appliances that include 6 burner Viking cook-top with Viking exhaust hood, KitchenAid double ovens (2015), built-in microwave oven, KitchenAid side by side refrigerator, and Bosch dishwasher (2014). Breakfast room with hardwood floor, and built- in window seat. Butlers pantry with granite counter top, 42" glass front cabinets with halogen accents lights, subzero wine refrigerator, and pantry closet with custom built-in organizer. Oversized family room with hardwood floor, wood burning fireplace with slate interior surround and door to the fabulous fenced garden. First floor office. Powder room with furniture style vanity. Mud room with walk-in closet .Second level reading nook featuring extended tray ceiling. Master bedroom suite features French entry doors, extended tray ceiling, walk-in closet with custom built-in organizer with dresser drawers, and stunning bath with double bowl vanity, soaking tub in a tumbled marble platform and surround, and oversize shower in tumbled marble with bench, standard shower head, rain shower head, and body sprays. Bedroom 2 with plantation shutters and closet with built-in organizer with dresser drawers. Bedroom 3 with walk-in closet with built-in organizer with dresser drawers. Bedroom 4 suite with newly added bath with furniture style sink, shower with subway tile surround and seamless glass shower enclosure. Hall bath with double bowl vanity, and tub with subway tile surround. Second floor laundry with whirlpool Duet washer and dryer. The lower level offers recreation room, exercise room, bedroom, childrens play room, and bath with steam shower.

    This property is off market, which means it's not currently listed for sale or rent on Zillow. This may be different from what's available on other websites or public sources.

    Facts & features

    Interior

    Bedrooms & bathrooms
    • Bedrooms: 5
    • Bathrooms: 5
    • Full bathrooms: 4
    • 1/2 bathrooms: 1
    Heating
    • Forced air, Gas
    Cooling
    • Central
    Appliances
    • Included: Dishwasher
    Features
    • Flooring: Tile, Carpet, Hardwood
    • Has fireplace: Yes
    Interior area
    • Total interior livable area: 4,128 sqft

    Property

    Parking
    • Total spaces: 2
    • Parking features: Garage - Attached
    Features
    • Exterior features: Brick
    Lot
    • Size: 10,018 sqft
    Details
    • Parcel number: 0428412011

    Construction

    Type & style
    • Home type: SingleFamily
    Materials
    • Frame
    • Roof: Shake / Shingle
    Condition
    • Year built: 2004

    Community & neighborhood

    Location
    • Region: Glenview

    HOA & financial

    HOA
    • Has HOA: Yes
    • HOA fee: $67 monthly

    Price history

    DateEventPrice
    10/11/2017Sold$1,195,000-0.3%$289/sqft
    Source: MRED as distributed by MLS GRID #09692456 Report a problem
    8/8/2017Pending sale$1,199,000$290/sqft
    Source: Coldwell Banker Residential Brokerage - Glenview #09692456 Report a problem
    7/15/2017Price change$1,199,000-9.1%$290/sqft
    Source: Coldwell Banker Residential Brokerage - Glenview #09692456 Report a problem
    5/13/2017Price change$1,319,000-2.2%$320/sqft
    Source: Coldwell Banker Residential Brokerage - Glenview #09692456 Report a problem
    2/7/2017Listed for sale$1,349,000-1.5%$327/sqft
    Source: Berkshire Hathaway HomeServices KoenigRubloff #09496846 Report a problem
    12/19/2016Listing removed$1,370,000$332/sqft
    Source: Berkshire Hathaway HomeServices KoenigRubloff Realty Group #09248996 Report a problem
    6/7/2016Listed for sale$1,370,000$332/sqft
    Source: Berkshire Hathaway HomeServices KoenigRubloff Realty Group #09248996 Report a problem

    Public tax history

    YearProperty taxesTax assessment
    2024-- $113,000
    2023$24,277 +3%$113,000
    2022$23,570 +9.3%$113,000 +25.6%
    2021$21,563 +0.9%$89,965
    2020$21,363 +7.3%$89,965 -9%
    2019$19,906 -1.7%$98,863 +8%
    2018$20,260 +2.7%$91,526
    2017$19,734 +4.8%$91,526
    2016$18,832 +6.6%$91,526 +19.1%
    2015$17,673 +1.8%$76,837
    2014$17,362 +3.2%$76,837
    2013$16,819 -3.9%$76,837 -11.3%
    2012$17,502 +4.2%$86,638
    2011$16,804 +1.9%$86,638
    2010$16,486 +1.4%$86,638 -11.5%
    2009$16,253 +7.2%$97,882 -7%
    2008$15,163 +5.1%$105,250
    2007$14,428 +23.6%$105,250 +47.5%
    2006$11,678 -0.8%$71,364
    2005$11,774 +33.8%$71,364 +30.7%
    2004$8,802 $54,607

    Find assessor info on the county website

    Neighborhood: 60026

    Nearby schools

    GreatSchools rating
    Schools provided by the listing agent
    • Elementary: Westbrook Elementary School
    • Middle: ATTEA MIDDLE SCHOOL
    • High: Glenbrook South High School

    Source: The MLS. This data may not be complete. We recommend contacting the local school district to confirm school assignments for this home.

    Get a cash offer in 3 minutes
    Find out how much your home could sell for in as little as 3 minutes with a no-obligation cash offer.
    Estimated market value
    $1,917,900
    Get a cash offer in 3 minutes
    Find out how much your home could sell for in as little as 3 minutes with a no-obligation cash offer.
    Estimated market value
    $1,917,900