Skip main navigation
Closed
  • Listed by: Berkshire Hathaway HomeServices Select Properties • Kara J Kaswell • Contact: 314-960-4829
    Bought with: Keller Williams Realty St. Louis
    Price Unknown

    1516 Lace Bark Ct, Chesterfield, MO 63005

    4beds
    4,247sqft
    Single Family Residence
    Built in 1994
    0.59 Acres Lot
    $971,000 Zestimate®
    $--/sqft
    $6,394 Estimated rent

    Home value

    $971,000

    $922,000 - $1.03M

    $6,394/mo

    Zestimate® history
    Loading
    Loading...

    Owner options

    List your home for rent

    $6,394/mo

    Rent Zestimate®

    Find your next renter with Zillow Rental Manager. Plus, with online applications, you can quickly screen prospective tenants – for free.

    Learn more

    $6,394/mo

    Rent Zestimate®

    Refinance and save

    $1,000/mo

    Est. payment

    Refinancing to a lower rate could help reduce your monthly payments and save thousands over the life of the loan.

    See today's rates

    $1,000/mo

    Est. payment

    Explore your selling options

    Work with a Zillow partner agent

    Leverage their expertise and Zillow's premium Showcase listings to get your home seen by more buyers.

    Get started

    List with your own agent

    Get your home in front of millions of buyers by listing it on Zillow.

    Learn how to do it

    Sell it yourself

    Take full control of how buyers see your home on Zillow by listing For Sale by Owner (FSBO).

    List your home

    What's special

    Outdoor fireplaceCustom barCeramic tileQuartz vanitiesWarming drawerVaulted great roomFrench doors
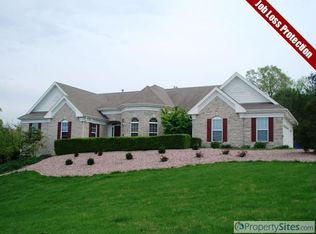
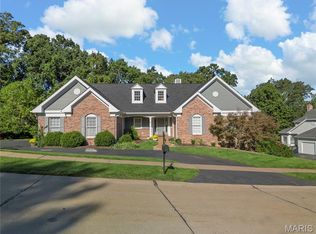
    Light-filled, move-in ready atrium ranch w/ upscale finishes incl. gourmet kitchen, main floor office w/ French doors, and vaulted great room w/ gas fireplace. Take in the views of the pristine, tree-lined yard through the wall of windows in the great room. Built by Hardesty this nearly 4300 sqft 4 bedroom 4.5 bath home shows like a display w/ wood floors, plush carpet and ceramic tile. Indulge your culinary passions in the open kitchen w/ granite and breakfast bar island plus appliances from Bosch, and Thermador incl. double oven, warming drawer, built-in microwave and 5 burner gas stove. Vaulted main floor primary suite w/ designer spa bath w/ espresso cabinets and quartz vanities. Entertain guests in the walkout basement w/ custom bar w/ stone, fireplace and top-of-line euro cave wine fridge. 2 large bedrooms w/ 2 full baths complete the walkout basement. This home sits on one of the best, level, lots in sought-after Wildhorse w/ space for a pool, outdoor fireplace and more! Additional Rooms: Mud Room, Wine Cellar

    Zillow last checked:

    Listing updated:

    Listed by:

    Kara J Kaswell 314-960-4829,

    Berkshire Hathaway HomeServices Select Properties

    Bought with:

    Bradley G Blankenship, 2015010249

    Keller Williams Realty St. Louis

    Kate O'Toole, 2018037781

    Keller Williams Realty St. Louis

    Source: MARIS,MLS#: 23054479MLS LogoOriginating MLS: St. Louis Association of REALTORS

    Facts & features

    Interior

    Bedrooms & bathrooms
    • Bedrooms: 4
    • Bathrooms: 5
    • Full bathrooms: 4
    • 1/2 bathrooms: 1
    • Main level bathrooms: 3
    • Main level bedrooms: 2
    Primary bedroom
    • Features: Floor Covering: Wood, Wall Covering: Some
    • Level: Main
    • Area: 289
    • Dimensions: 17x17
    Bedroom
    • Features: Floor Covering: Wood, Wall Covering: Some
    • Level: Main
    • Area: 210
    • Dimensions: 15x14
    Bedroom
    • Features: Floor Covering: Carpeting, Wall Covering: Some
    • Level: Lower
    • Area: 88
    • Dimensions: 11x8
    Bedroom
    • Features: Floor Covering: Carpeting, Wall Covering: Some
    • Level: Lower
    • Area: 289
    • Dimensions: 17x17
    Primary bathroom
    • Features: Floor Covering: Ceramic Tile, Wall Covering: Some
    • Level: Main
    • Area: 176
    • Dimensions: 16x11
    Breakfast room
    • Features: Floor Covering: Ceramic Tile, Wall Covering: Some
    • Level: Main
    • Area: 168
    • Dimensions: 14x12
    Dining room
    • Features: Floor Covering: Wood, Wall Covering: Some
    • Level: Main
    • Area: 224
    • Dimensions: 16x14
    Great room
    • Features: Floor Covering: Wood, Wall Covering: None
    • Level: Main
    • Area: 520
    • Dimensions: 26x20
    Kitchen
    • Features: Floor Covering: Ceramic Tile, Wall Covering: Some
    • Level: Main
    • Area: 252
    • Dimensions: 18x14
    Laundry
    • Features: Floor Covering: Ceramic Tile, Wall Covering: None
    • Level: Main
    • Area: 104
    • Dimensions: 13x8
    Office
    • Features: Floor Covering: Wood, Wall Covering: Some
    • Level: Main
    • Area: 168
    • Dimensions: 14x12
    Recreation room
    • Features: Floor Covering: Carpeting, Wall Covering: None
    • Level: Lower
    • Area: 832
    • Dimensions: 32x26
    Heating
    • Natural Gas, Forced Air, Zoned
    Cooling
    • Ceiling Fan(s), Central Air, Electric, Zoned
    Appliances
    • Included: Dishwasher, Double Oven, Gas Cooktop, Microwave, Stainless Steel Appliance(s), Oven, Wine Cooler, Gas Water Heater
    • Laundry: Main Level
    Features
    • Breakfast Bar, Breakfast Room, Kitchen Island, Custom Cabinetry, Granite Counters, Pantry, Central Vacuum, Bookcases, High Ceilings, Open Floorplan, Special Millwork, Vaulted Ceiling(s), Walk-In Closet(s), Bar, Double Vanity, Tub, Separate Dining
    • Flooring: Carpet
    • Doors: Panel Door(s), French Doors
    • Windows: Insulated Windows
    • Basement: Partially Finished,Concrete,Sleeping Area,Walk-Out Access
    • Number of fireplaces: 2
    • Fireplace features: Wood Burning, Basement, Great Room, Recreation Room
    Interior area
    • Total structure area: 4,247
    • Total interior livable area: 4,247 sqft
    • Finished area above ground: 2,659
    • Finished area below ground: 1,588

    Property

    Parking
    • Total spaces: 3
    • Parking features: Attached, Garage, Garage Door Opener, Off Street
    • Attached garage spaces: 3
    Features
    • Levels: One
    • Patio & porch: Deck, Patio
    Lot
    • Size: 0.59 Acres
    • Features: Adjoins Common Ground, Adjoins Wooded Area, Cul-De-Sac, Level, Sprinklers In Front, Sprinklers In Rear
    Details
    • Parcel number: 20V530083
    • Special conditions: Standard

    Construction

    Type & style
    • Home type: SingleFamily
    • Architectural style: Atrium,Traditional
    • Property subtype: Single Family Residence
    Materials
    • Stone Veneer, Brick Veneer, Fiber Cement
    Condition
    • Year built: 1994
    Details
    • Warranty included: Yes

    Utilities & green energy

    • Sewer: Public Sewer
    • Water: Public
    • Utilities for property: Natural Gas Available

    Community & HOA

    Community
    • Features: Tennis Court(s)
    • Security: Smoke Detector(s)
    • Subdivision: Wildhorse Village
    HOA
    • Services included: Other
    • HOA fee: $1,000 annually
    Location
    • Region: Chesterfield

    Financial & listing details

    • Tax assessed value: $769,500
    • Annual tax amount: $8,455
    • Date on market: 9/29/2023
    • Cumulative days on market: 24 days
    • Listing terms: Cash,Conventional
    • Ownership: Private
    • Road surface type: Asphalt

    Price history

    DateEventPrice
    12/15/2023Sold--
    Source: MARIS #23054479 Report a problem
    10/23/2023Pending sale$869,000$205/sqft
    Source: MARIS #23054479 Report a problem
    9/29/2023Listed for sale$869,000+44.9%$205/sqft
    Source: MARIS #23054479 Report a problem
    1/11/2016Sold--
    Source: MARIS #15024053 Report a problem
    12/1/2015Pending sale$599,900$141/sqft
    Source: Berkshire Hathaway Alliance #15024053 Report a problem
    11/7/2015Price change$599,900-1.6%$141/sqft
    Source: Berkshire Hathaway Alliance #15024053 Report a problem
    11/6/2015Price change$609,900-1.6%$144/sqft
    Source: Berkshire Hathaway Alliance #15024053 Report a problem
    9/16/2015Price change$619,900-0.8%$146/sqft
    Source: Berkshire Hathaway Alliance #15024053 Report a problem
    8/7/2015Price change$625,000-3.8%$147/sqft
    Source: Berkshire Hathaway Alliance #15024053 Report a problem
    6/29/2015Price change$649,900-2.3%$153/sqft
    Source: Berkshire Hathaway Alliance #15024053 Report a problem
    6/26/2015Price change$664,900-2.9%$157/sqft
    Source: Berkshire Hathaway Alliance #15024053 Report a problem
    5/23/2015Price change$684,900-4.2%$161/sqft
    Source: Berkshire Hathaway Alliance #15024053 Report a problem
    4/29/2015Listed for sale$715,000$168/sqft
    Source: Berkshire Hathaway Alliance #15024053 Report a problem

    Public tax history

    YearProperty taxesTax assessment
    2025$10,142 +13%$146,200 +15.6%
    2024$8,977 +2.7%$126,500
    2023$8,744 +3.4%$126,500 +11.2%
    2022$8,455 +0.6%$113,750
    2021$8,406 +3.8%$113,750 +7.5%
    2020$8,096 -2.6%$105,770
    2019$8,308 $105,770 +2.7%
    2018$8,308 $102,940
    2017$8,308 +2.3%$102,940 +4.9%
    2016$8,121 +0.8%$98,170
    2015$8,060 $98,170 -0.8%
    2014$8,060 -1%$98,970
    2013$8,142 $98,970 -5%
    2012-- $104,180
    2011-- $104,180 -0.1%
    2010$7,734 +5.9%$104,310
    2009$7,304 -6.7%$104,310 -7.4%
    2008$7,829 +14%$112,590
    2007$6,868 $112,590 +23%
    2006$6,868 -1.4%$91,540
    2005$6,964 +5.6%$91,540 -1.3%
    2003$6,596 +0.2%$92,760 +6.5%
    2002$6,581 +18%$87,080
    2001$5,576 $87,080
    Find assessor info on the county website

    Neighborhood: 63005

    Nearby schools

    GreatSchools rating
    Schools provided by the listing agent
    • Elementary: Chesterfield Elem.
    • Middle: Rockwood Valley Middle
    • High: Lafayette Sr. High

    Source: MARIS. This data may not be complete. We recommend contacting the local school district to confirm school assignments for this home.

    Get a cash offer in 3 minutes
    Find out how much your home could sell for in as little as 3 minutes with a no-obligation cash offer.
    Estimated market value
    $971,000
    Get a cash offer in 3 minutes
    Find out how much your home could sell for in as little as 3 minutes with a no-obligation cash offer.
    Estimated market value
    $971,000