Gorgeous, fully reimagined and renovated 4 bedroom 3 full bath home sited on nearly an acre. Private and peaceful, located on a cul de sac in Steeplechase Manor, ONE of Harford County's most sought after neighborhoods. Completely redesigned with entertaining and fun in mind, this home features an incredible floorplan. REAL HARDWOOD FLOORS and PROFESSIONAL DESIGN FEATURES throughout. The Chef's kitchen is highlighted with stainless steel appliances , large island featuring a Calacatta Noble quartz waterfall countertop and connecting dining room with view of the expansive backyard. Formal living room, family room featuring a wood burning fireplace, enormous deck, first floor bedroom and bath all artfully designed with comfort and ease of living in mind. Fully finished basement adds additional square footage for entertaining and storage. The upstairs boasts the primary suite which features a generously sized ensuite bath and walk in closet. Two additional bedrooms and one additional bathroom upstairs make for ample room for all. The abundance of natural light, exquisite designer finishes, level lot and outstanding location make this ONE the ONE not to miss!!
Sold for $635,000
$635,000
1516 Lady Anne Ct, Jarrettsville, MD 21084
4beds
2,905sqft
Single Family Residence
Built in 1978
0.91 Acres Lot
$646,700 Zestimate®
$219/sqft
$3,604 Estimated rent
Home value
$646,700
$595,000 - $698,000
$3,604/mo
Zestimate® history
Owner options
List your home for rent
$3,604/mo
Rent Zestimate®
Find your next renter with Zillow Rental Manager. Plus, with online applications, you can quickly screen prospective tenants – for free.
$3,604/mo
Rent Zestimate®
Refinance and save
$3,830/mo
Est. payment
Refinancing to a lower rate could help reduce your monthly payments and save thousands over the life of the loan.
$3,830/mo
Est. payment
Explore your selling options
Work with a Zillow partner agent
Leverage their expertise and Zillow's premium Showcase listings to get your home seen by more buyers.
Get startedList with your own agent
Get your home in front of millions of buyers by listing it on Zillow.
Learn how to do itSell it yourself
Take full control of how buyers see your home on Zillow by listing For Sale by Owner (FSBO).
List your homeWhat's special
Wood burning fireplaceExquisite designer finishesWalk in closetExpansive backyardProfessional design featuresEnormous deckReal hardwood floors
Zillow last checked:
Listing updated:
Listed by:
Arabella Brockett 443-824-7666,
Samson Properties,
Listing Team: The One Group Of Samson Properties
Bought with:
Shayna Jubb, 5003439
ExecuHome Realty
Source: Bright MLS,MLS#: MDHR2042930
Facts & features
Interior
Bedrooms & bathrooms
- Bedrooms: 4
- Bathrooms: 3
- Full bathrooms: 3
- Main level bathrooms: 1
- Main level bedrooms: 1
Rooms
- Room types: Living Room, Dining Room, Primary Bedroom, Bedroom 2, Bedroom 3, Bedroom 4, Kitchen, Family Room, Other, Recreation Room
Primary bedroom
- Features: Attached Bathroom, Walk-In Closet(s), Flooring - HardWood
- Level: Upper
- Area: 240 Square Feet
- Dimensions: 20 x 12
Bedroom 2
- Features: Flooring - Carpet
- Level: Main
Bedroom 3
- Features: Flooring - HardWood
- Level: Upper
- Area: 144 Square Feet
- Dimensions: 12 x 12
Bedroom 4
- Features: Flooring - HardWood
- Level: Upper
- Area: 140 Square Feet
- Dimensions: 14 x 10
Dining room
- Features: Flooring - HardWood
- Level: Main
- Area: 168 Square Feet
- Dimensions: 14 x 12
Family room
- Features: Flooring - HardWood, Fireplace - Wood Burning
- Level: Main
- Area: 432 Square Feet
- Dimensions: 24 x 18
Kitchen
- Features: Flooring - HardWood, Eat-in Kitchen, Kitchen Island
- Level: Main
- Area: 182 Square Feet
- Dimensions: 14 x 13
Living room
- Features: Flooring - HardWood
- Level: Main
- Area: 234 Square Feet
- Dimensions: 18 x 13
Other
- Features: Flooring - Carpet
- Level: Lower
- Area: 144 Square Feet
- Dimensions: 16 x 9
Recreation room
- Features: Flooring - Carpet
- Level: Lower
- Area: 312 Square Feet
- Dimensions: 26 x 12
Heating
- Heat Pump, Electric
Cooling
- Central Air, Electric
Appliances
- Included: Microwave, Dryer, Washer, Dishwasher, Disposal, Refrigerator, Cooktop, Electric Water Heater
- Laundry: Lower Level
Features
- Basement: Walk-Out Access,Finished
- Number of fireplaces: 1
- Fireplace features: Wood Burning
Interior area
- Total structure area: 3,339
- Total interior livable area: 2,905 sqft
- Finished area above ground: 2,471
- Finished area below ground: 434
Property
Parking
- Total spaces: 1
- Parking features: Inside Entrance, Attached, Driveway
- Attached garage spaces: 1
- Has uncovered spaces: Yes
Accessibility
- Accessibility features: None
Features
- Levels: Three
- Stories: 3
- Pool features: None
Lot
- Size: 0.91 Acres
- Dimensions: 127.00 x
Details
- Additional structures: Above Grade, Below Grade
- Parcel number: 1304003551
- Zoning: RR
- Special conditions: Standard
Construction
Type & style
- Home type: SingleFamily
- Architectural style: Traditional
- Property subtype: Single Family Residence
Materials
- Brick, Vinyl Siding
- Foundation: Other
Condition
- New construction: No
- Year built: 1978
- Major remodel year: 2025
Utilities & green energy
- Sewer: Septic Exists
- Water: Well
Community & HOA
Community
- Subdivision: Steeplechase Manor
HOA
- Has HOA: No
Location
- Region: Jarrettsville
Financial & listing details
- Price per square foot: $219/sqft
- Tax assessed value: $394,867
- Annual tax amount: $4,084
- Date on market: 5/16/2025
- Listing agreement: Exclusive Right To Sell
- Ownership: Fee Simple
Price history
| Date | Event | Price |
|---|---|---|
| 7/25/2025 | Sold | $635,000-2.3%$219/sqft |
Source:  Bright MLS #MDHR2042930 Report a problem Bright MLS #MDHR2042930 Report a problem | ||
| 6/20/2025 | Pending sale | $650,000$224/sqft |
Source: Bright MLS #MDHR2042930 Report a problem | ||
| 6/14/2025 | Listed for sale | $650,000$224/sqft |
Source: Bright MLS #MDHR2042930 Report a problem | ||
| 6/6/2025 | Pending sale | $650,000$224/sqft |
Source: Bright MLS #MDHR2042930 Report a problem | ||
| 5/27/2025 | Price change | $650,000-7%$224/sqft |
Source: Bright MLS #MDHR2042930 Report a problem | ||
| 5/16/2025 | Listed for sale | $699,000+74.8%$241/sqft |
Source: Bright MLS #MDHR2042930 Report a problem | ||
| 4/28/2025 | Sold | $400,000$138/sqft |
Source: Public Record Report a problem | ||
Public tax history
| Year | Property taxes | Tax assessment |
|---|---|---|
| 2025 | $4,364 +6.9% | $394,867 +5.4% |
| 2024 | $4,084 +1.8% | $374,700 +1.8% |
| 2023 | $4,012 +1.8% | $368,067 -1.8% |
| 2022 | $3,939 -2.5% | $374,700 +5.6% |
| 2021 | $4,041 +1.6% | $354,800 +3% |
| 2020 | $3,977 +3% | $344,633 -2.9% |
| 2019 | $3,860 +3.1% | $354,800 +9.4% |
| 2018 | $3,742 | $324,300 |
| 2017 | $3,742 | $324,300 +3.4% |
| 2016 | -- | $313,633 +1.7% |
| 2015 | -- | $308,300 |
| 2014 | $3,916 | $308,300 |
| 2013 | -- | $308,300 -9.3% |
| 2012 | -- | $339,800 |
| 2011 | -- | $339,800 |
| 2010 | -- | $339,800 -19.5% |
| 2009 | -- | $422,180 +13.1% |
| 2008 | -- | $373,150 +15.1% |
| 2007 | -- | $324,120 +17.8% |
| 2006 | -- | $275,090 +8.9% |
| 2005 | -- | $252,586 +9.8% |
| 2004 | -- | $230,083 +10.8% |
| 2003 | -- | $207,580 +3.1% |
| 2002 | -- | $201,296 +3.2% |
| 2001 | -- | $195,013 |
Find assessor info on the county website
Neighborhood: 21084
Nearby homes
- $618,1004 bd3 ba1.8k sqft1518 Lady Anne Ct, Jarrettsville, MD 21084Off Market
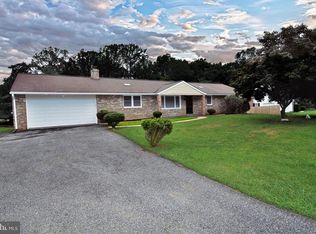
- $571,800-- bd2 ba2.2k sqft1514 Lady Anne Ct, Jarrettsville, MD 21084Off Market
- $446,500-- bd1 ba2k sqft1517 Steeplechase Dr, Jarrettsville, MD 21084Off Market
- $583,100-- bd2 ba2.6k sqft1515 Steeplechase Dr, Jarrettsville, MD 21084Off Market
- $580,300-- bd3 ba1.9k sqft1520 Lady Anne Ct, Jarrettsville, MD 21084Off Market
- $569,200-- bd3 ba1.4k sqft1517 Lady Anne Ct, Jarrettsville, MD 21084Off Market
- $604,0004 bd3 ba3k sqft1515 Lady Anne Ct, Jarrettsville, MD 21084Off Market
- $561,6003 bd3 ba1.8k sqft1513 Steeplechase Dr, Jarrettsville, MD 21084Off Market
Nearby schools
GreatSchools rating
- 9/10Jarrettsville Elementary SchoolGrades: K-5Distance: 2 mi
- 9/10Fallston Middle SchoolGrades: 6-8Distance: 5.1 mi
- 8/10Fallston High SchoolGrades: 9-12Distance: 4.8 mi
Schools provided by the listing agent
- District: Harford County Public Schools
Source: Bright MLS. This data may not be complete. We recommend contacting the local school district to confirm school assignments for this home.
Get a cash offer in 3 minutes
Find out how much your home could sell for in as little as 3 minutes with a no-obligation cash offer.
Estimated market value
$646,700
Get a cash offer in 3 minutes
Find out how much your home could sell for in as little as 3 minutes with a no-obligation cash offer.
Estimated market value
$646,700
- Maryland
- Harford County
- Jarrettsville
- 21084
- 1516 Lady Anne Ct
Nearby cities
Nearby zip codes
Other Jarrettsville Topics
