Skip main navigation
Sold for $440,000
  • $440,000

    1516 Lakeview Ave, Gardendale, AL 35071

    3beds
    2,738sqft
    Single Family Residence
    Built in 1974
    0.51 Acres Lot
    $443,100 Zestimate®
    $161/sqft
    $2,180 Estimated rent

    Home value

    $443,100

    $421,000 - $465,000

    $2,180/mo

    Zestimate® history
    Loading
    Loading...

    Owner options

    List your home for rent

    $2,180/mo

    Rent Zestimate®

    Find your next renter with Zillow Rental Manager. Plus, with online applications, you can quickly screen prospective tenants – for free.

    Learn more

    $2,180/mo

    Rent Zestimate®

    Refinance and save

    $2,084/mo

    Est. payment

    Refinancing to a lower rate could help reduce your monthly payments and save thousands over the life of the loan.

    See today's rates

    $2,084/mo

    Est. payment

    Explore your selling options

    Work with a Zillow partner agent

    Leverage their expertise and Zillow's premium Showcase listings to get your home seen by more buyers.

    Get started

    List with your own agent

    Get your home in front of millions of buyers by listing it on Zillow.

    Learn how to do it

    Sell it yourself

    Take full control of how buyers see your home on Zillow by listing For Sale by Owner (FSBO).

    List your home

    What's special

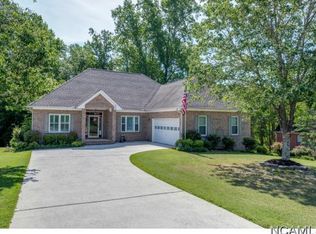
    Exceedingly refined, sophisticated yet comfortable....peerless among the current competition. Lakeview Avenue can propel your lifestyle to the next level. Located on a quiet culdesac, this full brick one level on basement offers formal living rm, dining rm, great rm, kitchen, master suite, 2 bedrooms, full bath and laundry on main level. Professionally upgraded kitchen and baths is a custom distinction few homes can offer. Note: THREE pantries AND pullout drawers/shelves AND pullout mixer shelf. Floating shelves in bath and quartz counters ~ magazine worthy. Walk out open deck perfect for hummingbird watching over coffee. Downstairs features big daylight game room with charming fireplace, full bath and office, currently used as spare bedroom. For the entrepreneur and home business aficionado, detached garage on basement offers a RANGE of possibilities! Designed to park a vehicle upstairs, craft & create any idea you can imagine within. Take hold of the life you've only dreamed of!

    Zillow last checked:

    Listing updated:

    Listed by:

    Faith Harper 205-675-8757,

    RE/MAX Northern Properties

    Bought with:

    Gayle Morgan

    Relfe-Welden

    Source: GALMLS,MLS#: 21365539MLS Logo

    Facts & features

    Interior

    Bedrooms & bathrooms
    • Bedrooms: 3
    • Bathrooms: 3
    • Full bathrooms: 3
    Rooms
    • Room types: Bedroom, Den/Family (ROOM), Dining Room, Bathroom, Great Room, Kitchen, Master Bathroom, Master Bedroom, Office/Study (ROOM)
    Primary bedroom
    • Level: First
    Bedroom 1
    • Level: First
    Bedroom 2
    • Level: First
    Primary bathroom
    • Level: First
    Bathroom 1
    • Level: First
    Dining room
    • Level: First
    Family room
    • Level: Basement
    Kitchen
    • Features: Stone Counters, Kitchen Island, Pantry
    • Level: First
    Living room
    • Level: First
    Basement
    • Area: 900
    Office
    • Level: Basement
    Heating
    • Natural Gas, Piggyback Sys (HEAT)
    Cooling
    • Electric, Ceiling Fan(s)
    Appliances
    • Included: Dishwasher, Microwave, Electric Oven, Stove-Electric, Gas Water Heater
    • Laundry: Electric Dryer Hookup, Washer Hookup, Main Level, Laundry Room, Yes
    Features
    • Central Vacuum, Recessed Lighting, Crown Molding, Separate Shower, Tub/Shower Combo
    • Flooring: Carpet, Hardwood, Laminate, Tile
    • Windows: Bay Window(s), Double Pane Windows
    • Basement: Full,Partially Finished,Block,Daylight
    • Attic: Pull Down Stairs,Yes
    • Number of fireplaces: 2
    • Fireplace features: Brick (FIREPL), Stone, Den, Great Room, Gas, Wood Burning
    Interior area
    • Total interior livable area: 2,738 sqft
    • Finished area above ground: 1,838
    • Finished area below ground: 900

    Property

    Parking
    • Total spaces: 2
    • Parking features: Basement, Detached, Garage Faces Side
    • Attached garage spaces: 2
    Features
    • Levels: One
    • Stories: 1
    • Patio & porch: Open (PATIO), Patio, Open (DECK), Deck
    • Pool features: None
    • Has view: Yes
    • View description: None
    • Waterfront features: No
    Lot
    • Size: 0.51 Acres
    • Features: Cul-De-Sac
    Details
    • Additional structures: Workshop
    • Parcel number: 1400112003029.000
    • Special conditions: N/A

    Construction

    Type & style
    • Home type: SingleFamily
    • Property subtype: Single Family Residence
    Materials
    • Brick
    • Foundation: Basement
    Condition
    • Year built: 1974

    Utilities & green energy

    • Sewer: Septic Tank
    • Water: Public

    Community & HOA

    Community
    • Subdivision: None
    Location
    • Region: Gardendale

    Financial & listing details

    • Price per square foot: $161/sqft
    • Tax assessed value: $420,100
    • Annual tax amount: $2,034
    • Price range: $440K - $440K
    • Date on market: 9/15/2023

    Price history

    DateEventPrice
    2/15/2024Sold$440,000$161/sqft
    Source: GALMLS #21365539 Report a problem
    1/16/2024Contingent$440,000$161/sqft
    Source: RE/Max of Alabama #21365539 Report a problem
    10/9/2023Listed for sale$440,000$161/sqft
    Source: RE/Max of Alabama #21365539 Report a problem
    10/4/2023Contingent$440,000$161/sqft
    Source: RE/Max of Alabama #21365539 Report a problem
    10/3/2023Pending sale$440,000$161/sqft
    Source: RE/Max of Alabama #21365539 Report a problem
    9/29/2023Contingent$440,000$161/sqft
    Source: GALMLS #21365539 Report a problem
    9/15/2023Listed for sale$440,000$161/sqft
    Source: GALMLS #21365539 Report a problem

    Public tax history

    YearProperty taxesTax assessment
    2025$2,034 $42,020 +69.2%
    2024-- $24,840
    2023-- $24,840
    2022$1,304 +17.7%$24,840 +17.3%
    2021$1,108 +10.6%$21,180 +10.3%
    2020$1,002 $19,200
    2019-- $19,200 +9.3%
    2018-- $17,560 -3.2%
    2017-- $18,140 +5.3%
    2016$560 $17,220 -1.9%
    2015$560 $17,560 -1.6%
    2014$560 -40.3%$17,840
    2013$938 $17,840 -4.8%
    2012$938 -1.4%$18,730 -1.4%
    2011$952 $19,000
    2010$952 $19,000
    2009$952 -2.1%$19,000 -2.1%
    2008$972 +3.7%$19,410 +3.7%
    2007$937 +3%$18,710 +3%
    2006$910 +11.7%$18,170 +11.7%
    2005$815 +2.7%$16,260 -44.1%
    2004$793 +4.3%$29,100 +4.2%
    2003$761 +12.2%$27,920 +106.4%
    2002$678 $13,530
    2001$678 $13,530
    2000$678 $13,530
    Find assessor info on the county website

    Neighborhood: 35071

    Nearby schools

    GreatSchools rating
    Schools provided by the listing agent
    • Elementary: Gardendale
    • Middle: Bragg
    • High: Gardendale

    Source: GALMLS. This data may not be complete. We recommend contacting the local school district to confirm school assignments for this home.

    Get a cash offer in 3 minutes
    Find out how much your home could sell for in as little as 3 minutes with a no-obligation cash offer.
    Estimated market value
    $443,100
    Get a cash offer in 3 minutes
    Find out how much your home could sell for in as little as 3 minutes with a no-obligation cash offer.
    Estimated market value
    $443,100