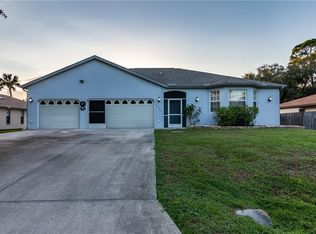
HIGH AND DRY !!!! POSSIBLY THE BEST MULTI-GENERATIONAL RESIDENCE ON THE MARKET !! This stunning 5-bedroom, three-bath pool home, nestled on nearly half an acre in sunny Port Charlotte, embodies the relaxed charm of Florida living. With two spacious master suites, a formal living room, and a large family room featuring a cozy fireplace that's perfect for those chilly mornings when they happen, and built-ins, this home offers a perfect balance of comfort and sophistication. The updated kitchen sparkles with Stone countertops with quartz and petrified wood in the stone! One of a kind! Stainless steel appliances including a Samsung Convection range with a Pot Filler above the cooktop, a Fisher & Paykel double drawer dishwasher (wash a small load or a huge load), ultra quiet Insinkerator Disposer and countertop Glass Rinser! Wood cabinets, and a movable island round off the area—ready for you to whip up your favorite tropical recipes. Crown molding, indirect lighting, and a bladeless fan add modern touches, while the coffee bar with a wine refrigerator, sink, and instant hot water dispenser is a beach lover’s dream for entertaining. Large built in wine rack and bar in the family room. Step outside through sliding glass doors onto the 13x38 tiled lanai, where the refreshing saltwater pool awaits—ideal for cooling off on a warm Florida day. The pool has a Jacuzzi High efficiency variable speed pool pump with sand filter. (no more paper cartridges all the time!) The saltwater generator keeps the water balanced so all you need to do is vacuum occasionally. The hidden fenced backyard has room for all your outdoor passions, including a 40 by 70 paved parking area for space for a motor home, watercraft, or outdoor hobbies. Home business professionals can park their truck back there without any restrictions! Storage shed includes a 54" cut lawn tractor! The oversized garage has room for two SUV's or less, has walls of cabinetry to store whatever you need to, and overhead shelves as well. Pull down staircase for over the garage attic storage can hold those items you need to get out of the way till later! There is a GE 9500 electric start generator that also stays with the house. A/C units are high seer efficient units (with UV) still under warranty! They are controlled by two Nest thermostats mounted on the wall or simply with your phone, so if you are out of town or still in bed too warm, changing the temperature for your comfort only takes a second. Also programmable to a set schedule. Indoor laundry with lots of cabinets includes Samsung Steam washer and dryer that work perfectly! Built in ironing board to touch up those dressy outfits prior to your entertaining! Water heater is under 2 years old! Lush landscaping and a tranquil water feature in the front yard bring the tropical feel home, while solar-lighted driveway markers add a welcoming glow. Whether you're hosting a poolside BBQ or enjoying a peaceful evening under the stars, this home captures the essence of Florida living at its finest.
Sold for $400,000
Zillow last checked:
Listing updated:
Bought with:
Joel Desguin, 3511445
HOME MATCHMAKING REALTY
Source: Stellar MLS,MLS#: D6138306 Originating MLS: Venice
Originating MLS: Venice
Price history
| Date | Event | Price |
|---|---|---|
| 4/4/2025 | Sold | $400,000+0%$138/sqft |
Source:  Stellar MLS #D6138306 Report a problem Stellar MLS #D6138306 Report a problem | ||
| 2/19/2025 | Pending sale | $399,900$138/sqft |
Source: Stellar MLS #D6138306 Report a problem | ||
| 2/11/2025 | Price change | $399,900-11.1%$138/sqft |
Source: Stellar MLS #D6138306 Report a problem | ||
| 1/26/2025 | Price change | $449,900-9.8%$156/sqft |
Source: Stellar MLS #D6138306 Report a problem | ||
| 1/10/2025 | Price change | $499,000-5.7%$173/sqft |
Source: Stellar MLS #D6138306 Report a problem | ||
| 11/8/2024 | Price change | $529,000-10.2%$183/sqft |
Source: Stellar MLS #D6138306 Report a problem | ||
| 10/1/2024 | Listed for sale | $589,000+187.3%$204/sqft |
Source: Stellar MLS #D6138306 Report a problem | ||
| 5/22/2004 | Sold | $205,000+24.2%$71/sqft |
Source: Public Record Report a problem | ||
| 6/24/1998 | Sold | $165,000+4.8%$57/sqft |
Source: Public Record Report a problem | ||
| 11/12/1996 | Sold | $157,500$54/sqft |
Source: Public Record Report a problem | ||


Get a cash offer in 3 minutes
Find out how much your home could sell for in as little as 3 minutes with a no-obligation cash offer.
Estimated market value
$387,500
