Skip main navigation
Closed
  • $626,200

    1516 Leontine St, New Orleans, LA 70115

    2beds
    1,346sqft
    Single Family Residence
    Built in 2010
    4,290 Square Feet Lot
    $626,200 Zestimate®
    $465/sqft
    $3,759 Estimated rent

    Home value

    $626,200

    $557,000 - $701,000

    $3,759/mo

    Zestimate® history
    Loading
    Loading...

    Owner options

    List your home for rent

    $3,759/mo

    Rent Zestimate®

    Find your next renter with Zillow Rental Manager. Plus, with online applications, you can quickly screen prospective tenants – for free.

    Learn more

    $3,759/mo

    Rent Zestimate®

    Refinance and save

    $3,211/mo

    Est. payment

    Refinancing to a lower rate could help reduce your monthly payments and save thousands over the life of the loan.

    See today's rates

    $3,211/mo

    Est. payment

    Explore your selling options

    Work with a Zillow partner agent

    Leverage their expertise and Zillow's premium Showcase listings to get your home seen by more buyers.

    Get started

    List with your own agent

    Get your home in front of millions of buyers by listing it on Zillow.

    Learn how to do it

    Sell it yourself

    Take full control of how buyers see your home on Zillow by listing For Sale by Owner (FSBO).

    List your home

    What's special

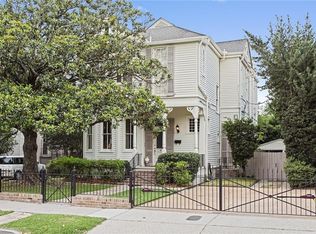
    Adorable one-story brick cottage with 2 beds/2 baths, an open kitchen with stainless steel appliances & stone countertops. Large living area with hard wood floors & wide-plank shutters, & separate dining room with built-ins. Both bedrooms have French doors that open to a large private deck. Exterior features include a covered side patio, built-in storage, & mature landscaping. Whole-house generator, hurricane shutters on French doors, & gated off-street parking. Can be sold with 5343 Pitt St. MLS #2369183.

    This property is not currently displayed as for sale or rent on Zillow. This may be different from what's on other websites or public sources.

    Zillow last checked:

    Listing updated:

    Listed by:

    Whitney Gagnon 504-250-9448,

    RE/MAX N.O. Properties

    Bought with:

    Charlotte Dorion

    Berkshire Hathaway HomeServices Preferred, REALTOR

    Source: GSREIN,MLS#: 2377421MLS Logo

    Facts & features

    Interior

    Bedrooms & bathrooms
    • Bedrooms: 2
    • Bathrooms: 2
    • Full bathrooms: 2
    Primary bedroom
    • Description: Flooring: Wood
    • Level: Lower
    • Dimensions: 13.3000 x 13.0000
    Bedroom
    • Description: Flooring: Wood
    • Level: Lower
    • Dimensions: 11.4000 x 11.5000
    Bathroom
    • Description: Flooring: Tile
    • Level: Lower
    • Dimensions: 6.0000 x 7.9000
    Bathroom
    • Description: Flooring: Tile
    • Level: Lower
    • Dimensions: 3.9000 x 3.4000
    Dining room
    • Description: Flooring: Wood
    • Level: Lower
    • Dimensions: 11.4000 x 11.5000
    Kitchen
    • Description: Flooring: Tile
    • Level: Lower
    • Dimensions: 11.4000 x 15.1000
    Living room
    • Description: Flooring: Wood
    • Level: Lower
    • Dimensions: 13.3000 x 22.8000
    Heating
    • Central
    Cooling
    • Central Air, 1 Unit
    Appliances
    • Included: Dryer, Dishwasher, Microwave, Refrigerator, Washer
    Features
    • Attic, Ceiling Fan(s), Pull Down Attic Stairs, Stone Counters, Stainless Steel Appliances
    • Attic: Pull Down Stairs
    • Has fireplace: No
    • Fireplace features: None
    Interior area
    • Total structure area: 1,632
    • Total interior livable area: 1,346 sqft

    Property

    Parking
    • Parking features: Covered, Off Street, One Space
    Features
    • Levels: One
    • Stories: 1
    • Patio & porch: Other, Oversized, Porch
    • Exterior features: Fence, Porch
    • Pool features: None
    Lot
    • Size: 4,290 Square Feet
    • Dimensions: 57 x 75
    • Features: City Lot, Irregular Lot
    Details
    • Parcel number: 701151516LeontineST
    • Special conditions: None

    Construction

    Type & style
    • Home type: SingleFamily
    • Architectural style: Cottage
    • Property subtype: Single Family Residence
    Materials
    • Brick
    • Foundation: Raised
    • Roof: Asphalt,Shingle
    Condition
    • Repairs Cosmetic,Very Good Condition,Resale
    • New construction: No
    • Year built: 2010

    Utilities & green energy

    • Electric: Generator
    • Sewer: Public Sewer
    • Water: Public

    Community & HOA

    Community
    • Security: Security System, Closed Circuit Camera(s), Smoke Detector(s)
    HOA
    • Has HOA: No
    Location
    • Region: New Orleans

    Financial & listing details

    • Price per square foot: $465/sqft
    • Tax assessed value: $577,800
    • Annual tax amount: $6,712
    • Date on market: 1/12/2023

    Price history

    DateEventPrice
    6/29/2023Sold--
    Source: GSREIN #2377421 Report a problem
    5/30/2023Contingent$575,000$427/sqft
    Source: GSREIN #2377421 Report a problem
    4/12/2023Price change$575,000-3.4%$427/sqft
    Source: GSREIN #2377421 Report a problem
    3/20/2023Price change$595,000-4.8%$442/sqft
    Source: GSREIN #2377421 Report a problem
    1/5/2023Price change$625,000-7.4%$464/sqft
    Source: GSREIN #2369182 Report a problem
    10/25/2022Listed for sale$675,000+93.4%$501/sqft
    Source: GSREIN #2369182 Report a problem
    4/22/2016Sold--
    Source: GSREIN #2049385 Report a problem
    1/17/2011Listing removed$349,000$259/sqft
    Source: Latter & Blum INC/REALTORS? #834079 Report a problem
    7/21/2010Sold--
    Source: Public Record Report a problem
    5/21/2010Listed for sale$349,000+5.8%$259/sqft
    Source: Latter & Blum -Maple St. #834079 Report a problem
    3/29/2008Listing removed$330,000$245/sqft
    Source: Homes & Land Report a problem
    2/2/2008Listed for sale$330,000$245/sqft
    Source: Homes & Land Report a problem
    1/8/2008Sold--
    Source: Public Record Report a problem
    1/6/2004Sold--
    Source: Public Record Report a problem

    Public tax history

    YearProperty taxesTax assessment
    2026$6,712 $50,850
    2025$6,712 -13.3%$50,850 -12%
    2024$7,742 +12.1%$57,780 +17.8%
    2023$6,903 +3.8%$49,060 +3.8%
    2022$6,649 -5.9%$47,250 -3.7%
    2021$7,062 -2.4%$49,060 -1.4%
    2020$7,236 -3.8%$49,770
    2019$7,519 -5.9%$49,770
    2018$7,994 $49,770 +31.8%
    2017$7,994 -1.8%$37,760 +25.2%
    2016$8,144 +104%$30,150
    2015$3,991 $30,150
    2014$3,991 +1.8%$30,150
    2013$3,921 $30,150 -10%
    2012-- $33,500
    2011-- $33,500 +4.7%
    2010-- $32,000
    2009-- $32,000 +22.6%
    2007-- $26,100
    2006-- $26,100 +58.2%
    2004-- $16,500
    2002-- $16,500
    2001-- $16,500
    2000-- $16,500
    Find assessor info on the county website

    Neighborhood: Uptown

    Nearby schools

    GreatSchools rating
    Get a cash offer in 3 minutes
    Find out how much your home could sell for in as little as 3 minutes with a no-obligation cash offer.
    Estimated market value
    $626,200
    Get a cash offer in 3 minutes
    Find out how much your home could sell for in as little as 3 minutes with a no-obligation cash offer.
    Estimated market value
    $626,200