Welcome to this beautifully renovated home, offering the perfect balance of modern style and everyday comfort. Fully updated in 2023, the property features 3 spacious bedrooms and 1.5 baths. The open and inviting layout showcases LVP flooring throughout, a modern kitchen with quartz countertops, and stainless steel appliances. A cozy fireplace, ideal for family gatherings and entertaining, highlights the lower level. Recent improvements include brand-new gutters and an underground drainage system completed in 2024, ensuring long-term peace of mind. Step outside to a perfectly sized backyard, a great space for summer BBQs and outdoor enjoyment. Additional comforts include a newer central A/C and heating system, making this home truly move-in ready.
Sold for $495,000
$495,000
1516 Lindbergh Ave, Abington, PA 19001
3beds
1,600sqft
Single Family Residence
Built in 1962
5,036 Square Feet Lot
$501,700 Zestimate®
$309/sqft
$2,555 Estimated rent
Home value
$501,700
$467,000 - $542,000
$2,555/mo
Zestimate® history
Owner options
List your home for rent
$2,555/mo
Rent Zestimate®
Find your next renter with Zillow Rental Manager. Plus, with online applications, you can quickly screen prospective tenants – for free.
$2,555/mo
Rent Zestimate®
Refinance and save
$3,223/mo
Est. payment
Refinancing to a lower rate could help reduce your monthly payments and save thousands over the life of the loan.
$3,223/mo
Est. payment
Explore your selling options
Work with a Zillow partner agent
Leverage their expertise and Zillow's premium Showcase listings to get your home seen by more buyers.
Get startedList with your own agent
Get your home in front of millions of buyers by listing it on Zillow.
Learn how to do itSell it yourself
Take full control of how buyers see your home on Zillow by listing For Sale by Owner (FSBO).
List your homeWhat's special
Cozy fireplaceQuartz countertopsPerfectly sized backyardModern styleEveryday comfortHeating systemOpen and inviting layout
Zillow last checked:
Listing updated:
Listed by:
May Chen 215-333-1826,
Canaan Realty Investment Group
Bought with:
Brian Stetler, RS301905
BHHS Fox & Roach-Center City Walnut
Source: Bright MLS,MLS#: PAMC2153516
Facts & features
Interior
Bedrooms & bathrooms
- Bedrooms: 3
- Bathrooms: 2
- Full bathrooms: 1
- 1/2 bathrooms: 1
- Main level bathrooms: 2
- Main level bedrooms: 3
Basement
- Area: 400
Heating
- Forced Air, Natural Gas
Cooling
- Central Air, Electric
Appliances
- Included: Gas Water Heater
Features
- Basement: Partial
- Number of fireplaces: 1
Interior area
- Total structure area: 1,600
- Total interior livable area: 1,600 sqft
- Finished area above ground: 1,200
- Finished area below ground: 400
Property
Parking
- Parking features: Driveway
- Has uncovered spaces: Yes
Accessibility
- Accessibility features: 2+ Access Exits
Features
- Levels: Multi/Split,One and One Half
- Stories: 1.5
- Pool features: None
Lot
- Size: 5,036 Square Feet
- Dimensions: 50.00 x 0.00
Details
- Additional structures: Above Grade, Below Grade
- Parcel number: 300038360004
- Zoning: RES
- Special conditions: Standard
Construction
Type & style
- Home type: SingleFamily
- Property subtype: Single Family Residence
Materials
- Vinyl Siding
- Foundation: Crawl Space, Brick/Mortar
Condition
- New construction: No
- Year built: 1962
Utilities & green energy
- Sewer: Public Sewer
- Water: Public
Community & HOA
Community
- Subdivision: Abington
HOA
- Has HOA: No
Location
- Region: Abington
- Municipality: ABINGTON TWP
Financial & listing details
- Price per square foot: $309/sqft
- Tax assessed value: $107,040
- Annual tax amount: $5,322
- Date on market: 9/2/2025
- Listing agreement: Exclusive Right To Sell
- Ownership: Fee Simple
Price history
| Date | Event | Price |
|---|---|---|
| 10/29/2025 | Sold | $495,000-1%$309/sqft |
Source:  Bright MLS #PAMC2153516 Report a problem Bright MLS #PAMC2153516 Report a problem | ||
| 9/9/2025 | Contingent | $499,900$312/sqft |
Source: Bright MLS #PAMC2153516 Report a problem | ||
| 9/2/2025 | Listed for sale | $499,900+26.6%$312/sqft |
Source: Bright MLS #PAMC2153516 Report a problem | ||
| 10/6/2023 | Sold | $395,000-3.7%$247/sqft |
Source: Bright MLS #PAMC2068604 Report a problem | ||
| 8/30/2023 | Contingent | $409,999$256/sqft |
Source: Bright MLS #PAMC2068604 Report a problem | ||
| 8/28/2023 | Price change | $409,999-2.4%$256/sqft |
Source: Bright MLS #PAMC2068604 Report a problem | ||
| 8/9/2023 | Price change | $419,999-1.2%$262/sqft |
Source: Bright MLS #PAMC2068604 Report a problem | ||
| 7/21/2023 | Listed for sale | $425,000$266/sqft |
Source: Bright MLS #PAMC2068604 Report a problem | ||
Public tax history
| Year | Property taxes | Tax assessment |
|---|---|---|
| 2025 | $5,156 +5.2% | $107,040 |
| 2024 | $4,899 | $107,040 |
| 2023 | $4,899 +6.5% | $107,040 |
| 2022 | $4,598 +5.7% | $107,040 |
| 2021 | $4,351 +0.4% | $107,040 |
| 2020 | $4,332 +1% | $107,040 |
| 2019 | $4,289 +0.6% | $107,040 |
| 2018 | $4,263 +3.5% | $107,040 |
| 2017 | $4,120 +3.2% | $107,040 |
| 2016 | $3,994 +3.1% | $107,040 |
| 2015 | $3,873 +3.6% | $107,040 |
| 2014 | $3,738 +0.1% | $107,040 |
| 2013 | $3,733 +0.6% | $107,040 |
| 2012 | $3,711 +1.3% | $107,040 |
| 2011 | $3,662 +2.4% | $107,040 |
| 2010 | $3,577 -0.5% | $107,040 |
| 2009 | $3,594 +2% | $107,040 |
| 2008 | $3,522 +3.6% | -- |
| 2007 | $3,401 +5.8% | -- |
| 2006 | $3,216 +5.1% | -- |
| 2005 | $3,061 +6.8% | -- |
| 2004 | $2,865 +0.7% | -- |
| 2003 | $2,845 +3.3% | -- |
| 2002 | $2,755 +7.4% | -- |
| 2000 | $2,566 +4.7% | -- |
| 1999 | $2,451 | -- |
Find assessor info on the county website
Neighborhood: Roslyn
Nearby homes
- $377,3003 bd1 ba1.8k sqft1512 Lindbergh Ave, Roslyn, PA 19001Off Market
- $373,7003 bd1 ba1.8k sqft1520 Lindbergh Ave, Roslyn, PA 19001Off Market
- $384,8003 bd1 ba1.6k sqft1508 Lindbergh Ave, Abington, PA 19001Off Market
- $427,0003 bd3 ba1.6k sqft1524 Lindbergh Ave, Abington, PA 19001Off Market
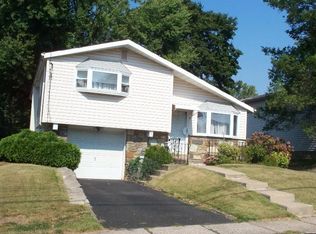
- $414,8003 bd1 ba1.3k sqft1531 Coolidge Ave, Abington, PA 19001Off Market
- $388,9003 bd1 ba1.6k sqft1517 Lindbergh Ave, Roslyn, PA 19001Off Market
- $366,1003 bd1 ba1.6k sqft1528 Lindbergh Ave, Roslyn, PA 19001Off Market
- $480,0003 bd2 ba1.6k sqft1513 Lindbergh Ave, Abington, PA 19001Sold
Nearby schools
GreatSchools rating
- 8/10Willow Hill ElementaryGrades: K-5Distance: 0.4 mi
- 7/10Abington Junior High SchoolGrades: 6-8Distance: 1.4 mi
- 8/10Abington Senior High SchoolGrades: 9-12Distance: 1.6 mi
Schools provided by the listing agent
- District: Abington
Source: Bright MLS. This data may not be complete. We recommend contacting the local school district to confirm school assignments for this home.
Get a cash offer in 3 minutes
Find out how much your home could sell for in as little as 3 minutes with a no-obligation cash offer.
Estimated market value
$501,700
Get a cash offer in 3 minutes
Find out how much your home could sell for in as little as 3 minutes with a no-obligation cash offer.
Estimated market value
$501,700
- Pennsylvania
- Montgomery County
- Abington
- 19001
- Roslyn
- 1516 Lindbergh Ave
Nearby cities
Nearby neighborhoods
Nearby zip codes
Other Abington Topics
