Welcome home to this charming 3-bedroom, 2-bathroom property offering comfortable living, flexible space, and ample parking! Whether you're a first-time homebuyer or looking for a great investment opportunity, this home has plenty to offer. Inside, you'll find high ceilings in the main living area, skylights that bring in beautiful natural light, and ceramic tile flooring. One bedroom has been converted into a flexible office/bedroom space, and a previous owner added an interior access door connecting this room to the garage—creating additional versatility for a home office, guest room, hobby space, or traditional bedroom. Outside, enjoy a fully landscaped yard and spacious patio, offering plenty of room to relax, entertain, or enjoy the outdoors. The property also features ample parking and a convenient location within walking distance to Mark Twain Elementary School and just minutes from shopping, dining, and everyday amenities. With its versatile floor plan, inviting outdoor space, and convenient location, this home is ready for its next owner!
Active
$440,000
1516 Lindsay Ln, Carson City, NV 89706
3beds
1,152sqft
Single Family Residence
Built in 1992
6,098 Square Feet Lot
$431,400 Zestimate®
$382/sqft
$-- HOA
What's special
Spacious patioInviting outdoor spaceFully landscaped yardVersatile floor planCeramic tile flooring
- 8 days
- 841
- 54
Zillow last checked:
Listing updated:
Listed by:
Samantha Aloia S. 191171 775-443-1490,
LPT Realty, LLC
Source: NNRMLS,MLS#: 260011161
Facts & features
Interior
Bedrooms & bathrooms
- Bedrooms: 3
- Bathrooms: 2
- Full bathrooms: 2
Heating
- Natural Gas
Cooling
- Evaporative Cooling
Appliances
- Included: Dishwasher, Microwave, None
- Laundry: In Garage
Features
- Ceiling Fan(s), High Ceilings, Vaulted Ceiling(s), Walk-In Closet(s)
- Flooring: Carpet, Ceramic Tile
- Windows: Blinds, Double Pane Windows, Drapes, Rods
- Has fireplace: No
- Common walls with other units/homes: No Common Walls
Interior area
- Total structure area: 1,152
- Total interior livable area: 1,152 sqft
Property
Parking
- Total spaces: 8
- Parking features: Attached, Garage, Garage Door Opener, Parking Pad, RV Access/Parking
- Attached garage spaces: 2
Features
- Levels: One
- Stories: 1
- Patio & porch: Uncovered, Patio
- Exterior features: None
- Spa features: None
- Fencing: Back Yard
- Has view: Yes
- View description: Mountain(s)
Lot
- Size: 6,098 Square Feet
- Features: Landscaped, Level, Sprinklers In Front, Sprinklers In Rear
Details
- Additional structures: Shed(s)
- Parcel number: 00254306
- Zoning: SF6
Construction
Type & style
- Home type: SingleFamily
- Property subtype: Single Family Residence
Materials
- Foundation: Crawl Space
- Roof: Pitched
Condition
- New construction: No
- Year built: 1992
Utilities & green energy
- Sewer: Public Sewer
- Water: Public
- Utilities for property: Electricity Available, Natural Gas Available, Sewer Available, Water Available
Community & HOA
Community
- Security: Smoke Detector(s)
- Subdivision: Mountain Park
HOA
- Has HOA: No
Location
- Region: Carson City
Financial & listing details
- Price per square foot: $382/sqft
- Tax assessed value: $204,111
- Annual tax amount: $1,814
- Date on market: 8/28/2026
- Listing terms: 1031 Exchange,Cash,Conventional,FHA,Relocation Property,VA Loan
Estimated market value
$431,400
$410,000 - $453,000
$2,264/mo
Price history
| Date | Event | Price |
|---|---|---|
| 8/28/2026 | Listed for sale | $440,000+175.2%$382/sqft |
Source:  NNRMLS #260011161 Report a problem NNRMLS #260011161 Report a problem | ||
| 4/24/2014 | Sold | $159,900$139/sqft |
Source: Agent Provided Report a problem | ||
| 3/9/2014 | Listed for sale | $159,900$139/sqft |
Source: Rlty Execs Nevada's Choice CC #140002896 Report a problem | ||
Public tax history
| Year | Property taxes | Tax assessment |
|---|---|---|
| 2025 | $1,762 +3% | $71,439 +1.3% |
| 2024 | $1,711 +3% | $70,517 +7.6% |
| 2023 | $1,662 +8% | $65,533 +14.1% |
| 2022 | $1,539 +3% | $57,411 +8.5% |
| 2021 | $1,494 | $52,933 +8.4% |
| 2019 | $1,494 +6.2% | $48,838 +3.6% |
| 2018 | $1,407 +4.8% | $47,148 +5.2% |
| 2017 | $1,342 +4.2% | $44,835 +1% |
| 2016 | $1,288 +2.5% | $44,387 +4.3% |
| 2015 | $1,256 +3.5% | $42,574 +15.8% |
| 2014 | $1,214 -1.1% | $36,763 +11.1% |
| 2013 | $1,228 +1.1% | $33,103 -4% |
| 2012 | $1,215 +3% | $34,487 -15.5% |
| 2011 | $1,180 +3.1% | $40,827 -25.6% |
| 2010 | $1,145 +3% | $54,870 -6.9% |
| 2009 | $1,112 +3% | $58,915 +1.3% |
| 2008 | $1,080 +3.1% | $58,162 +21.1% |
| 2007 | $1,048 | $48,040 +0.9% |
| 2006 | -- | $47,612 +17.1% |
| 2005 | -- | $40,661 +15.4% |
| 2004 | -- | $35,224 +7% |
| 2003 | -- | $32,909 -1.7% |
| 2002 | -- | $33,480 +1% |
| 2001 | $828 | $33,149 |
Find assessor info on the county website
Monthly payment
Est. payment
Payment breakdown
Explore the cost of this home by adjusting the details. Changes won't be saved.Climate risks
Neighborhood: 89706
Nearby schools
Schools provided by the listing agent
- Elementary: Mark Twain
- Middle: Carson
- High: Carson
Source: NNRMLS. This data may not be complete. We recommend contacting the local school district to confirm school assignments for this home.
- $411,8003 bd1 ba1.2k sqft1494 Lindsay Ln, Carson City, NV 89706Off Market
- $459,1004 bd2 ba1.6k sqft1538 Lindsay Ln, Carson City, NV 89706Off Market
- $431,9003 bd2 ba1.2k sqft1533 Slide Mountain Dr, Carson City, NV 89706Off Market
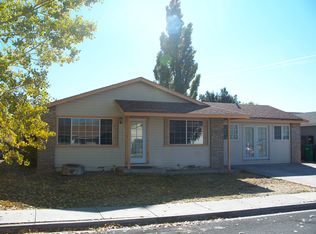
- $436,8003 bd1 ba1.4k sqft1511 Slide Mountain Dr, Carson City, NV 89706Off Market
Similar homes
- $430,0003 bd3 ba1.2k sqft1367 Molly Dr, Carson City, NV 89706Active

 MLS ID #260008888, Kyle Carrothers, eXp Realty, LLC. NNRMLS
 - $445,0003 bd2 ba1.5k sqft4591 E Nye Ln, Carson City, NV 89706Active
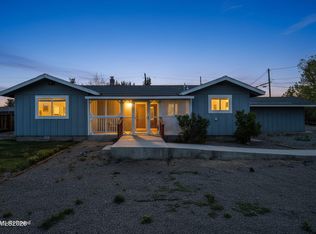 MLS ID #260005856, Lori Gemme, NVG Properties LLC. NNRMLS
 - $439,9003 bd2 ba1.4k sqft5 Kimberly Cir, Carson City, NV 89701Active
 MLS ID #260009619, Andrew Fisk, Sierra Nevada Properties-Reno. NNRMLS
 - $439,0004 bd2 ba1.4k sqft803 Rolando Way, Carson City, NV 89701Active
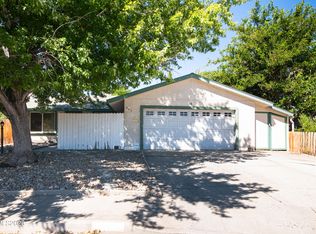 MLS ID #260011073, Samuel Whiteside, RE/MAX Realty Affiliates. NNRMLS
 - $395,0003 bd2 ba1k sqft216 Garnet Cir, Carson City, NV 89706ActiveMLS ID #260011358, Mayra Garcia-Pacheco, Pioneer Real Estate Center. NNRMLS
- $420,000-- bd2 ba1.3k sqft305 Burton St, Carson City, NV 89706ActiveMLS ID #260011014, Tammy Olivas, RE/MAX Professionals-Carson. NNRMLS
- $465,0003 bd2 ba1k sqft3386 Vista Grande Blvd, Carson City, NV 89705ActiveMLS ID #260011182, Amy Burkett, Stitser Properties. NNRMLS
- $445,0003 bd3 ba1.4k sqft1258 Correlli Ct, Carson City, NV 89706ActiveMLS ID #260007058, Kari Breuer, Dickson Realty - Carson City. NNRMLS
- $495,0003 bd2 ba1.5k sqft2 Hazelwood Ct, Carson City, NV 89701ActiveMLS ID #260010984, Jaime Moore, Redfin. NNRMLS
- $560,0004 bd2 ba1.6k sqft2360 Airport Rd, Carson City, NV 89706ActiveMLS ID #260009903, Garet Rice, eXp Realty, LLC. NNRMLS
- $427,0003 bd3 ba1.4k sqft1368 Saltern Dr, Carson City, NV 89706ActiveMLS ID #260008246, Carson Hamann, Bobcat Property Management. NNRMLS
- $470,0003 bd2 ba1.6k sqft1309 Bandtail Dr, Carson City, NV 89701ActiveMLS ID #260007515, Donna Fuller, Dickson Realty - Caughlin. NNRMLS
- $385,0002 bd1 ba1.1k sqft1803 N Nevada St, Carson City, NV 89703ActiveMLS ID #260011188, Jalon Woodard, Keller Williams Group One Inc.. NNRMLS
- $425,0003 bd3 ba1.1k sqft3844 Bonnie Pl, Carson City, NV 89701ActiveMLS ID #260010399, Mitch Argon, CalNeva Realty. NNRMLS
- $550,0003 bd2 ba1.6k sqft500 Cambridge Ct, Carson City, NV 89701ActiveMLS ID #260007318, Garrett Lepire, RE/MAX Gold-Carson City. NNRMLS
- $553,0003 bd2 ba1k sqft881 Amador Cir, Carson City, NV 89705ActiveMLS ID #260008871, David Goodwin, LPT Realty, LLC. NNRMLS
- $379,9003 bd2 ba1k sqft229 Gordon Ln, Dayton, NV 89403ActiveMLS ID #260011403, Oswaldo Ruben Sanchez, Chase International Carson Cit. NNRMLS
- $579,9004 bd2 ba1.7k sqft2404 Michael Dr, Carson City, NV 89703ActiveMLS ID #260010522, Andrew Fisk, Sierra Nevada Properties-Reno. NNRMLS
- $550,0003 bd2 ba1.5k sqft628 Highland St, Carson City, NV 89703ActiveMLS ID #260010612, Jason Lococo, Dickson Realty - Gardnerville. NNRMLS
- $315,0003 bd2 ba1.2k sqft54 Condor Cir, Carson City, NV 89701ActiveMLS ID #260011210, Jen Almeida, Intero. NNRMLS
