Welcome to the beloved single-story home in coveted Richardson, where classic charm meets contemporary convenience! Following an extensive renovation of over $120K, the updates marry the cozy character of its 1960s origins with modern features for today’s lifestyle! The new HVAC system, Tankless Water Heater, Electrical Panel & updated interior provide modern efficiency and comfort. Inside, you'll find fresh paint, luxury vinyl plank flooring & tiled bathrooms! The heart of the home is a Texas-sized main living area perfect for entertaining, featuring a beamed, vaulted ceiling with custom wood sourced from a 100-year-old Texas barn, paired with a gas-starter wood burning fireplace. The pristine kitchen boasts a gas range, ample counter space, soft-close cabinetry, & access to a large pantry, utility closet, and separate full-sized washer & dryer space with additional storage. Just off the kitchen you will find a cozy dining nook with picturesque views of the lush backyard. The expansive backyard features a flagstone path & oversized concrete patio, perfect for entertaining and relaxing under mature Live Oak trees. A charming glass-paneled door provides an extra touch of privacy separating the living & entertainment area from the three bedrooms. Each spacious bedroom boasts walk-in closets and custom shelving. The primary suite has two closets for added convenience. Nestled near UTD, Canyon Creek Country Club, 75, 190, & tons of shops, restaurants, & entertainment. Don’t miss this rare opportunity to move into this lovingly upgraded home with vintage charm plus all the modern bells & whistles!
Sold
Price Unknown
1516 Lomita Dr, Richardson, TX 75080
3beds
1,995sqft
Single Family Residence
Built in 1960
8,363 Square Feet Lot
$518,800 Zestimate®
$--/sqft
$2,944 Estimated rent
Home value
$518,800
$472,000 - $576,000
$2,944/mo
Zestimate® history
Owner options
List your home for rent
$2,944/mo
Rent Zestimate®
Find your next renter with Zillow Rental Manager. Plus, with online applications, you can quickly screen prospective tenants – for free.
$2,944/mo
Rent Zestimate®
Refinance and save
Refinancing to a lower rate could help reduce your monthly payments and save thousands over the life of the loan.
Explore your selling options
Work with a Zillow partner agent
Leverage their expertise and Zillow's premium Showcase listings to get your home seen by more buyers.
Get startedList with your own agent
Get your home in front of millions of buyers by listing it on Zillow.
Learn how to do itSell it yourself
Take full control of how buyers see your home on Zillow by listing For Sale by Owner (FSBO).
List your homeWhat's special
Zillow last checked:
Listing updated:
Listed by:
Sharon Ketko 0488726 972-841-3110,
Sharon Ketko Realty 972-841-3110
Bought with:
Chase Duran
Allie Beth Allman & Assoc.
Source: NTREIS,MLS#: 20781569
Facts & features
Interior
Bedrooms & bathrooms
- Bedrooms: 3
- Bathrooms: 2
- Full bathrooms: 2
Primary bedroom
- Features: Ceiling Fan(s), En Suite Bathroom, Walk-In Closet(s)
- Level: First
- Dimensions: 13 x 12
Bedroom
- Features: Ceiling Fan(s), Walk-In Closet(s)
- Level: First
- Dimensions: 14 x 12
Bedroom
- Features: Ceiling Fan(s), Walk-In Closet(s)
- Level: First
- Dimensions: 13 x 12
Breakfast room nook
- Level: First
- Dimensions: 12 x 9
Kitchen
- Features: Breakfast Bar, Galley Kitchen, Pantry, Solid Surface Counters
- Level: First
- Dimensions: 11 x 8
Living room
- Features: Ceiling Fan(s), Fireplace
- Level: First
- Dimensions: 31 x 17
Utility room
- Features: Closet
- Level: First
- Dimensions: 5 x 3
Heating
- Central, Natural Gas
Cooling
- Central Air, Ceiling Fan(s), Electric
Appliances
- Included: Some Gas Appliances, Dishwasher, Disposal, Gas Oven, Gas Range, Microwave, Plumbed For Gas
- Laundry: Washer Hookup, Electric Dryer Hookup, In Kitchen
Features
- Decorative/Designer Lighting Fixtures, High Speed Internet, Open Floorplan, Pantry, Cable TV, Vaulted Ceiling(s), Walk-In Closet(s)
- Flooring: Ceramic Tile, Luxury Vinyl Plank
- Windows: Window Coverings
- Has basement: No
- Number of fireplaces: 1
- Fireplace features: Gas Starter, Living Room, Masonry, Wood Burning
Interior area
- Total interior livable area: 1,995 sqft
Property
Parking
- Total spaces: 2
- Parking features: Door-Single, Driveway, Garage Faces Front, Garage, Garage Door Opener, Kitchen Level, Lighted
- Attached garage spaces: 2
- Has uncovered spaces: Yes
Features
- Levels: One
- Stories: 1
- Patio & porch: Front Porch, Patio
- Exterior features: Garden, Lighting, Rain Gutters
- Pool features: None
- Fencing: Back Yard,Fenced,Gate,Wood
Lot
- Size: 8,363 Square Feet
- Features: Interior Lot, Irregular Lot, Landscaped, Subdivision, Few Trees
Details
- Parcel number: 42078500100190000
Construction
Type & style
- Home type: SingleFamily
- Architectural style: Traditional,Detached
- Property subtype: Single Family Residence
Materials
- Brick
- Foundation: Slab
- Roof: Composition
Condition
- Year built: 1960
Utilities & green energy
- Sewer: Public Sewer
- Water: Public
- Utilities for property: Natural Gas Available, Sewer Available, Separate Meters, Water Available, Cable Available
Community & HOA
Community
- Features: Curbs, Sidewalks
- Subdivision: Greenwood Hills 02
HOA
- Has HOA: No
Location
- Region: Richardson
Financial & listing details
- Annual tax amount: $9,253
- Date on market: 11/26/2024
- Cumulative days on market: 42 days
- Listing terms: Cash,Conventional
- Exclusions: Indoor and outdoor security cameras, and more please see SDN in MLS documents. Thank you.
Price history
| Date | Event | Price |
|---|---|---|
| 2/3/2025 | Sold | -- |
Source: NTREIS #20781569 Report a problem | ||
| 1/15/2025 | Pending sale | $529,000$265/sqft |
Source: NTREIS #20781569 Report a problem | ||
| 1/7/2025 | Contingent | $529,000$265/sqft |
Source: NTREIS #20781569 Report a problem | ||
| 11/26/2024 | Listed for sale | $529,000$265/sqft |
Source: NTREIS #20781569 Report a problem | ||
Public tax history
Tax history is unavailable.
Neighborhood: Greenwood Hills
Nearby homes

- $563,4003 bd2 ba1.9k sqft1516 Lomita Ave, Richardson, TX 75080Off Market
- $426,1003 bd2 ba2k sqft1518 Lomita Ave, Richardson, TX 75080Off Market
- $441,7004 bd2 ba1.9k sqft1514 Lomita Ave, Richardson, TX 75080Off Market
- $458,8004 bd2 ba2.4k sqft1512 Meadow View Dr, Richardson, TX 75080Off Market
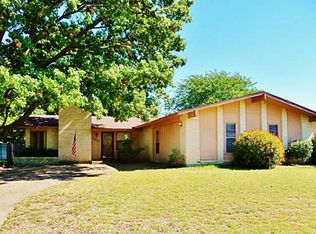
- $458,4004 bd2 ba1.8k sqft829 Sherbrook Dr, Richardson, TX 75080Off Market
- $386,2003 bd2 ba1.5k sqft1517 Lomita Ave, Richardson, TX 75080Off Market
- $387,9003 bd2 ba1.5k sqft1517 Lomita Dr, Richardson, TX 75080Off Market
- $401,0003 bd2 ba1.6k sqft1519 Lomita Ave, Richardson, TX 75080Off Market
Nearby schools
GreatSchools rating
- 10/10Mohawk Elementary SchoolGrades: K-6Distance: 0.6 mi
- 6/10Richardson North Junior High SchoolGrades: 7-8Distance: 0.6 mi
- 6/10Pearce High SchoolGrades: 9-12Distance: 0.8 mi
Schools provided by the listing agent
- Elementary: Mohawk
- High: Pearce
- District: Richardson ISD
Source: NTREIS. This data may not be complete. We recommend contacting the local school district to confirm school assignments for this home.
Get a cash offer in 3 minutes
Find out how much your home could sell for in as little as 3 minutes with a no-obligation cash offer.
Estimated market value
$518,800
Get a cash offer in 3 minutes
Find out how much your home could sell for in as little as 3 minutes with a no-obligation cash offer.
Estimated market value
$518,800
- Texas
- Dallas County
- Richardson
- 75080
- Greenwood Hills
- 1516 Lomita Dr
Nearby cities
Nearby neighborhoods
Nearby zip codes
Other Richardson Topics
